

165 LEWISVILLE COURT 3403PHOENIXVILLE, PA19460
Mortgage Calculator
Monthly Payment (Est.)
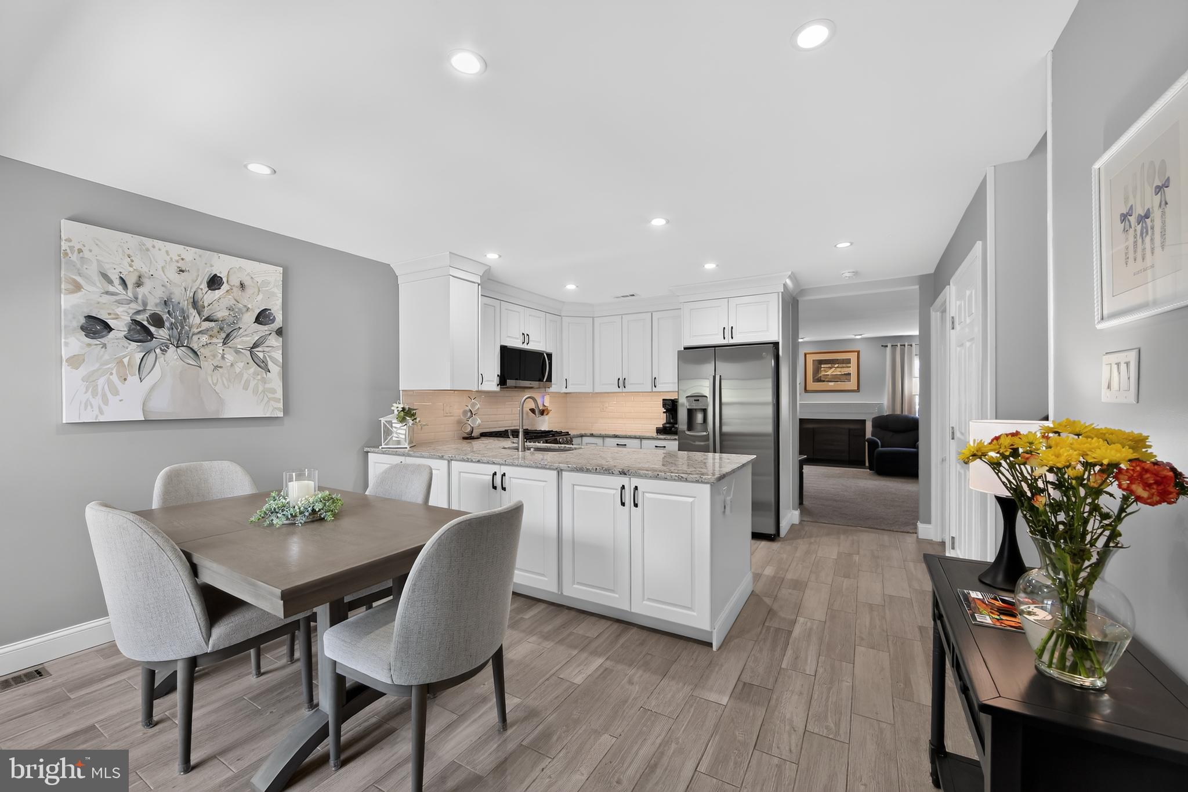
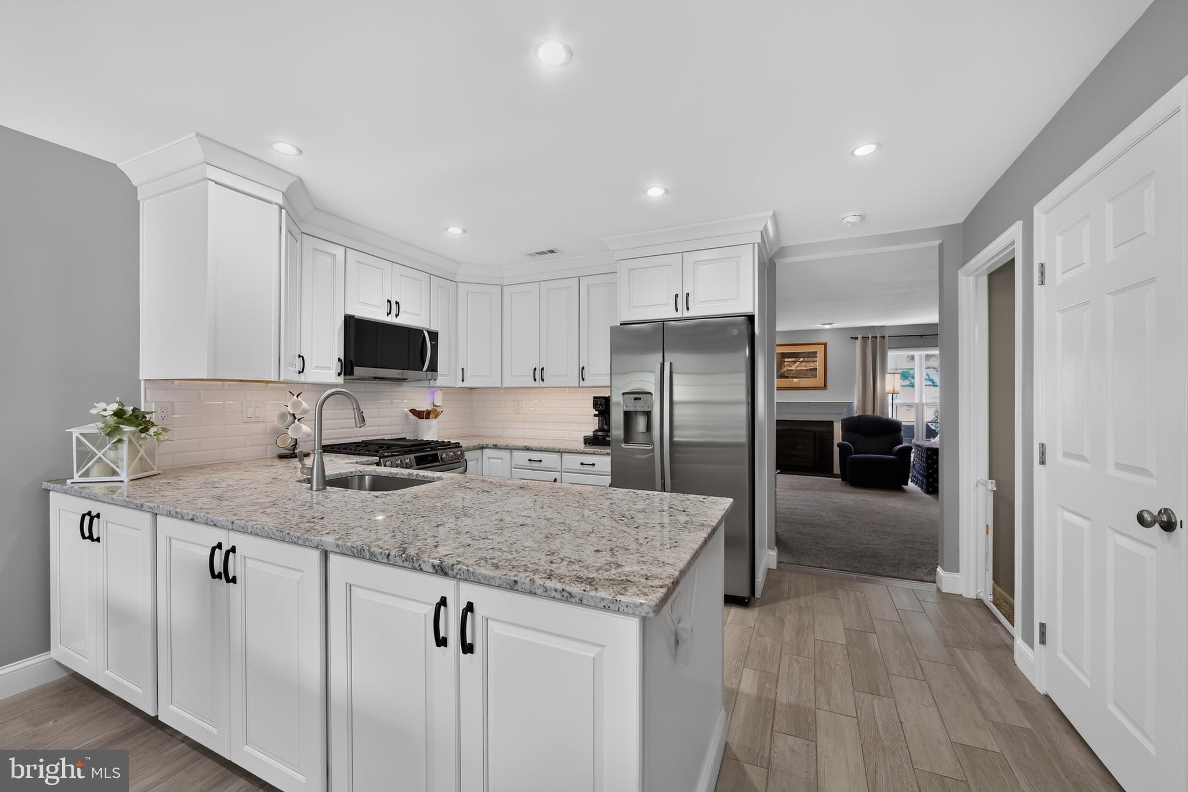
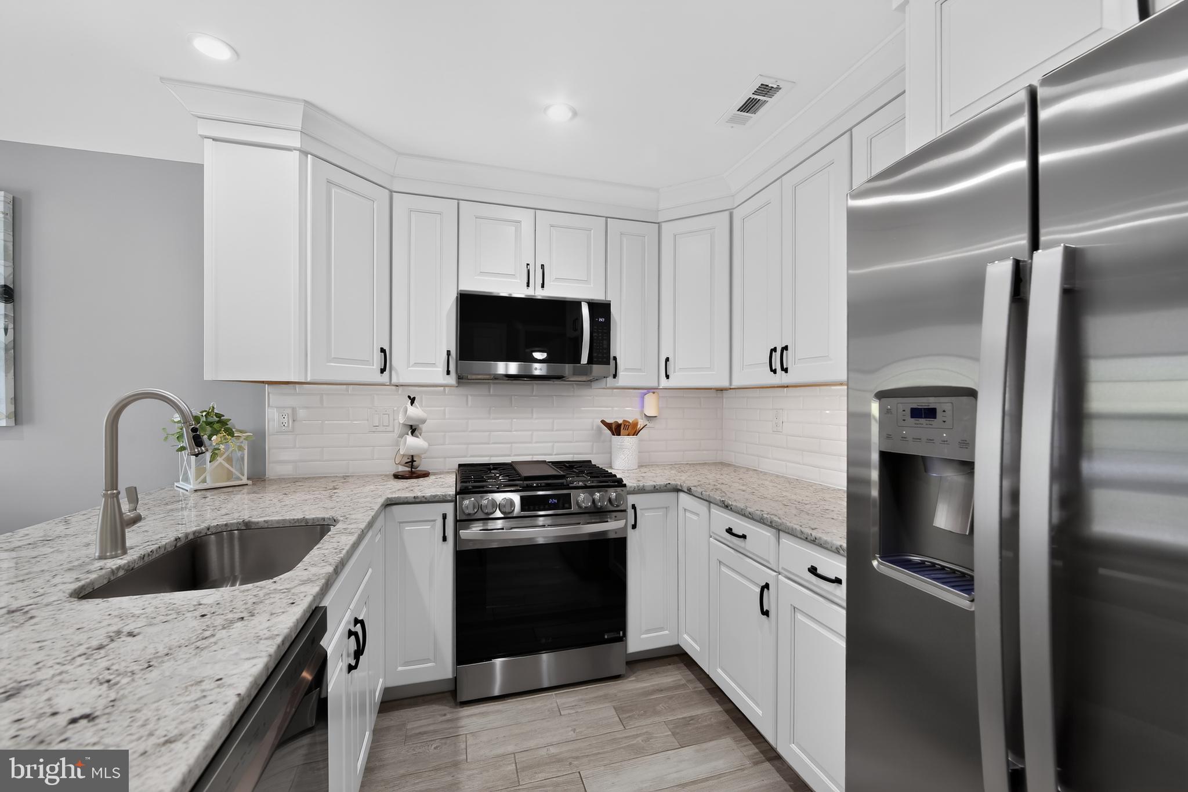
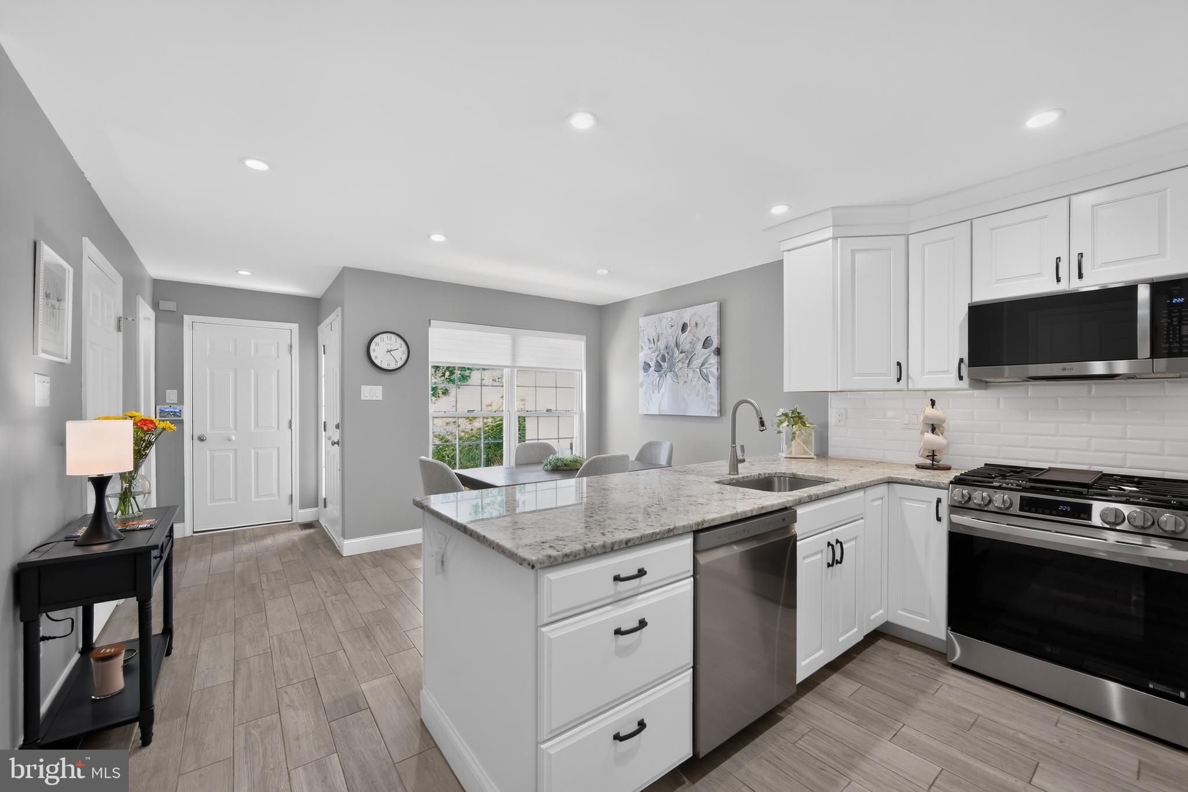
$2,163Beautifully Updated and Move-In Ready located in Charlestown Hunt. ADDED BONUS for the New Owner - A Brand-New Deck is planned for Spring 2027! The HOA- required replacement will be completed at the sellers' expense. This Franklin Model townhome with a finished walk-out basement & open space views! Welcome home to 165 Lewisville Court, a beautifully maintained townhome in the sought-after Charlestown Hunt community within the Great Valley School District. This Exceptional Home offers the perfect blend of comfort, convenience, and low-maintenance living with numerous updates throughout. The remodeled kitchen (2025) is a true highlight, featuring crisp white cabinetry, granite countertops, ceramic plank tile flooring, stainless steel appliances, and a gas range. With abundant cabinet storage and workspace, this kitchen is both stylish and functional for everyday living and entertaining. The inviting living room features a natural gas fireplace and sliders leading to the deck overlooking the peaceful open space behind the home—the perfect setting for morning coffee or dining al fresco. The first floor also offers a convenient laundry room and a beautifully updated powder room (2025). Upstairs, the spacious primary suite features a vaulted ceiling, walk-in closet, large linen closet, and a generously sized private bath with double vanities and a stall shower. Every bedroom includes a ceiling fan for added comfort. The second-floor hall bath was updated in 2022 and features a luxurious Kohler walk-in bathtub and shower with soothing Jacuzzi whirlpool jets and a heated seat, creating a spa-like experience for comfort and relaxation. Additional storage is available with pull-down attic stairs, a partially floored attic, and built-in shelving. The finished walk-out basement provides incredible additional living space with a second natural gas fireplace, sliders leading to the rear green space, and abundant closets for storage. Whether used as a family room, home office, exercise space, or entertaining area, this level offers endless possibilities. Additional features include: freshly painted throughout, new carpet on stairs to the second floor and hallway (2025), a transfer switch installed in 2026 for a propane-powered whole-home generator, HVAC replaced (2016), a one-car garage with driveway parking, and plenty of guest parking nearby. Enjoy the carefree Charlestown Hunt lifestyle with amenities including lawn care, snow removal, a recreation center, swimming pool, tennis courts, pickleball, a tot lot, and walking trails. Conveniently located just minutes from the PA Turnpike slip ramp, Wegmans, Great Valley Corporate Center, downtown Phoenixville, shopping, dining, and entertainment. Combine all of this with Great Valley Schools, low taxes, and a peaceful setting backing to open space. 165 Lewisville Court is an exceptional opportunity to call home!
| yesterday | Status changed to Active Under Contract | |
| yesterday | Listing updated with changes from the MLS® | |
| 2 weeks ago | Price changed to $474,000 | |
| a month ago | Listing first seen on site |

The real estate listing information is provided by Bright MLS is for the consumer's personal, non-commercial use and may not be used for any purpose other than to identify prospective properties consumer may be interested in purchasing. Any information relating to real estate for sale or lease referenced on this web site comes from the Internet Data Exchange (IDX) program of the Bright MLS. This web site references real estate listing(s) held by a brokerage firm other than the broker and/or agent who owns this web site. The accuracy of all information is deemed reliable but not guaranteed and should be personally verified through personal inspection by and/or with the appropriate professionals. Properties in listings may have been sold or may no longer be available. The data contained herein is copyrighted by Bright MLS and is protected by all applicable copyright laws. Any unauthorized collection or dissemination of this information is in violation of copyright laws and is strictly prohibited. Copyright © 2020 Bright MLS. All rights reserved.
Did you know? You can invite friends and family to your search. They can join your search, rate and discuss listings with you.