

521 RHOADES STREETPHOENIXVILLE, PA19460
Mortgage Calculator
Monthly Payment (Est.)
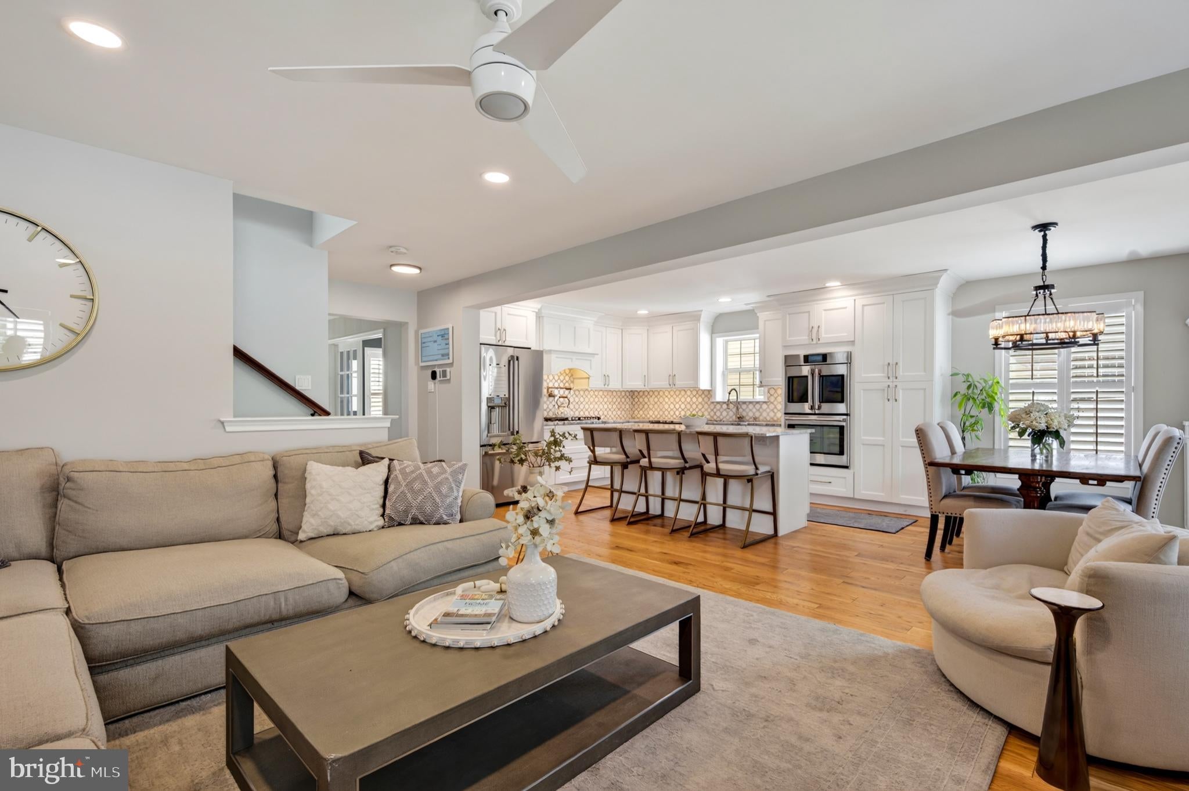
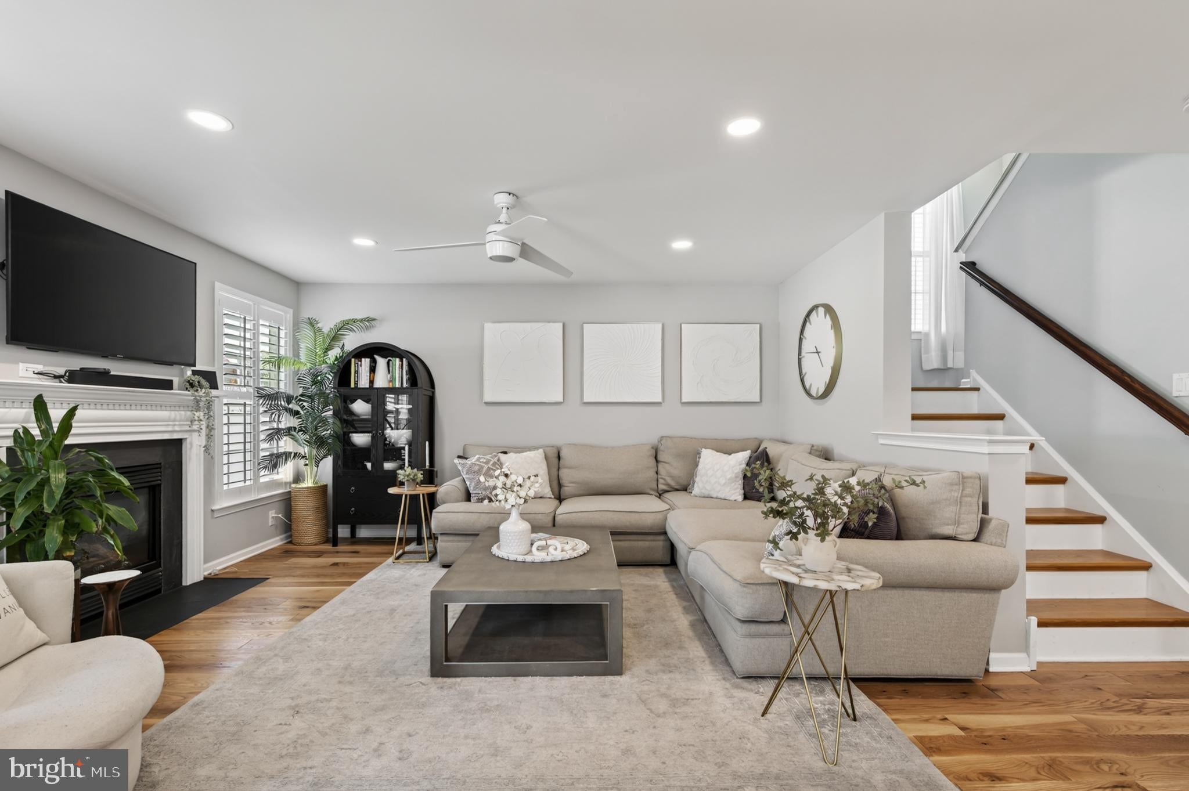
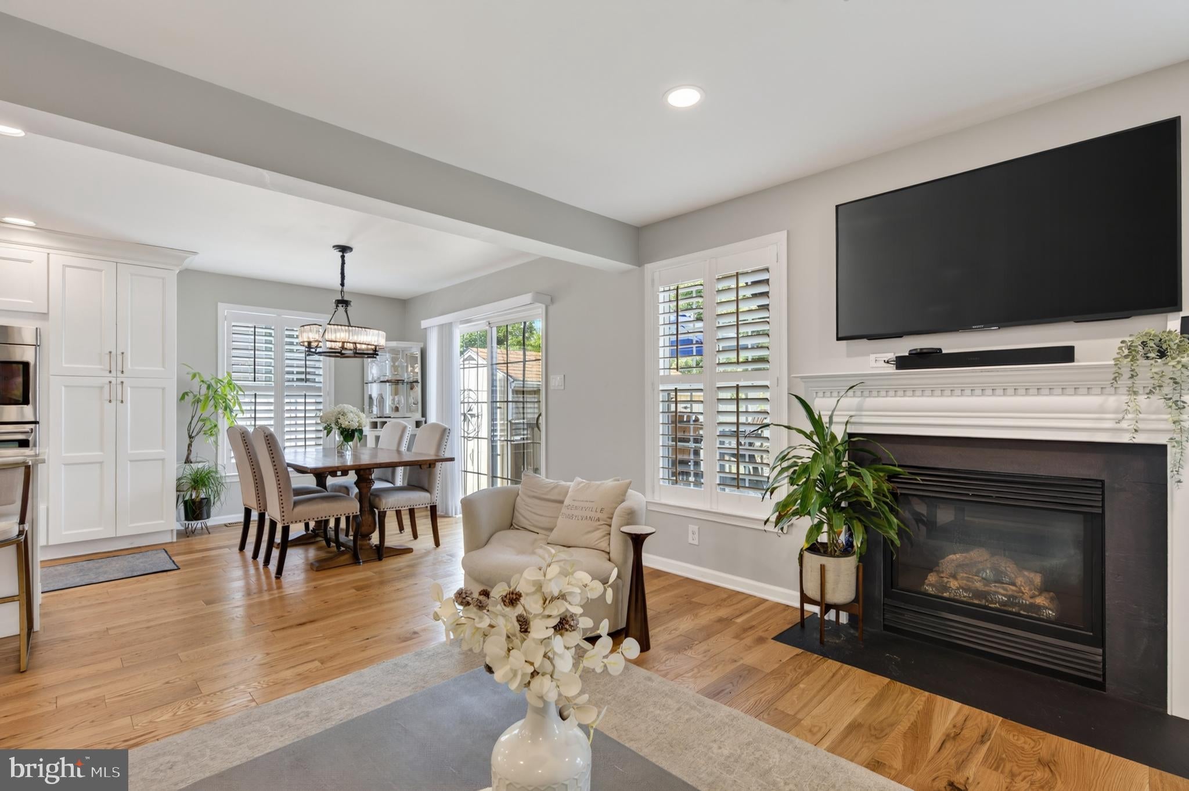
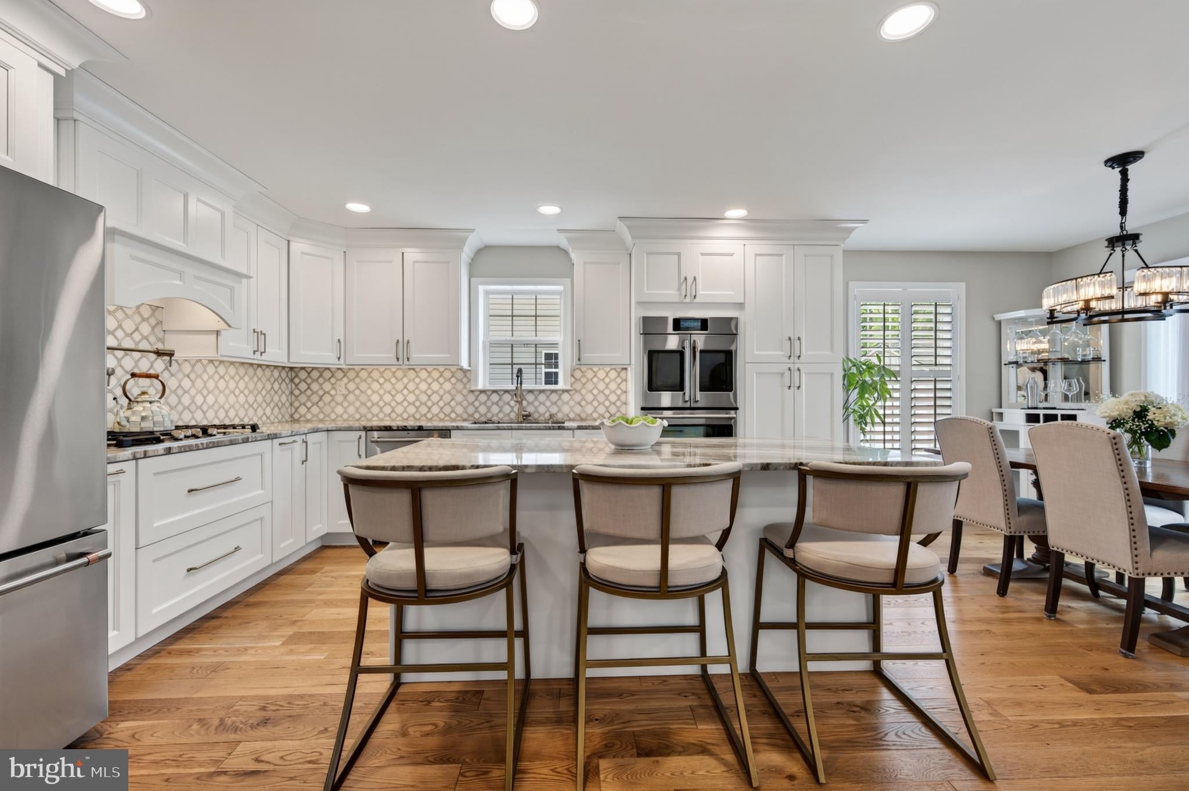
$3,171This immaculately updated home is designed to impress! Welcome to 521 Rhoades St which features an open concept floorplan, a dedicated home office, finished basement, driveway parking, and a completely fenced backyard with a rear deck. A lovely home for entertaining, the open concept layout will let you show off your chic designer kitchen to the fullest. Completely updated and finished in modern white and gray tones, this beautiful space features quartzite countertops, tile backsplash and stainless steel appliances including a wall oven and gas cooktop. What a stunning space! And, it overlooks the family room with a gas fireplace as well as the dining area which features a slider to the back deck. There are 3 bedrooms and 2 full bathrooms upstairs, including a well-designed owner’s suite with a walk-in closet and private en suite bathroom. Downstairs, there is a recently finished basement that adds excellent versatility to the floorplan. With a powder room and window egress, you could easily set up a home theater, workout space, another home office or so much more. The basement also offers excellent storage, and if you’re looking for even more storage, there’s a walkup attic accessed from the owner’s suite. The backyard is already set up to give you and your four-legged friends a great outdoor space. Completely fenced, there’s a nice area for a game of catch, and you can enjoy a summer BBQ on the deck which features low-maintenance vinyl planks and railings, and you can enjoy some star gazing on the back patio which features a smokeless Breeo firepit. There’s also a convenient storage shed for all your gardening needs. 521 Rhoades St also offers a covered front porch, 2-car driveway parking, and a lovely location near the heart of Phoenixville. With just a ½-mile walk to the corner of Bridge and Gay Streets, you can enjoy the renaissance of shops and dining options in the center of town. Request a personal tour today!
| a month ago | Status changed to Pending | |
| a month ago | Listing updated with changes from the MLS® | |
| a month ago | Listing first seen on site |

The real estate listing information is provided by Bright MLS is for the consumer's personal, non-commercial use and may not be used for any purpose other than to identify prospective properties consumer may be interested in purchasing. Any information relating to real estate for sale or lease referenced on this web site comes from the Internet Data Exchange (IDX) program of the Bright MLS. This web site references real estate listing(s) held by a brokerage firm other than the broker and/or agent who owns this web site. The accuracy of all information is deemed reliable but not guaranteed and should be personally verified through personal inspection by and/or with the appropriate professionals. Properties in listings may have been sold or may no longer be available. The data contained herein is copyrighted by Bright MLS and is protected by all applicable copyright laws. Any unauthorized collection or dissemination of this information is in violation of copyright laws and is strictly prohibited. Copyright © 2020 Bright MLS. All rights reserved.
Did you know? You can invite friends and family to your search. They can join your search, rate and discuss listings with you.