

36 SOUTHRIDGE DRIVEKENNETT SQUARE, PA19348
Mortgage Calculator
Monthly Payment (Est.)
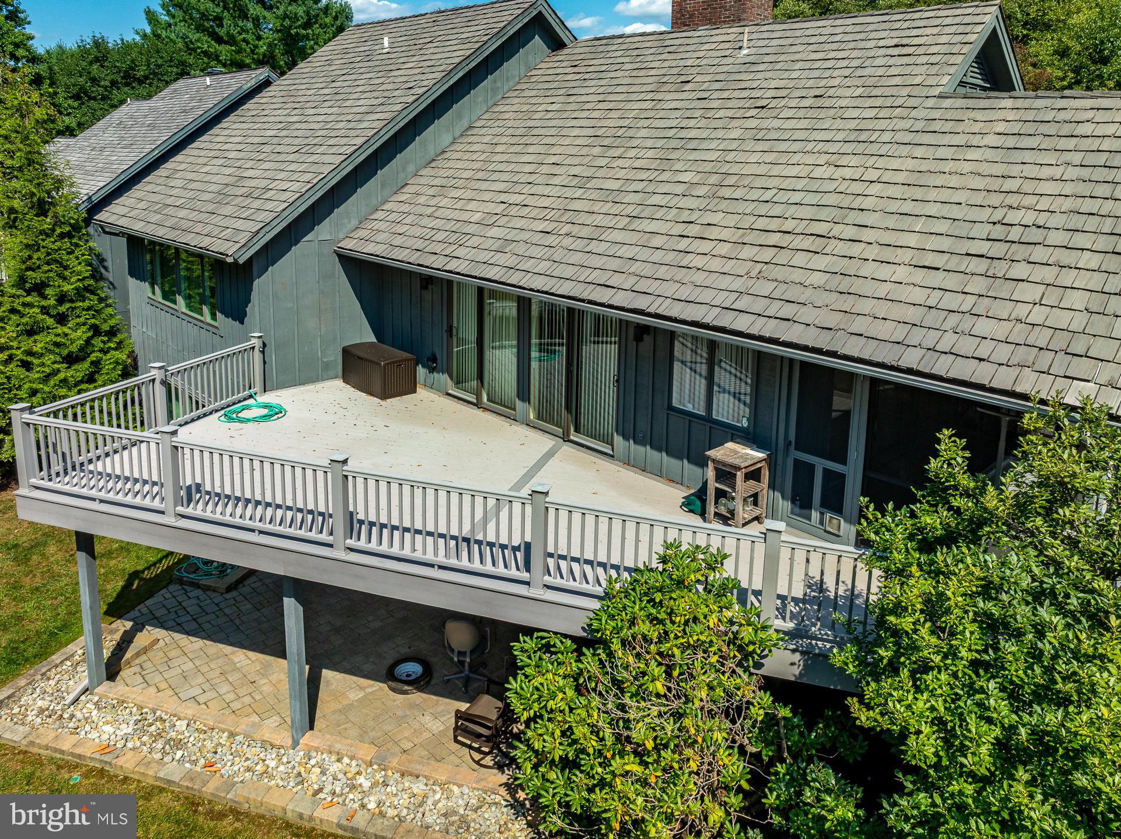
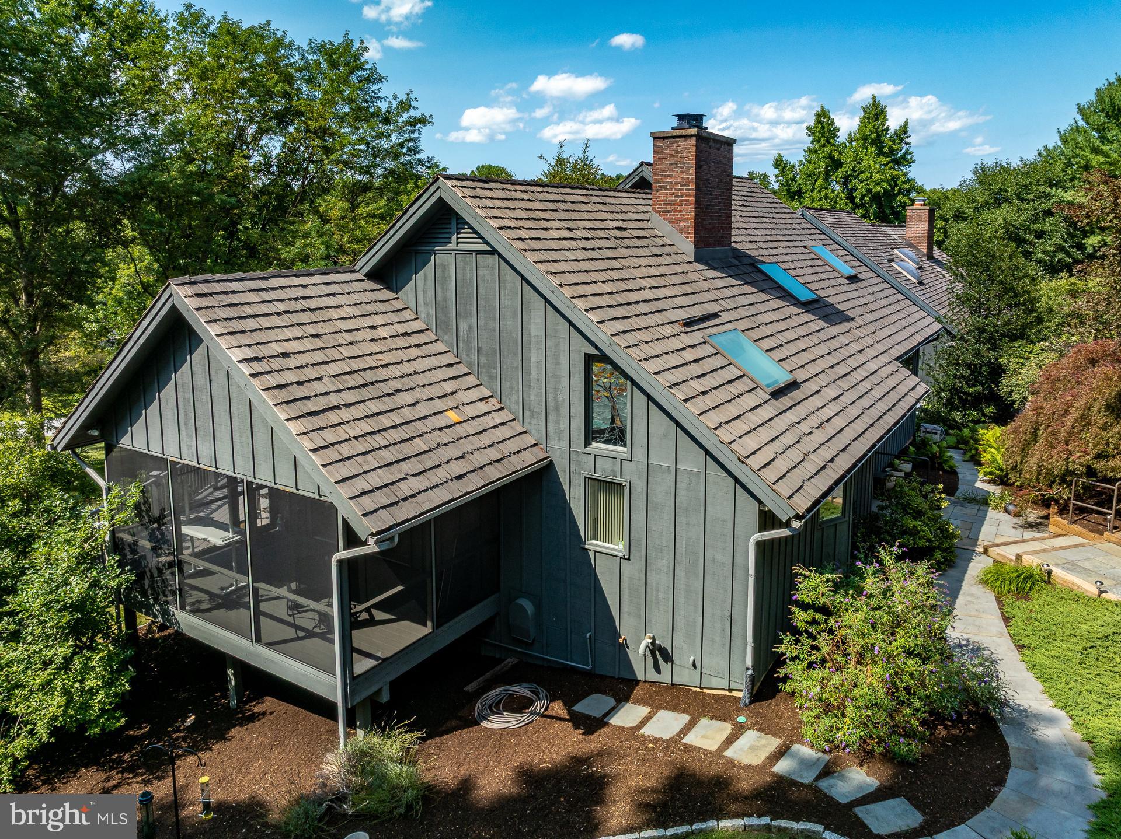
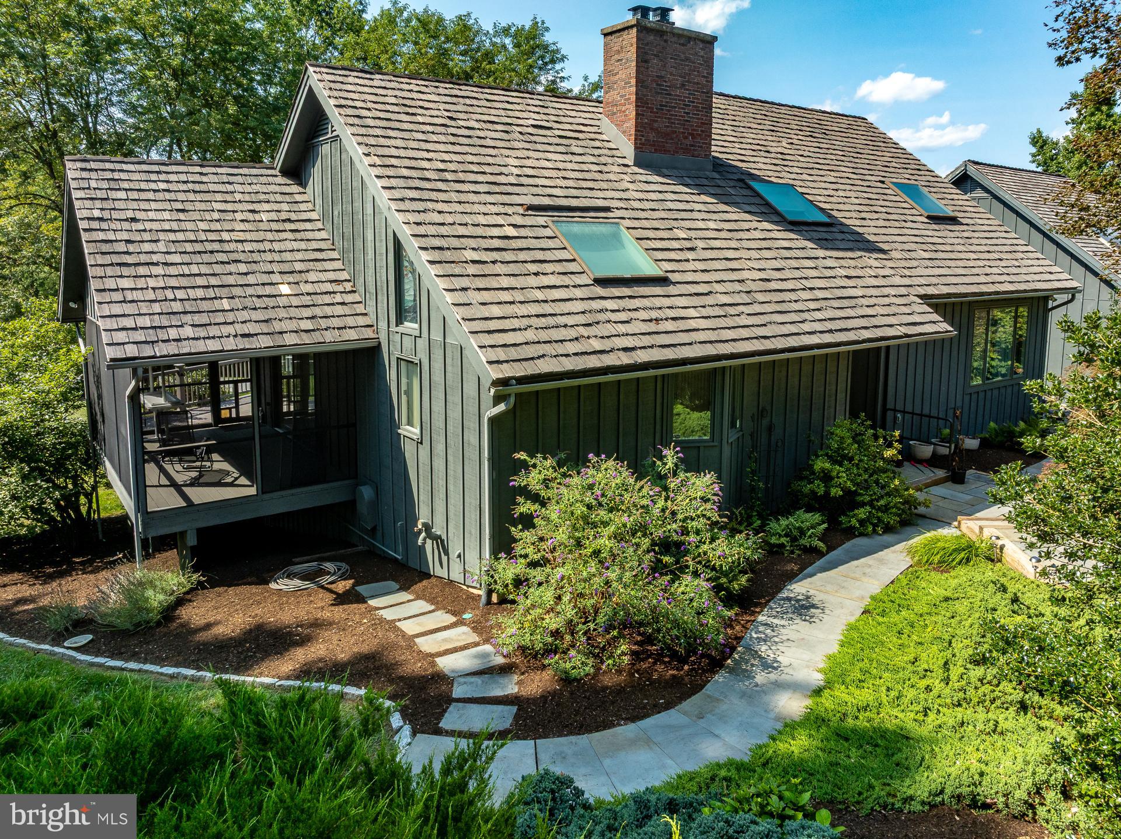
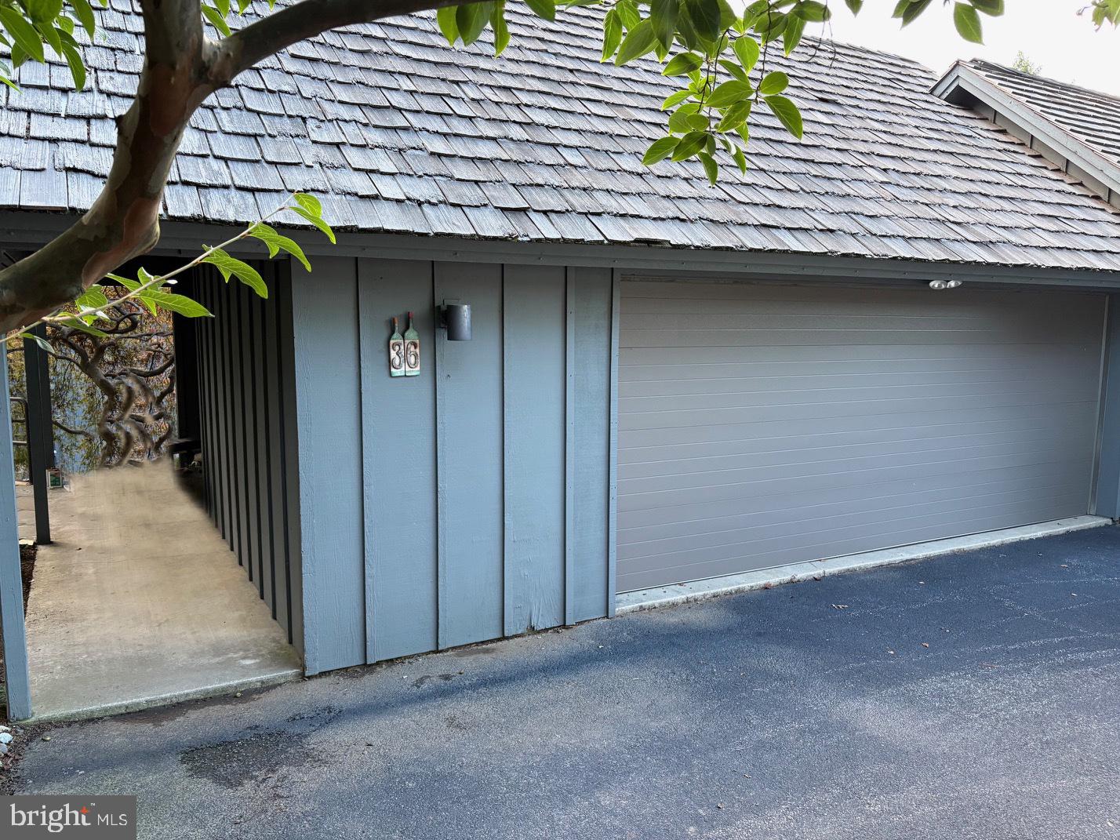
Enter an interest rate to see your estimated monthly payment.Welcome to Southridge! This much sought-after development has clustered homes, some 60 acres of open fields and almost a mile of streams connecting the east branch and west branch of the Red Clay Creek. The house sits on a corner lot, has a wonderful view back over the valley and is a very quiet setting. Southridge homes have a contemporary Cape Cod design, with mostly wood siding and cedar roofs. Neighbors can frequently be seen walking their dogs along the roads and admiring the latest garden blossoms. This house was built in 1985 and has about 1,900 sqft. The front door leads to an open foyer, with “Brady Bunch” stairs going up to the loft, an open living - dining room with hardwood floors, a gas fireplace with a brick faced wall and cathedral ceiling. The galley kitchen has granite counter tops, plenty of storage space and a wonderful, custom made “Emily Cook” stained glass window. The enclosed screened in porch is shaded and opens onto the back Trex deck. The first floor master bedroom is large and has a full bath with shower and jet-tub and plenty of closet space. The first floor also has a front office, with an open ceiling to the loft. The lower-level has a large open area with fireplace, perfect for a work-out room or second den. The glass door and side panels let in plenty of light and open out onto a nice private patio. This level has a guest bedroom, full bath, utilities and laundry rooms. The gardens have been well maintained. Recent updates include: Roof Repair & Skylights (2025, with warranty), new heat pump (2026) and over half of the windows have been replaced. The property is a five-minute drive into Kennett Square with its historic town center, YMCA and fabulous new library. Longwood Gardens is just over the hill and one can also go to Winterthur, Hagley and the Brandywine River Museum. Located in the wonderfully diverse and award winning Kennett Consolidated school system. Southridge is convenient to Wilmington, West Chester and a reasonable commute to Philadelphia.
| 3 weeks ago | Listing updated with changes from the MLS | |
| 3 weeks ago | Status changed to Active | |
| 2 months ago | Listing first seen on site |

The real estate listing information is provided by Bright MLS is for the consumer's personal, non-commercial use and may not be used for any purpose other than to identify prospective properties consumer may be interested in purchasing. Any information relating to real estate for sale or lease referenced on this web site comes from the Internet Data Exchange (IDX) program of the Bright MLS. This web site references real estate listing(s) held by a brokerage firm other than the broker and/or agent who owns this web site. The accuracy of all information is deemed reliable but not guaranteed and should be personally verified through personal inspection by and/or with the appropriate professionals. Properties in listings may have been sold or may no longer be available. The data contained herein is copyrighted by Bright MLS and is protected by all applicable copyright laws. Any unauthorized collection or dissemination of this information is in violation of copyright laws and is strictly prohibited. Copyright © 2020 Bright MLS. All rights reserved.
Did you know? You can invite friends and family to your search. They can join your search, rate and discuss listings with you.