

105 LAKEVIEW DRIVECOATESVILLE, PA19320
Mortgage Calculator
Monthly Payment (Est.)
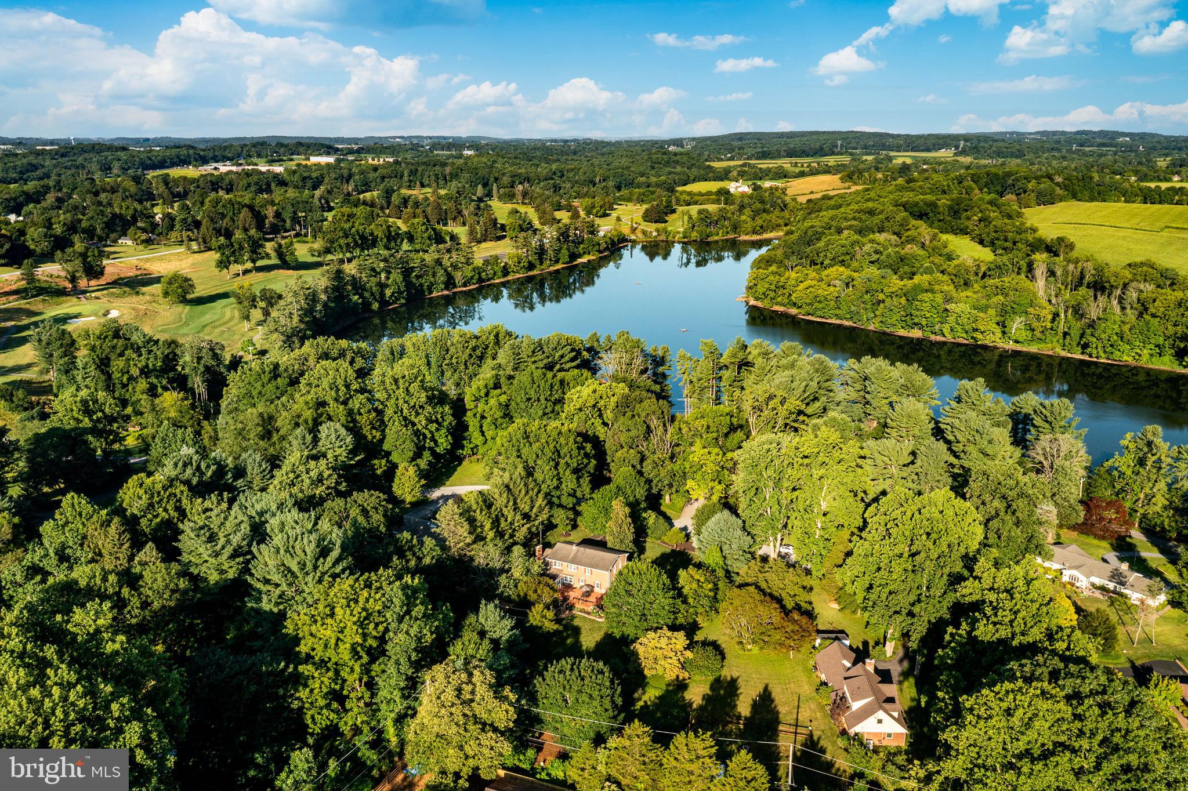
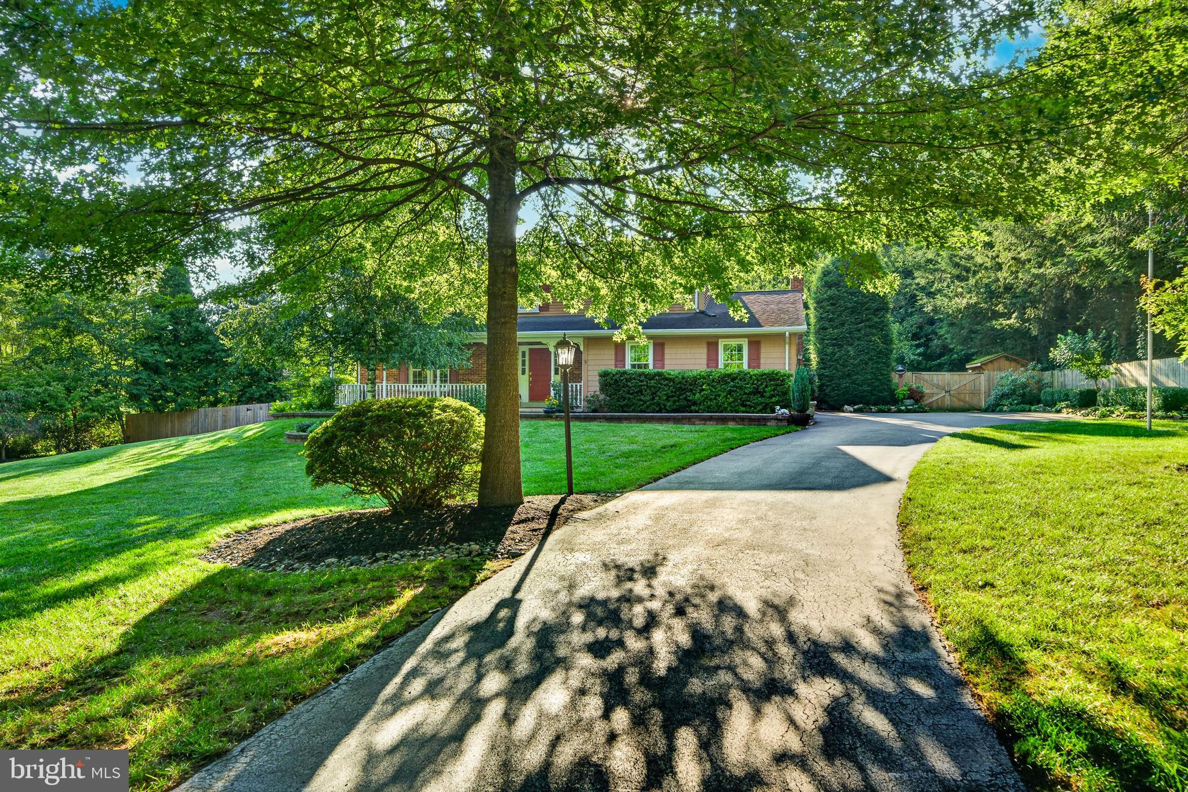
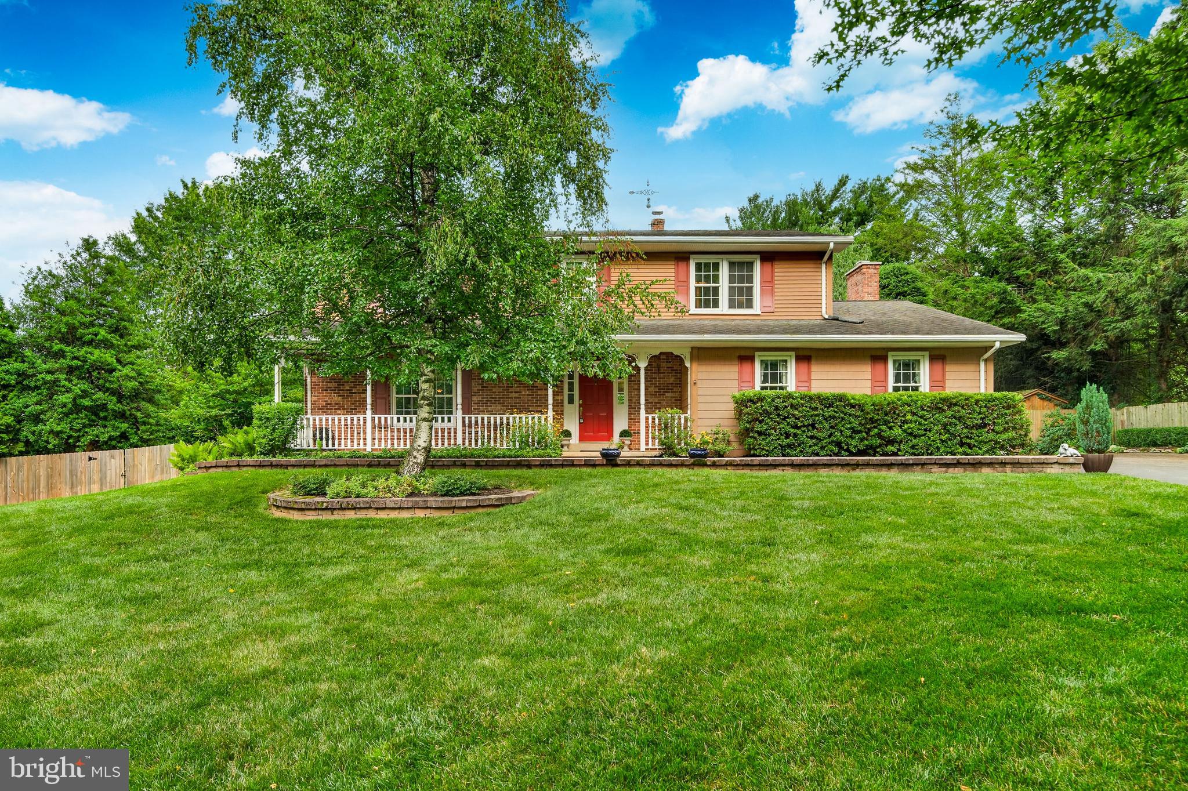
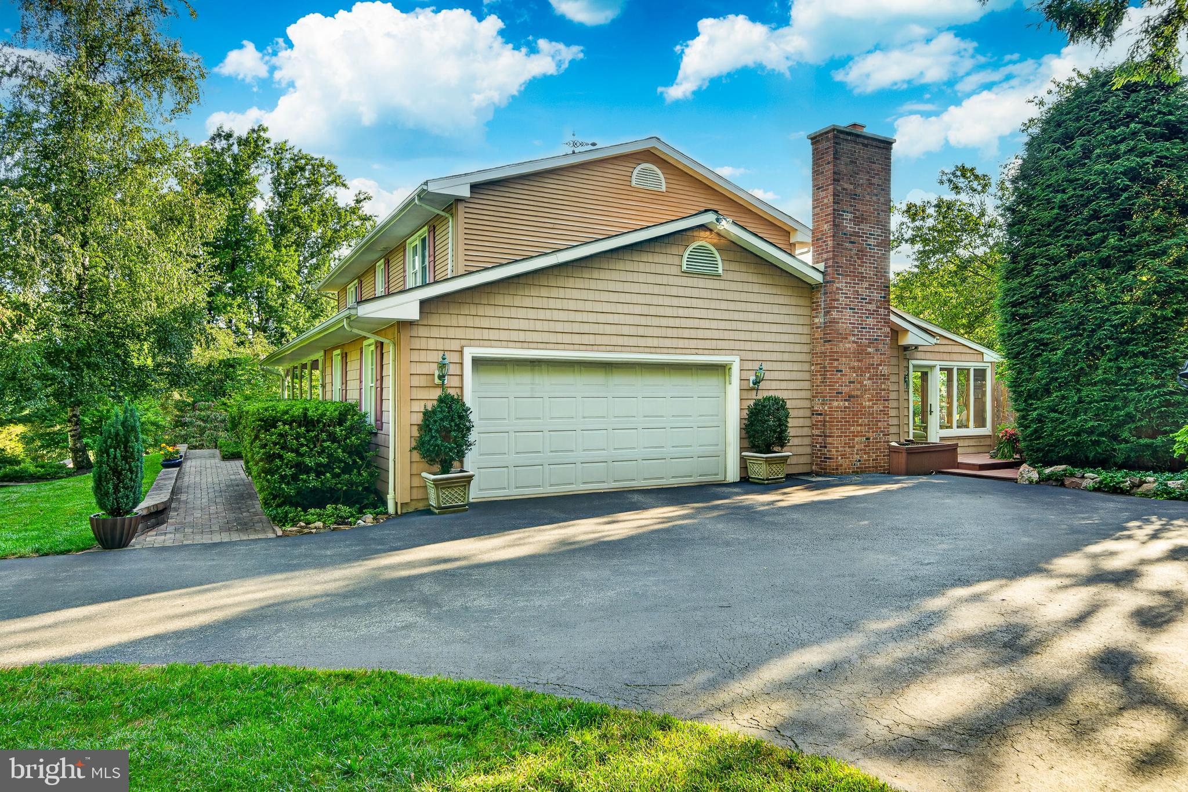
$2,806Welcome to 105 Lakeview Drive, where timeless elegance, exceptional craftsmanship, and an extraordinary Chester County setting come together to create a truly remarkable place to call home. Perfectly nestled among mature trees and professionally landscaped gardens, this beautifully maintained 4-bedroom, 2.5-bath residence offers a rare combination of privacy, natural beauty, and modern convenience. Just moments from the Coatesville Country Club and the sparkling waters of the Coatesville Reservoir, every day feels like an escape while remaining close to everything you need. From the moment you arrive, the pride of ownership is unmistakable. Lush landscaping, mature specimen trees, and meticulously maintained grounds create a breathtaking first impression. Thoughtfully designed outdoor living spaces invite you to slow down and enjoy the peaceful surroundings. Whether entertaining on the expansive deck, relaxing with your morning coffee overlooking the gardens, or unwinding on the beautifully hardscaped patio surrounded by colorful perennial plantings, every inch of this property has been lovingly maintained to showcase the beauty of its surroundings. Inside, you'll find an inviting floor plan with generously sized rooms designed for both comfortable everyday living and effortless entertaining. The beautifully renovated kitchen serves as the heart of the home, seamlessly connecting to the spacious family room, creating a warm and welcoming gathering space. Just beyond, a stunning sunroom is wrapped in windows, filling the home with natural light while providing panoramic views of the spectacular gardens and peaceful backyard. Whether you're enjoying your morning coffee, curling up with a good book, or entertaining guests, this light-filled space offers a seamless connection between the indoors and the beauty outside. Upstairs, the spacious bedrooms provide room for everyone to spread out, highlighted by an expansive primary suite designed as a private retreat. The oversized bedroom offers plenty of space to unwind, complemented by a beautifully renovated ensuite bathroom and a large walk-in closet, creating the perfect sanctuary at the end of the day. This home has been thoughtfully updated throughout the years, allowing its next owners to simply move in and enjoy. The kitchen and primary bathroom were beautifully renovated in 2016, followed by renovations of the additional bathrooms in 2017. Additional improvements include first and second-floor flooring, fireplace enhancements, an in-house water filtration and treatment system, replacement of the well pump and pressure tank, and a brand-new furnace, heat pump, and water heater installed in 2025, providing comfort and peace of mind for years to come. Beyond the home itself, the location is truly exceptional. Nestled in the rolling hills of Chester County, you'll enjoy easy access to Coatesville Country Club, the Coatesville Reservoir, Hibernia Park, Sadsbury Woods Preserve, Chambers Lake, Layton Park, and the West Branch of the Brandywine Creek, offering endless opportunities for walking, hiking, fishing, kayaking, and enjoying the outdoors. Convenient access to Route 30 provides an easy commute to West Chester and King of Prussia, while the nearby Coatesville Train Station makes regional travel simple. Lancaster, Reading, Philadelphia, and Wilmington are all within approximately a 45-minute drive. Offering beautifully updated interiors, spacious living areas, an incredible sunroom, luxurious owner's suite, professionally designed gardens, and an unmatched natural setting, 105 Lakeview Drive is more than just a home—it's a lifestyle. This is a rare opportunity to own a property where timeless comfort, breathtaking surroundings, and everyday convenience come together in one unforgettable Chester County location.
| a month ago | Status changed to Active Under Contract | |
| a month ago | Listing updated with changes from the MLS® | |
| a month ago | Listing first seen on site |

The real estate listing information is provided by Bright MLS is for the consumer's personal, non-commercial use and may not be used for any purpose other than to identify prospective properties consumer may be interested in purchasing. Any information relating to real estate for sale or lease referenced on this web site comes from the Internet Data Exchange (IDX) program of the Bright MLS. This web site references real estate listing(s) held by a brokerage firm other than the broker and/or agent who owns this web site. The accuracy of all information is deemed reliable but not guaranteed and should be personally verified through personal inspection by and/or with the appropriate professionals. Properties in listings may have been sold or may no longer be available. The data contained herein is copyrighted by Bright MLS and is protected by all applicable copyright laws. Any unauthorized collection or dissemination of this information is in violation of copyright laws and is strictly prohibited. Copyright © 2020 Bright MLS. All rights reserved.
Did you know? You can invite friends and family to your search. They can join your search, rate and discuss listings with you.