

4813 HORSESHOE PIKEDOWNINGTOWN, PA19335
Mortgage Calculator
Monthly Payment (Est.)
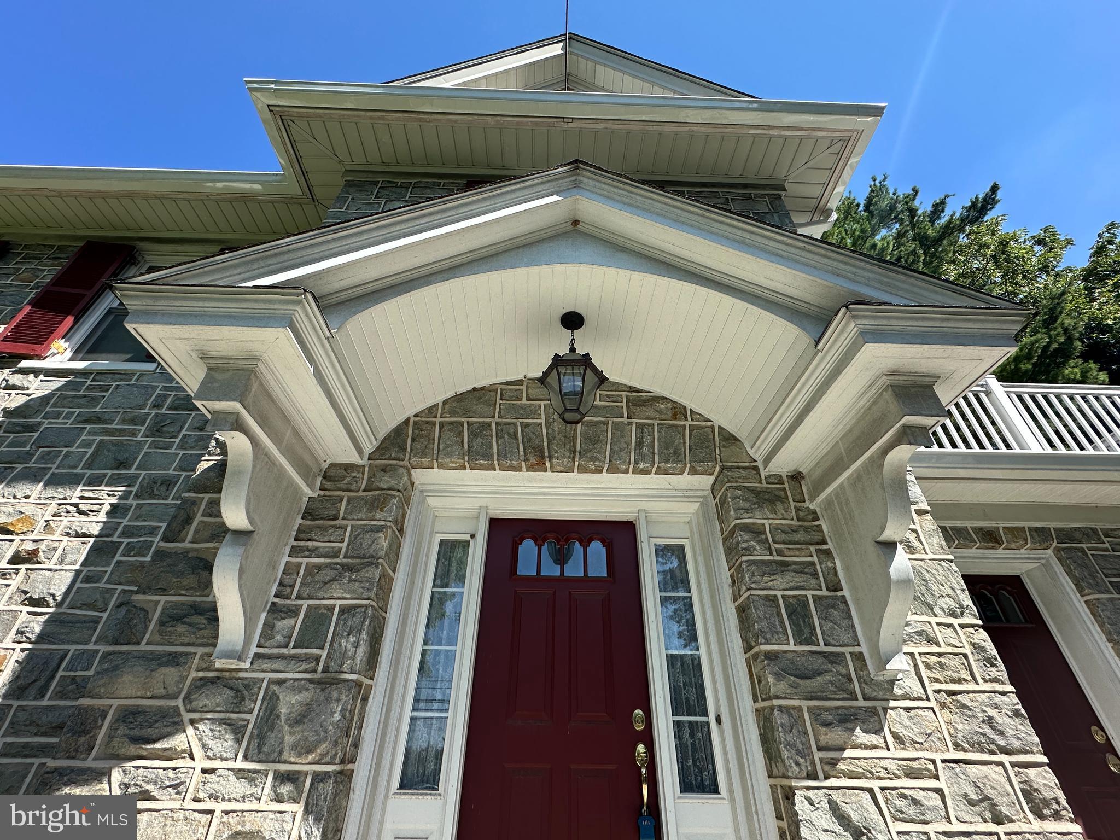
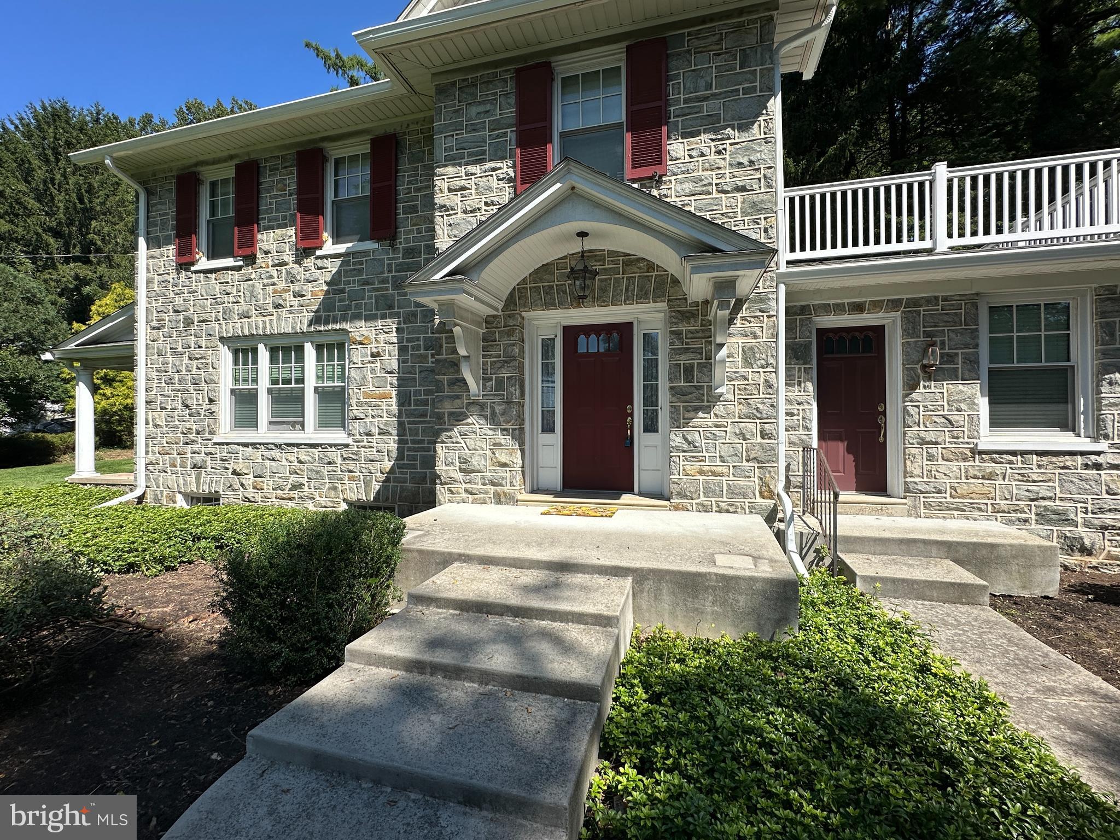
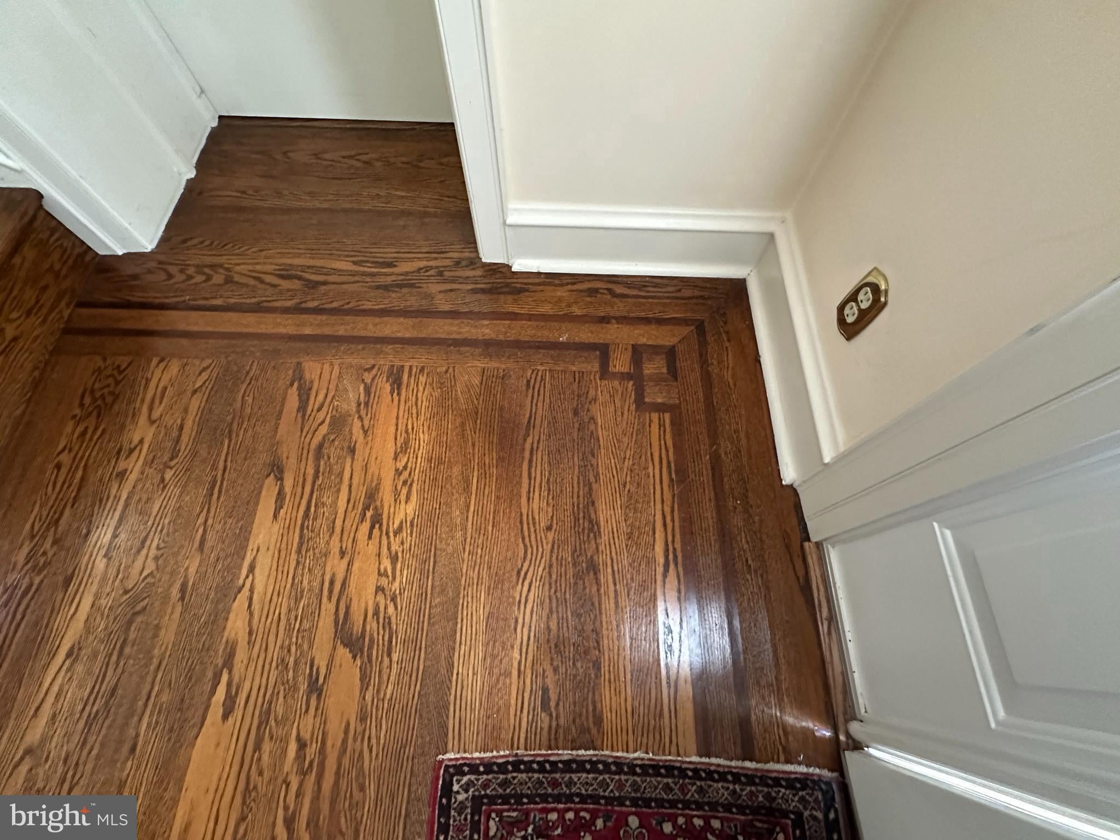
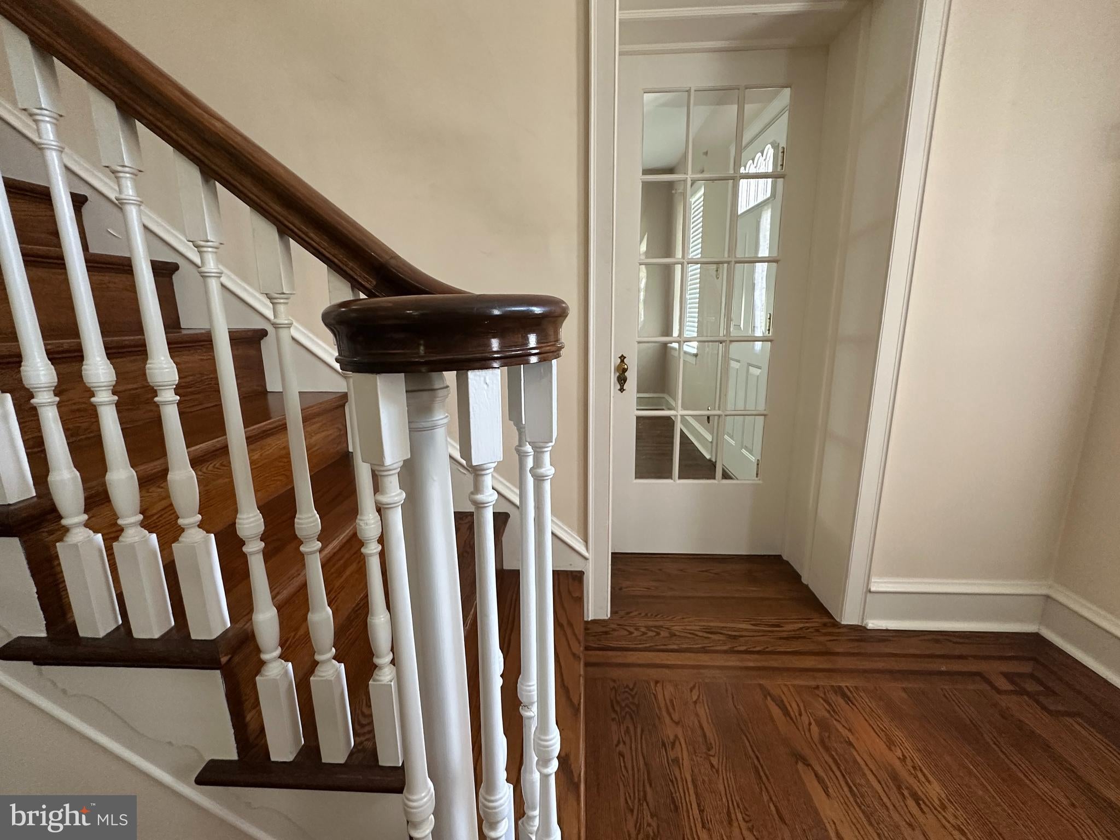
Enter an interest rate to see your estimated monthly payment.Wow! This striking residence is an affordable and exceptional example of a fine stone home built by one of the luxury home builders in the county in the 1930s. Quaried split faced granite stone construction with flawless pointing is a marvel of craftsmanship. All aspects of this home resonate with that care of constrution using the finest materials and techniqes. This type of home takes ages to build and it shows in every small detail. Doors and hardware, fireplace, detail, inlaid hardwood floors, architectural details like the barrel vaulted entry, the columned side porch, the charming detached garage. The land consists of 1.6 acres of lovely gardens and specimen plantings. Level grassy yard with a stone patio and completely invisible to the rest of the world. Impressive as it is, with your selective modifications....spectacular!
| 6 days ago | Status changed to Active Under Contract | |
| 6 days ago | Listing updated with changes from the MLS® | |
| 3 weeks ago | Price changed to $500,000 | |
| 2 months ago | Listing first seen on site |

The real estate listing information is provided by Bright MLS is for the consumer's personal, non-commercial use and may not be used for any purpose other than to identify prospective properties consumer may be interested in purchasing. Any information relating to real estate for sale or lease referenced on this web site comes from the Internet Data Exchange (IDX) program of the Bright MLS. This web site references real estate listing(s) held by a brokerage firm other than the broker and/or agent who owns this web site. The accuracy of all information is deemed reliable but not guaranteed and should be personally verified through personal inspection by and/or with the appropriate professionals. Properties in listings may have been sold or may no longer be available. The data contained herein is copyrighted by Bright MLS and is protected by all applicable copyright laws. Any unauthorized collection or dissemination of this information is in violation of copyright laws and is strictly prohibited. Copyright © 2020 Bright MLS. All rights reserved.