

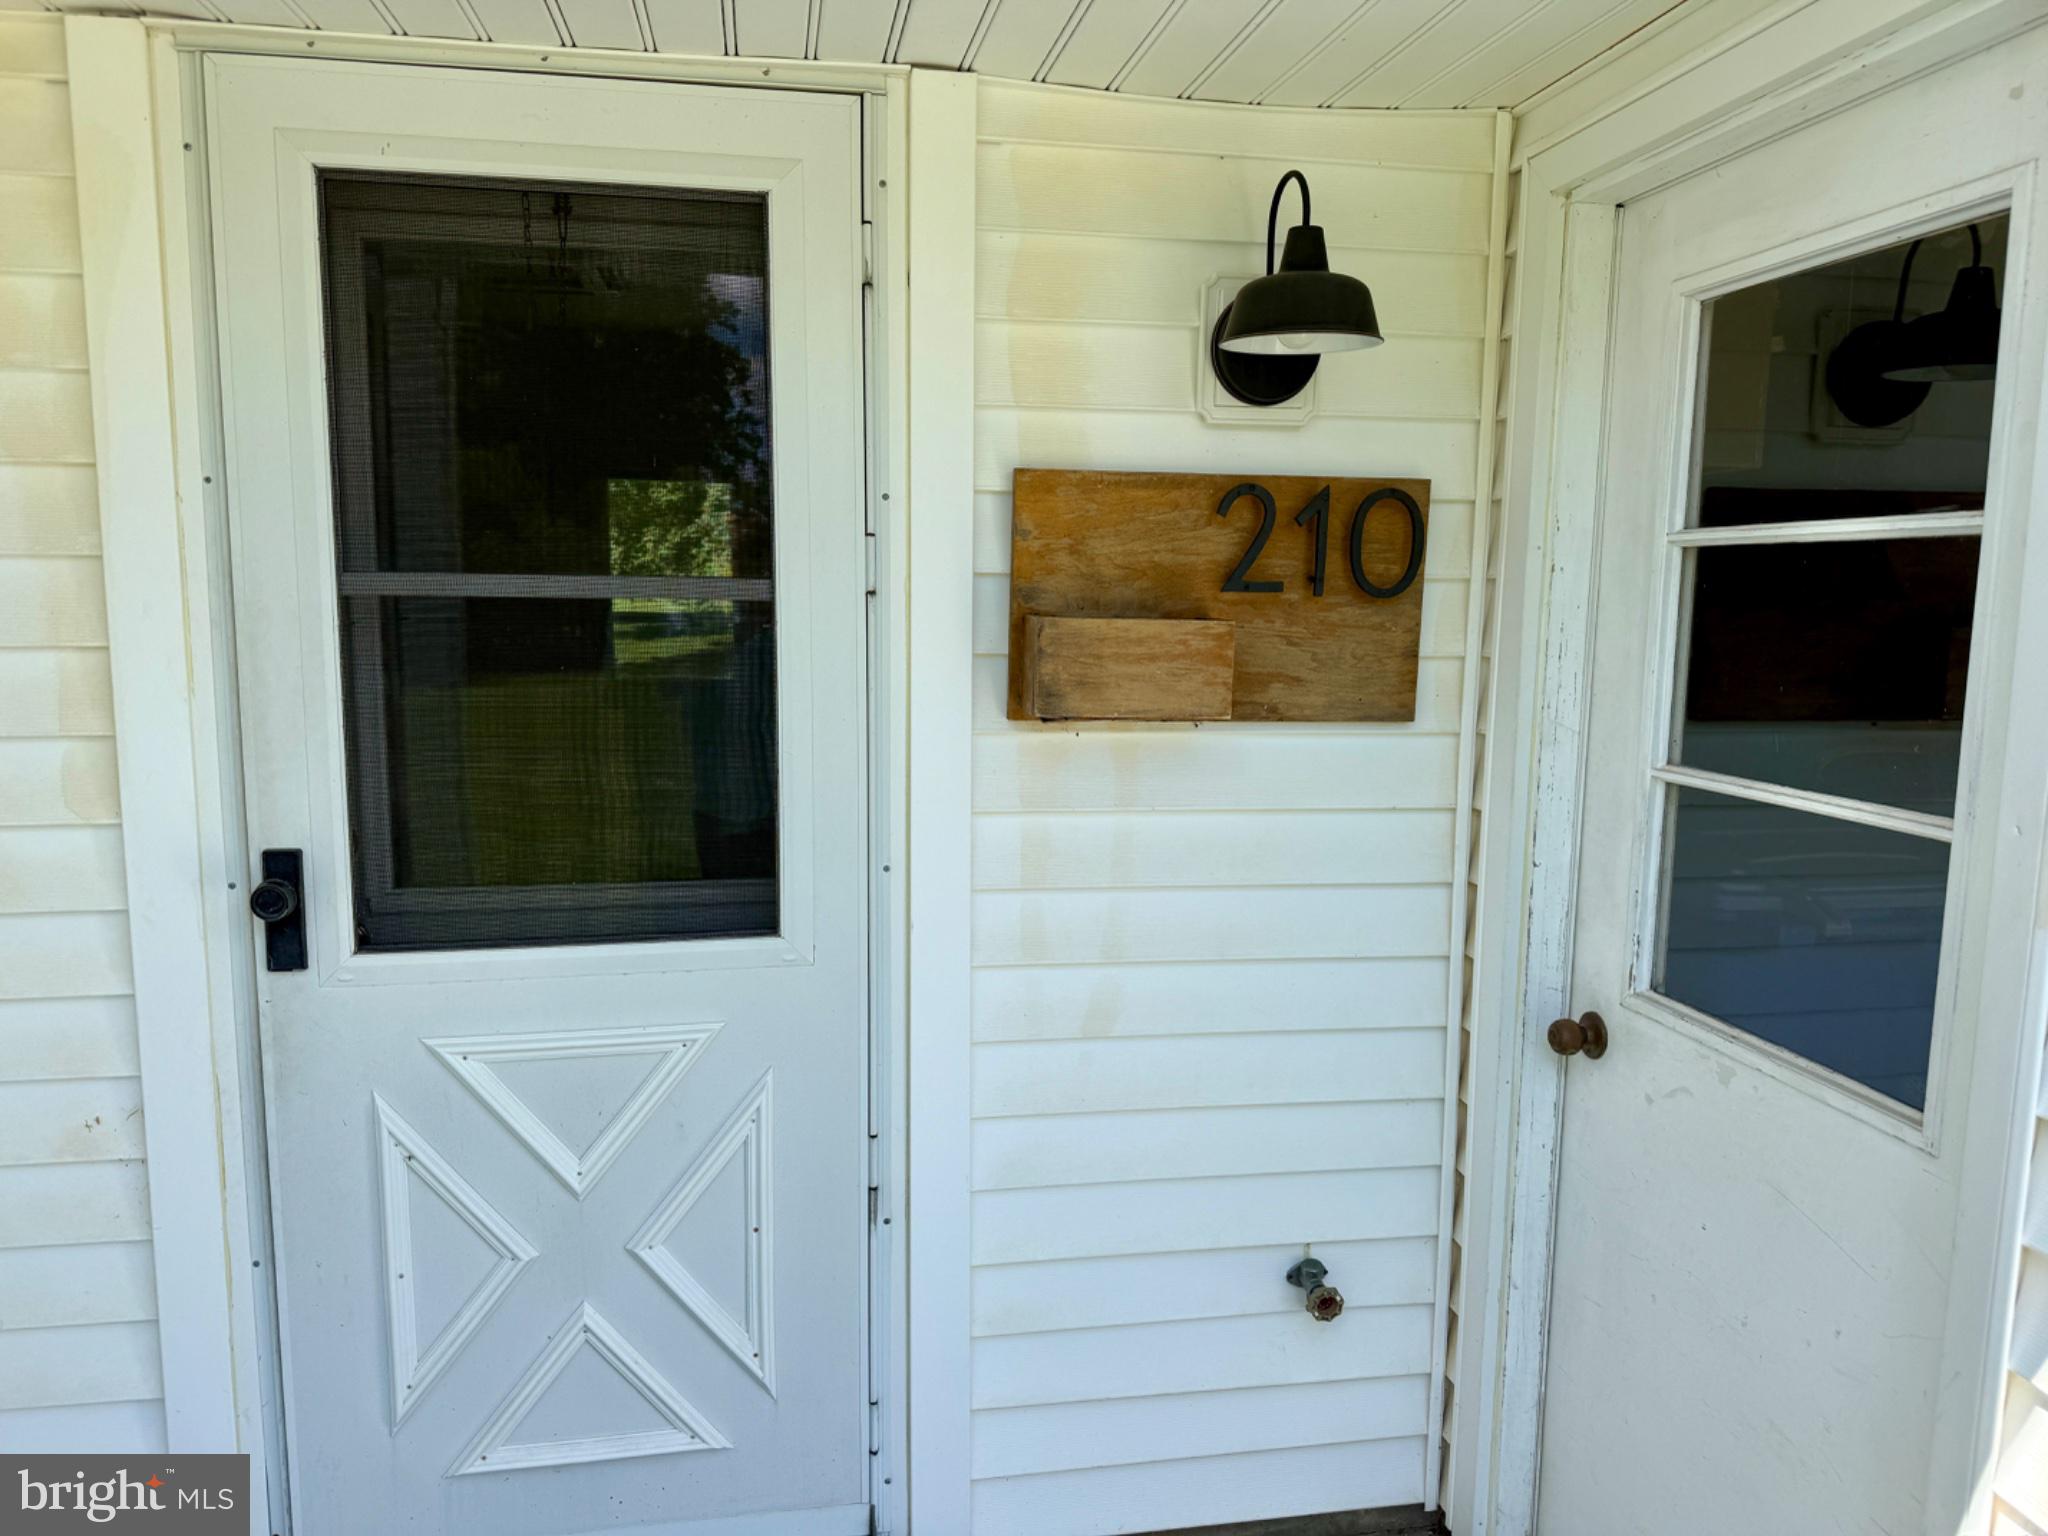
210 WINDY HILL ROADDOWNINGTOWN, PA19335
Mortgage Calculator
Monthly Payment (Est.)
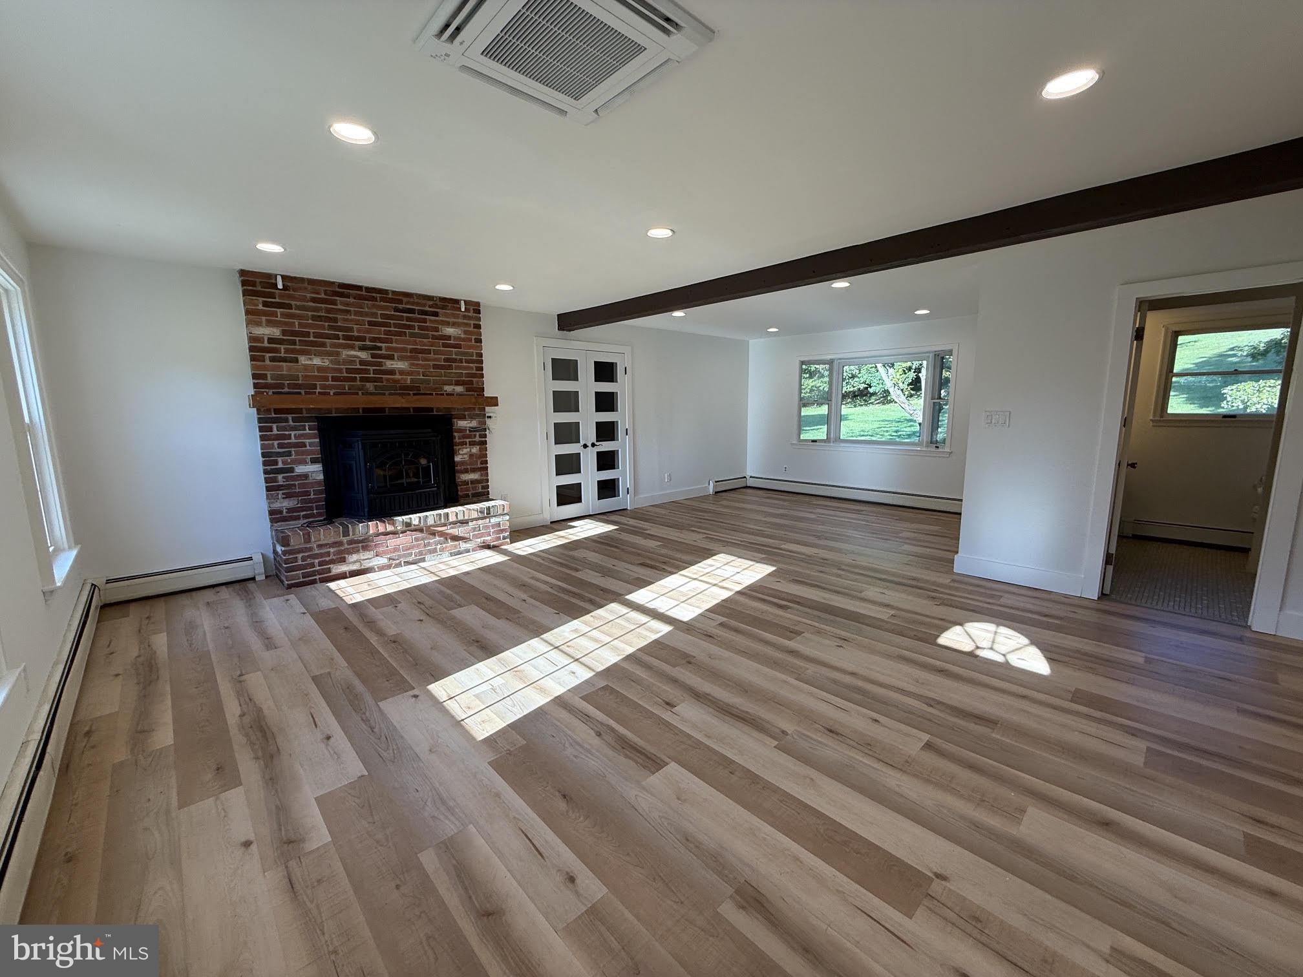
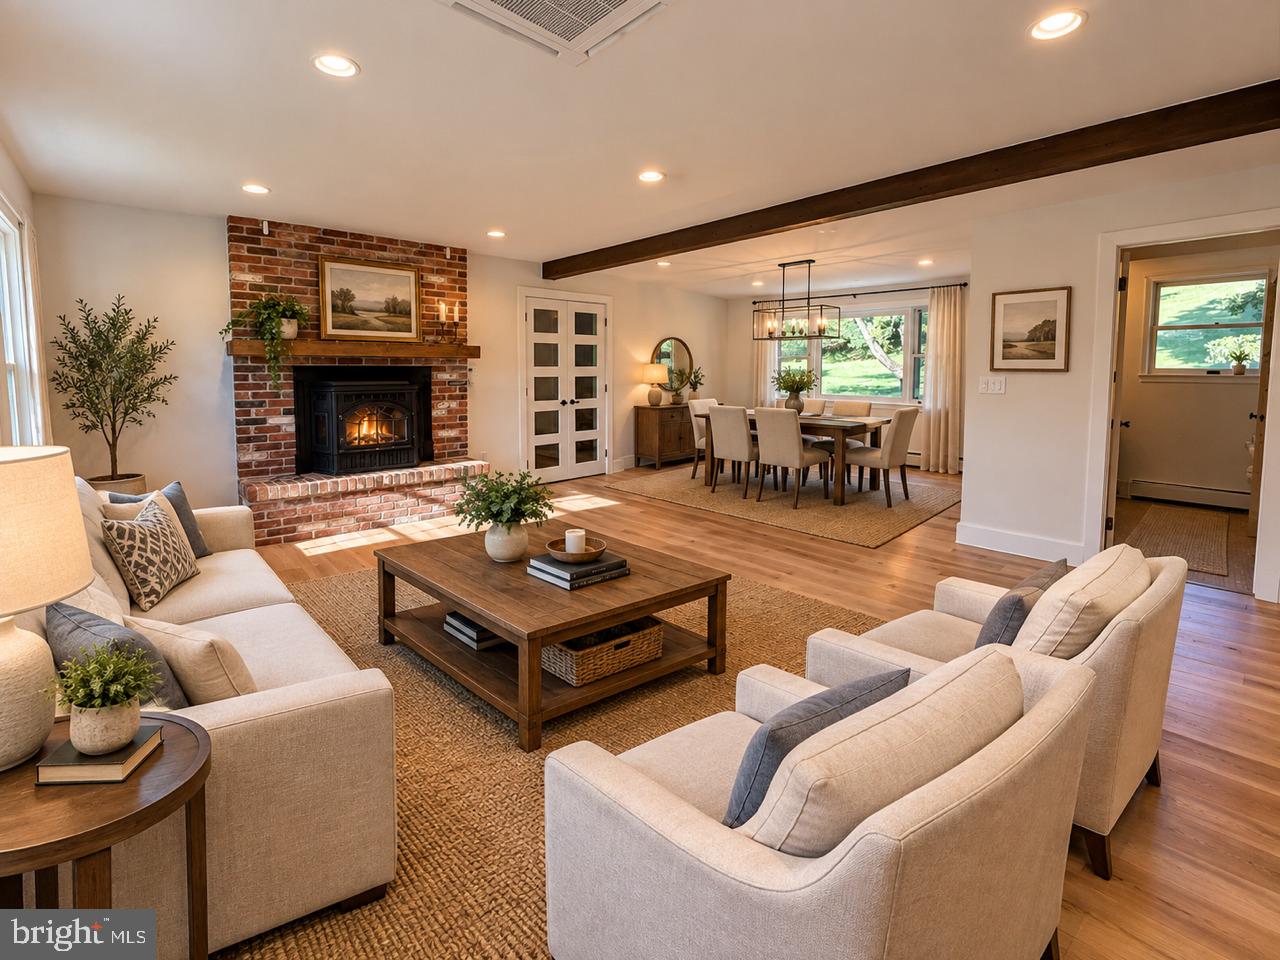
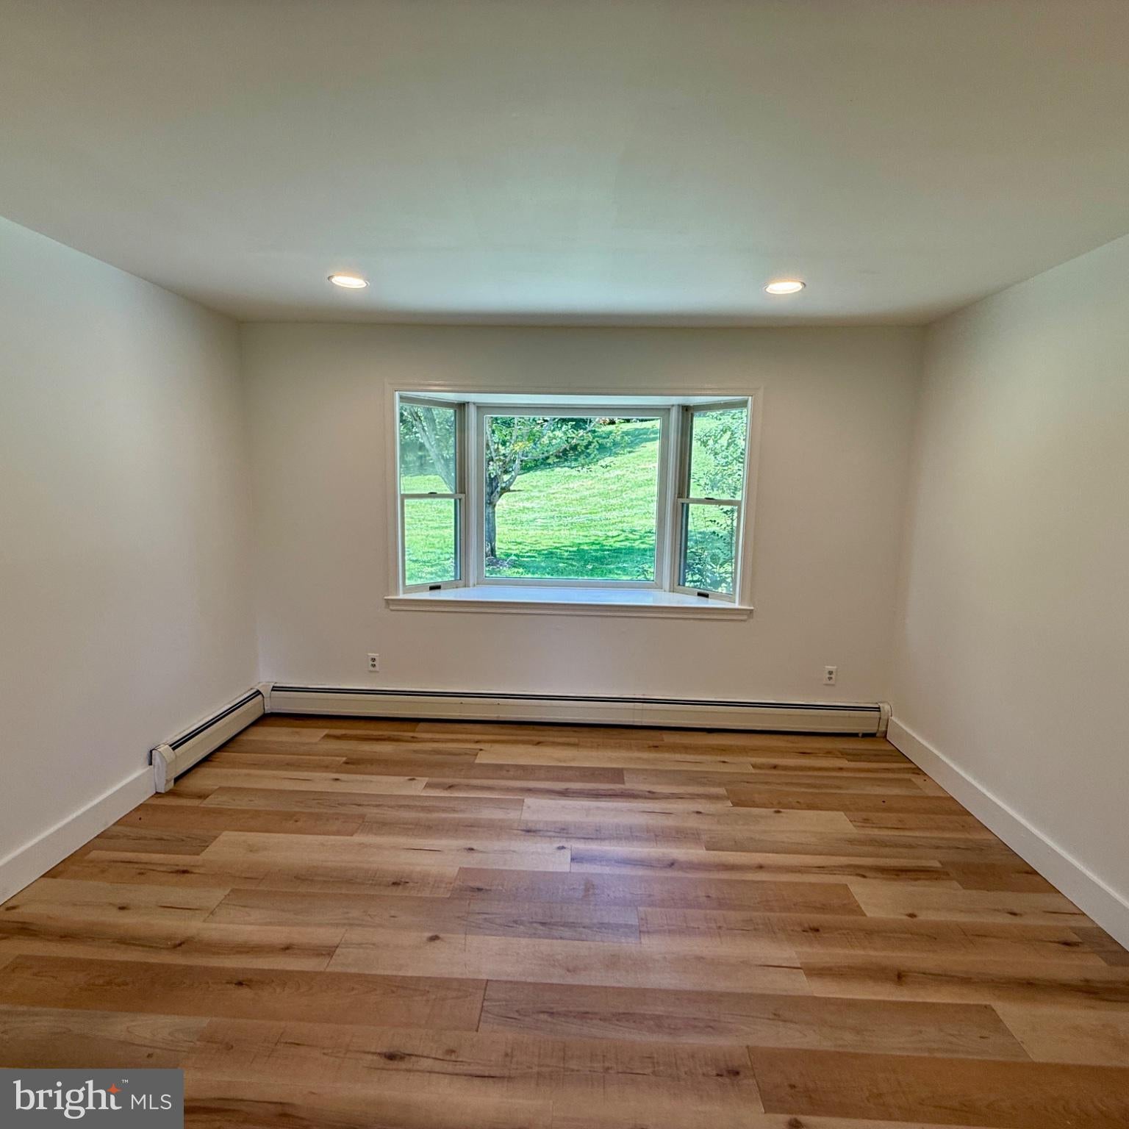
Enter an interest rate to see your estimated monthly payment.Nestled on a generous 2.1-acre lot, this charming Cape Cod-style home offers a blend of comfort and functionality, making it an ideal retreat for those seeking a peaceful lifestyle. With 1,852 square feet of living space, this residence features three bedrooms and three full bathrooms, ensuring ample room for relaxation and privacy. Step inside to discover a warm atmosphere, highlighted by beautiful wood floors that flow seamlessly throughout the main living areas. The heart of the home is the cozy living room, where a brick fireplace serves as a focal point, perfect for gathering with family and friends. Large bay windows invite natural light, creating a bright ambiance. Owners reconfigured the first floor moving the staircase to create more effective use of space adding a bonus room off the living room. The kitchen is equipped with modern appliances including a double oven and a down-draft cooktop, making meal preparation a delight. Retreat to the main level primary suite, complete with double closets and a private bathroom. A second full bath with tub/shower is located in the main living area. Two additional bedrooms, a full bath, and a large storage/closet/office space on the upper floor provide flexibility. Out back a blue slate patio offers a tranquil escape, perfect for enjoying morning coffee. Attached two-car garage. The neighborhood offers an association that includes snow removal so you can enjoy the beauty of winter without the hassle. Whether you're looking for a peaceful retreat, a place to downsize or are just starting out, this property is ready to welcome you home. Don't miss the opportunity to make this charming residence your own!
| 3 weeks ago | Price changed to $495,000 | |
| 3 weeks ago | Listing updated with changes from the MLS® | |
| 4 weeks ago | Status changed to Active | |
| a month ago | Listing first seen on site |

The real estate listing information is provided by Bright MLS is for the consumer's personal, non-commercial use and may not be used for any purpose other than to identify prospective properties consumer may be interested in purchasing. Any information relating to real estate for sale or lease referenced on this web site comes from the Internet Data Exchange (IDX) program of the Bright MLS. This web site references real estate listing(s) held by a brokerage firm other than the broker and/or agent who owns this web site. The accuracy of all information is deemed reliable but not guaranteed and should be personally verified through personal inspection by and/or with the appropriate professionals. Properties in listings may have been sold or may no longer be available. The data contained herein is copyrighted by Bright MLS and is protected by all applicable copyright laws. Any unauthorized collection or dissemination of this information is in violation of copyright laws and is strictly prohibited. Copyright © 2020 Bright MLS. All rights reserved.
Did you know? You can invite friends and family to your search. They can join your search, rate and discuss listings with you.