

683 HOLLOW ROADWAYNE, PA19087
Mortgage Calculator
Monthly Payment (Est.)
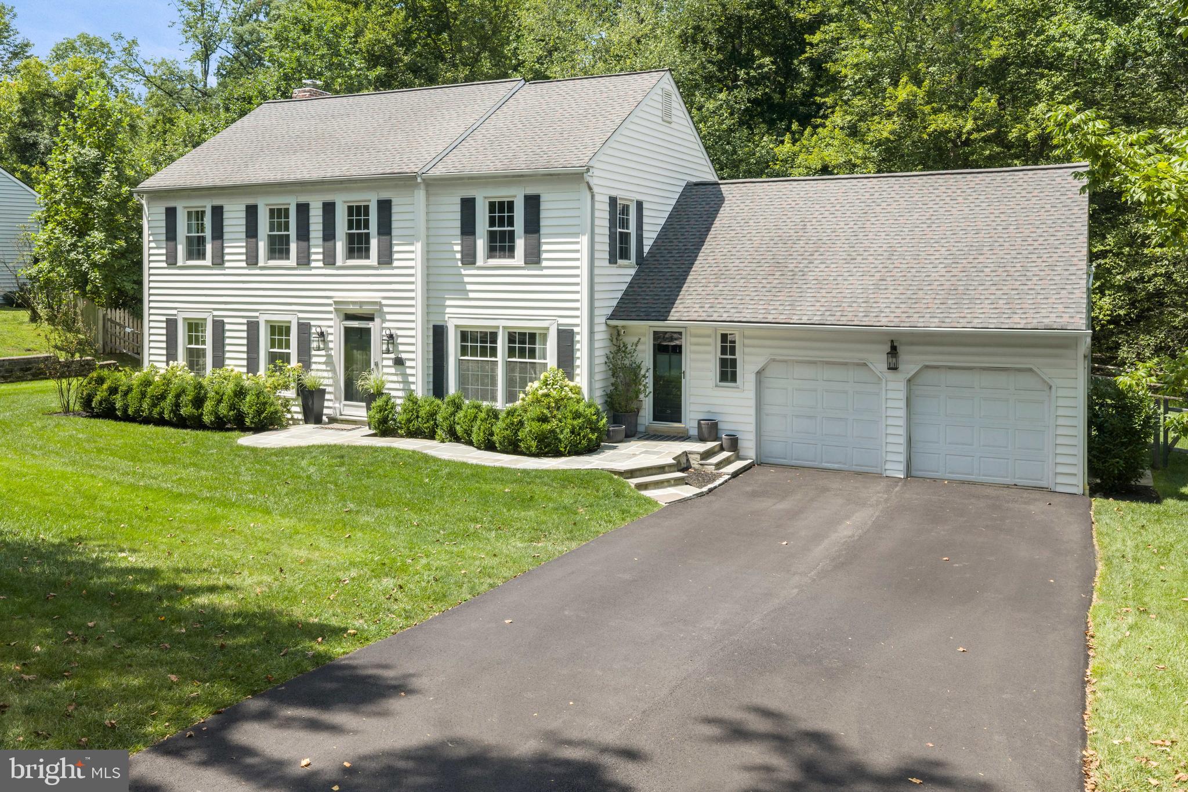
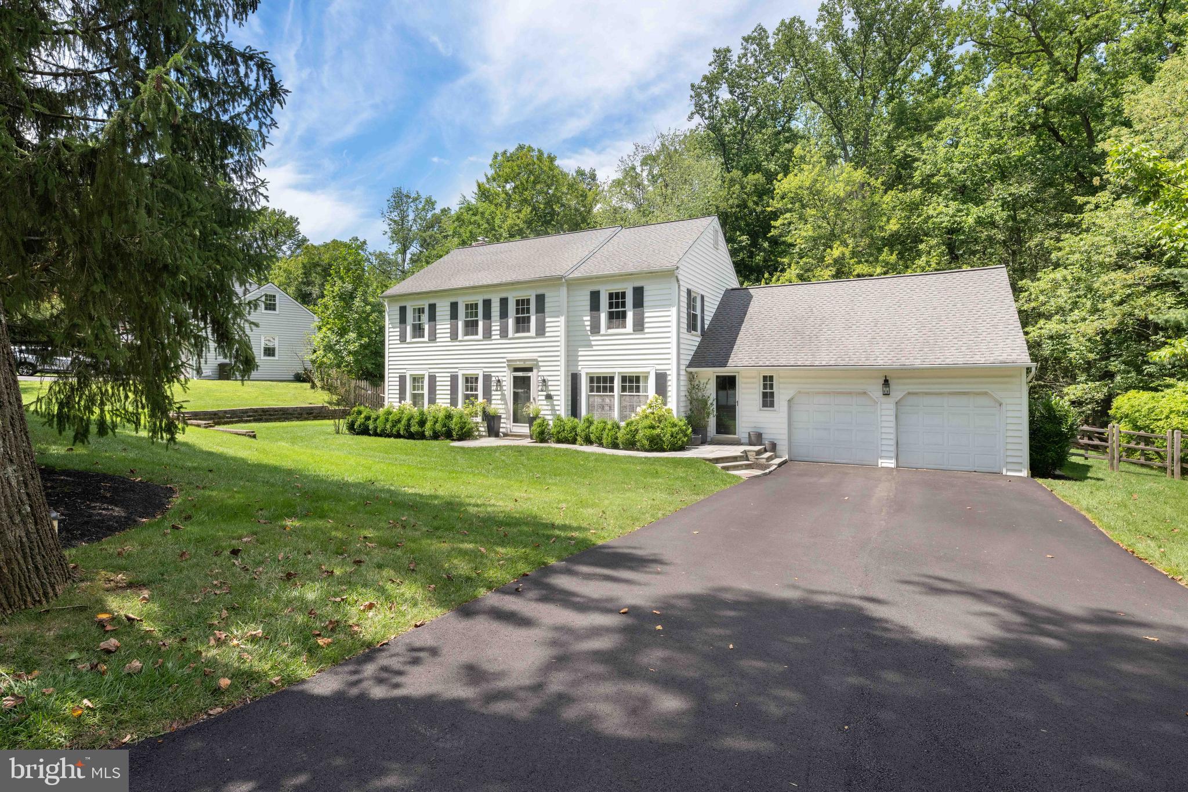
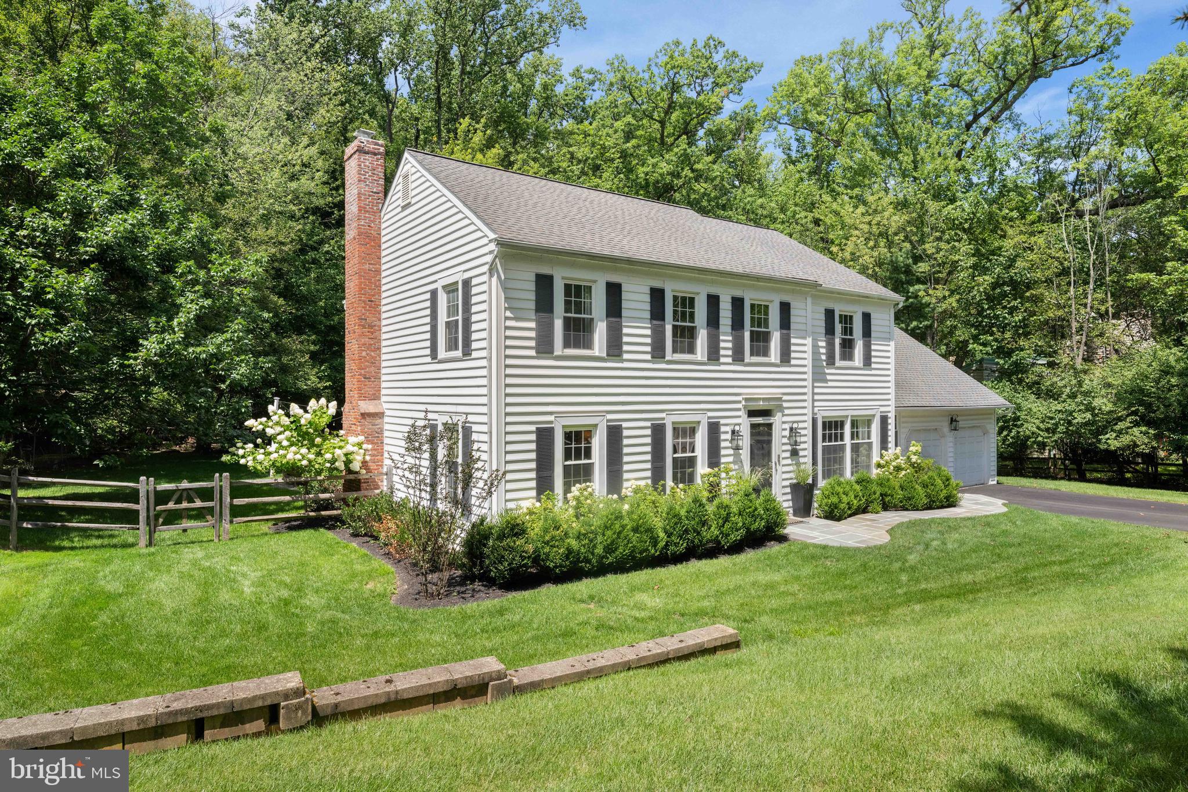
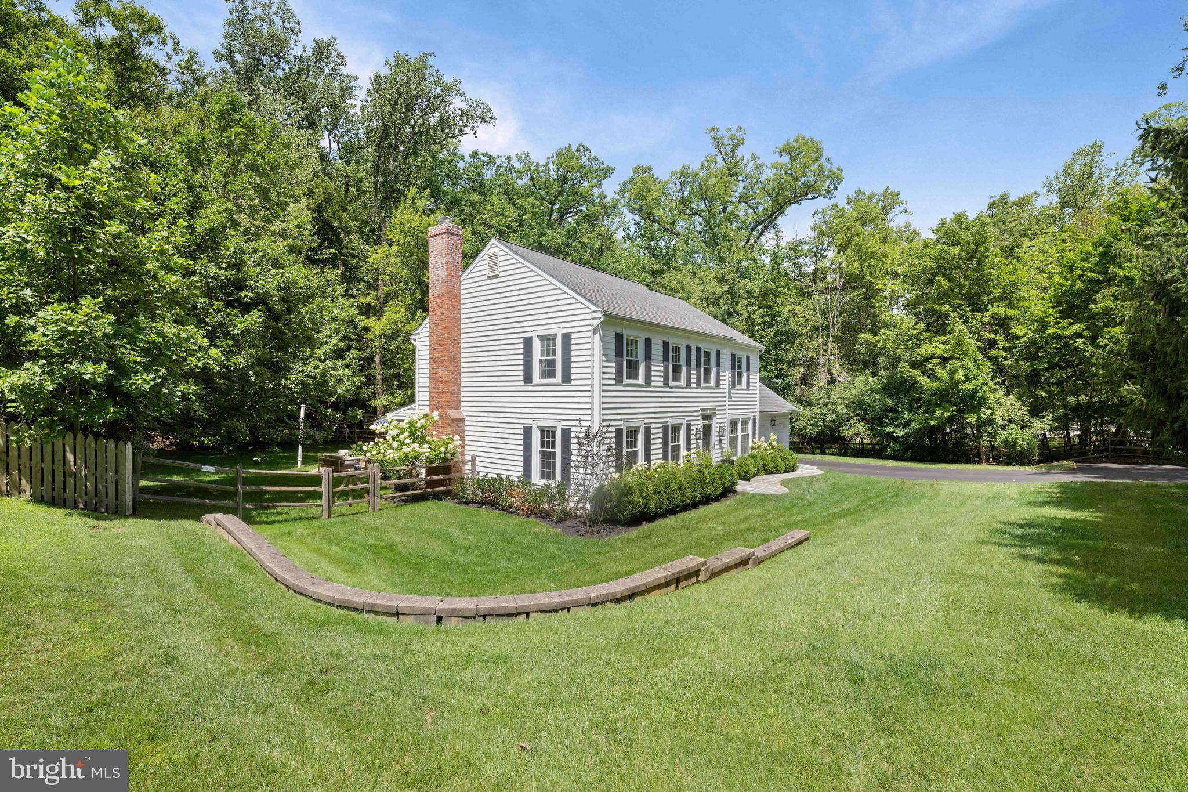
$5,133*Interior photos will be posted by 8/13* Welcome to 683 Hollow Road, a picture-perfect two-story Colonial in sought-after Tredyffrin Township, where classic Main Line charm meets beautifully reimagined, move-in-ready living. Set on a gorgeous, flat .69-acre lot, this four-bedroom, two-and-a-half-bath home has been thoughtfully transformed to create a light-filled, open floor plan that feels both timeless and effortlessly inviting. Inside, gleaming hardwood floors flow seamlessly throughout the main living spaces, where walls have been thoughtfully removed to create an airy, connected layout ideal for both everyday living and entertaining. The living and dining rooms open beautifully to one another, with long sightlines and expansive views drawing your eye toward the spectacular backyard beyond. Two fireplaces add warmth and character, creating cozy gathering spaces throughout the home. At the heart of the home is the gourmet kitchen, designed to feel as functional as it is beautiful. Stainless steel appliances, generous workspace, and a dedicated coffee bar make mornings easy, while the kitchen’s natural flow into the spacious family room keeps everyone connected. Whether hosting a holiday dinner, gathering around the fire on a winter evening, or opening the doors to the backyard on a summer afternoon, the layout lends itself effortlessly to every season. A dedicated home office provides a quiet and comfortable space for working remotely, studying, or managing daily life, offering both privacy and convenience within the main level of the home. A charming screened-in porch extends the living space outdoors and is easily accessible from both the living room and family room, creating a seamless indoor-outdoor connection. It offers the perfect setting for morning coffee, relaxed dinners, or quiet evenings overlooking the backyard. Beyond, the level .69-acre property creates a true backyard oasis, with plenty of room for entertaining, play, gardening, and long summer afternoons outside. Upstairs, four bedrooms provide comfortable and flexible living space, including a luxurious primary suite featuring a beautifully updated bathroom and a serene, private retreat-like feel. An updated hall bathroom serves the additional bedrooms, all thoughtfully designed to complement the home’s fresh yet classic aesthetic. Additional conveniences include first-floor laundry and an attached two-car garage. Above the garage, a substantial unfinished space presents an exciting opportunity for future expansion—whether envisioned as a playroom, guest space, fitness area, or additional living area. Warm, welcoming, and beautifully updated, this home offers that rare combination of traditional Colonial character and the open, easy floor plan today’s buyers are looking for. Ideally located just minutes from downtown Wayne, 683 Hollow Road offers exceptional convenience with easy access to shopping, dining, major commuter routes, and highways, all while enjoying the space and serenity of its beautiful Tredyffrin Township setting. Showings begin on Wednesday, August 26th.
| yesterday | Listing updated with changes from the MLS® | |
| 2 weeks ago | Listing first seen on site |

The real estate listing information is provided by Bright MLS is for the consumer's personal, non-commercial use and may not be used for any purpose other than to identify prospective properties consumer may be interested in purchasing. Any information relating to real estate for sale or lease referenced on this web site comes from the Internet Data Exchange (IDX) program of the Bright MLS. This web site references real estate listing(s) held by a brokerage firm other than the broker and/or agent who owns this web site. The accuracy of all information is deemed reliable but not guaranteed and should be personally verified through personal inspection by and/or with the appropriate professionals. Properties in listings may have been sold or may no longer be available. The data contained herein is copyrighted by Bright MLS and is protected by all applicable copyright laws. Any unauthorized collection or dissemination of this information is in violation of copyright laws and is strictly prohibited. Copyright © 2020 Bright MLS. All rights reserved.
Did you know? You can invite friends and family to your search. They can join your search, rate and discuss listings with you.