

700 ARBOR LANEKENNETT SQUARE, PA19348
Mortgage Calculator
Monthly Payment (Est.)
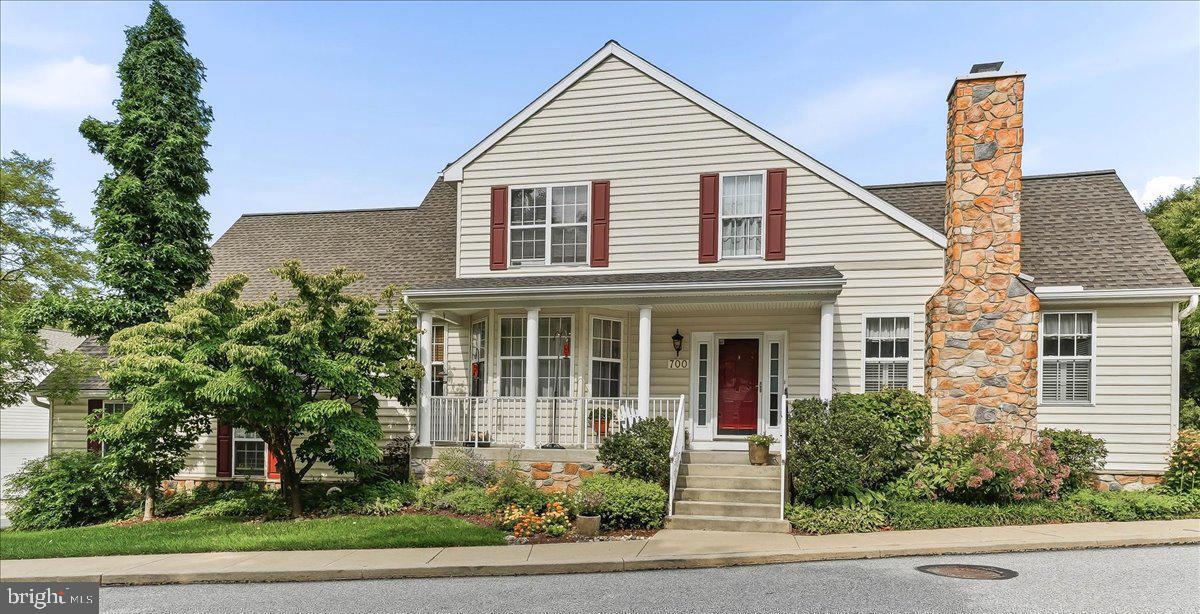
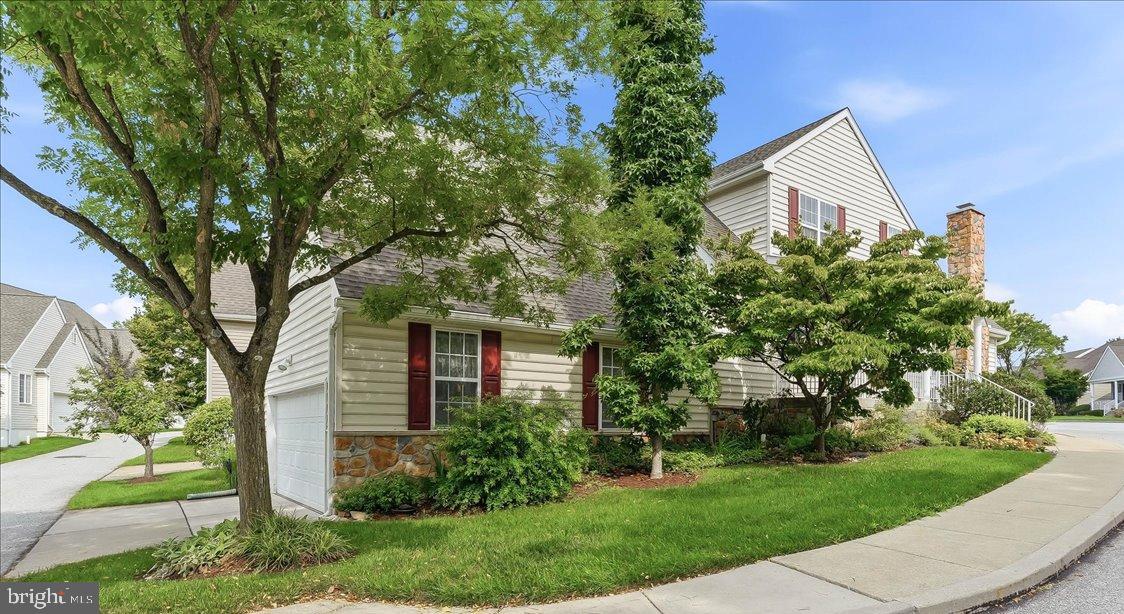
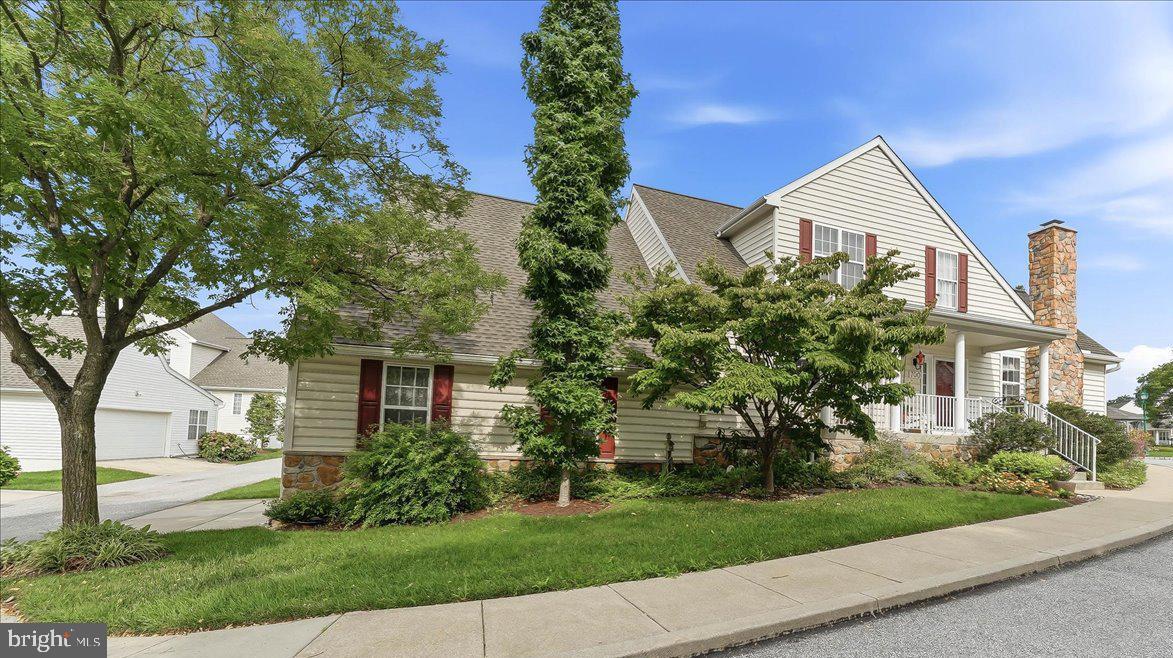
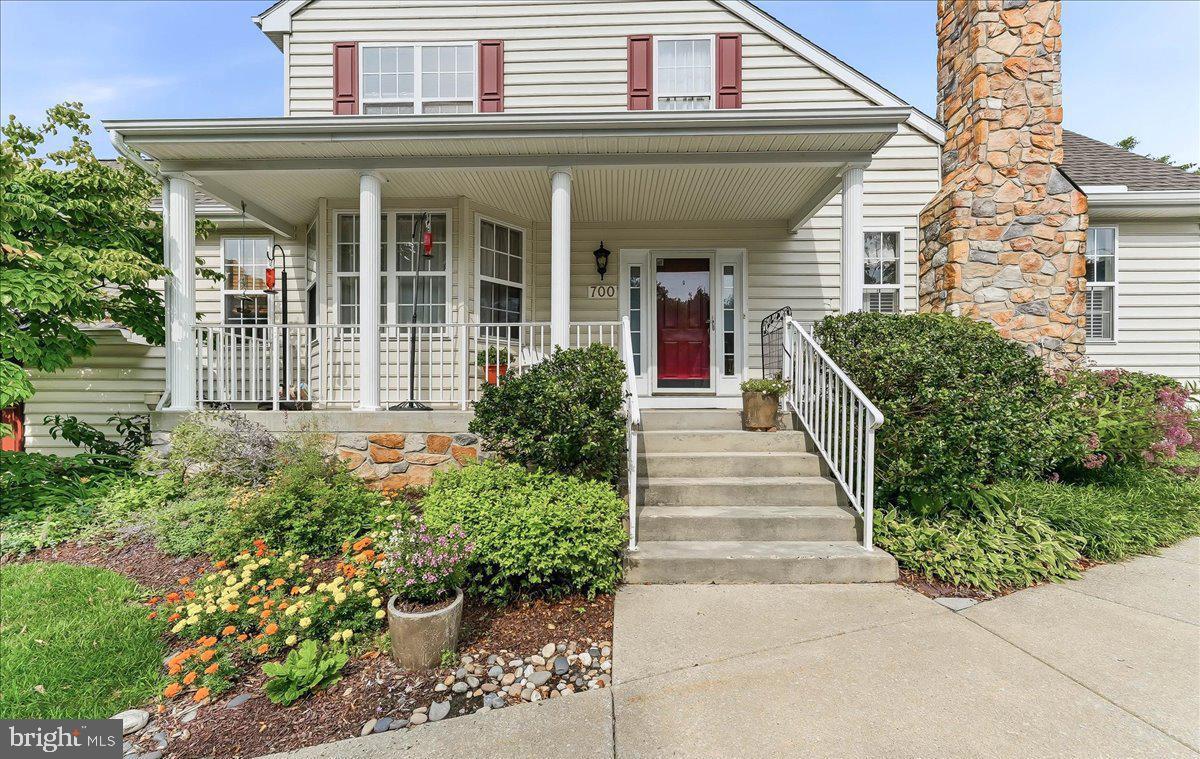
Enter an interest rate to see your estimated monthly payment.SHOWINGS BEGIN Sunday at the Open House on August 16th. 12-1:30. Private showings begin at 1:45 PM. Welcome to Victoria Gardens. One of the most desired communities in Chester County. This gracious and spacious home has been priced to sell, so make your appointments, now, so you don't miss this amazing opportunity. It boasts of 3200 square feet but it's actual feel is spaciously cozy. While there are 2 good-sized bedrooms on the 2nd floor which have brand new wall to wall carpeting and a full bath for visitors to enjoy, you needn't climb the stairs for daily living. Your welcoming 1st floor living includes a large sunny great room with a cozy gas fireplace to warm those chilly winter nights. The spacious and bright kitchen with granite counter tops is complete with a breakfast room area, overlooking the deck, with a view of the charming community gazebo. Besides the good size deck available through sliding glass doors from the kitchen, is a full-size front porch for your rocking chair enjoyment, as well. The formal dining room is the perfect size for entertaining enjoyment. The first floor living also includes a good size laundry room with a soaking tub and relatively new washer and dryer. The exit / entry to the two-car garage is off the laundry room. A Primary ensuite bedroom is complete with walk-in closet and full bath on the first floor and completes your comfortable, daily, first floor living. The basement is partially finished. The sellers also had a brand-new roof installed last year. The affordable condo fee includes Lawn care, trash and snow removal and Clubhouse access, including a well-equipped fitness room. A wide range of social activities add to the community appeal, for those who choose to participate. Victoria Gardens is conveniently located next to MacFarlan Road Medical Center, Longwood Gardens, and Longwood and Giant shopping centers, as well as Historic Downtown Kennett Square, where you may enjoy charming shops, Boutiques and excellent restaurants. All this is within 20 minutes of West Chester and Wilmington, 35 minutes from the airport and Blue Route, and about 90 minutes from scenic downtown Baltimore.
| 5 days ago | Listing updated with changes from the MLS | |
| 2 months ago | Status changed to Active | |
| 3 months ago | Listing first seen on site |

The real estate listing information is provided by Bright MLS is for the consumer's personal, non-commercial use and may not be used for any purpose other than to identify prospective properties consumer may be interested in purchasing. Any information relating to real estate for sale or lease referenced on this web site comes from the Internet Data Exchange (IDX) program of the Bright MLS. This web site references real estate listing(s) held by a brokerage firm other than the broker and/or agent who owns this web site. The accuracy of all information is deemed reliable but not guaranteed and should be personally verified through personal inspection by and/or with the appropriate professionals. Properties in listings may have been sold or may no longer be available. The data contained herein is copyrighted by Bright MLS and is protected by all applicable copyright laws. Any unauthorized collection or dissemination of this information is in violation of copyright laws and is strictly prohibited. Copyright © 2020 Bright MLS. All rights reserved.