

556 FRANKLIN WAYWEST CHESTER, PA19380
Mortgage Calculator
Monthly Payment (Est.)
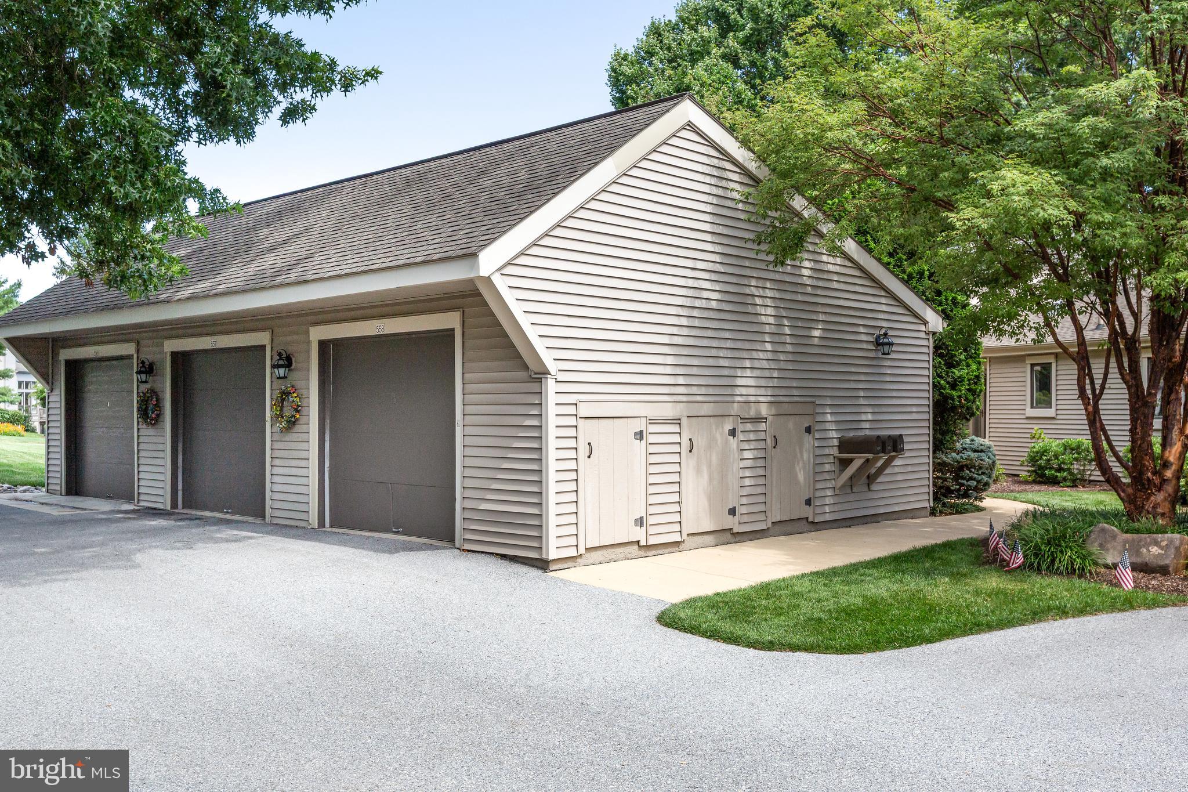
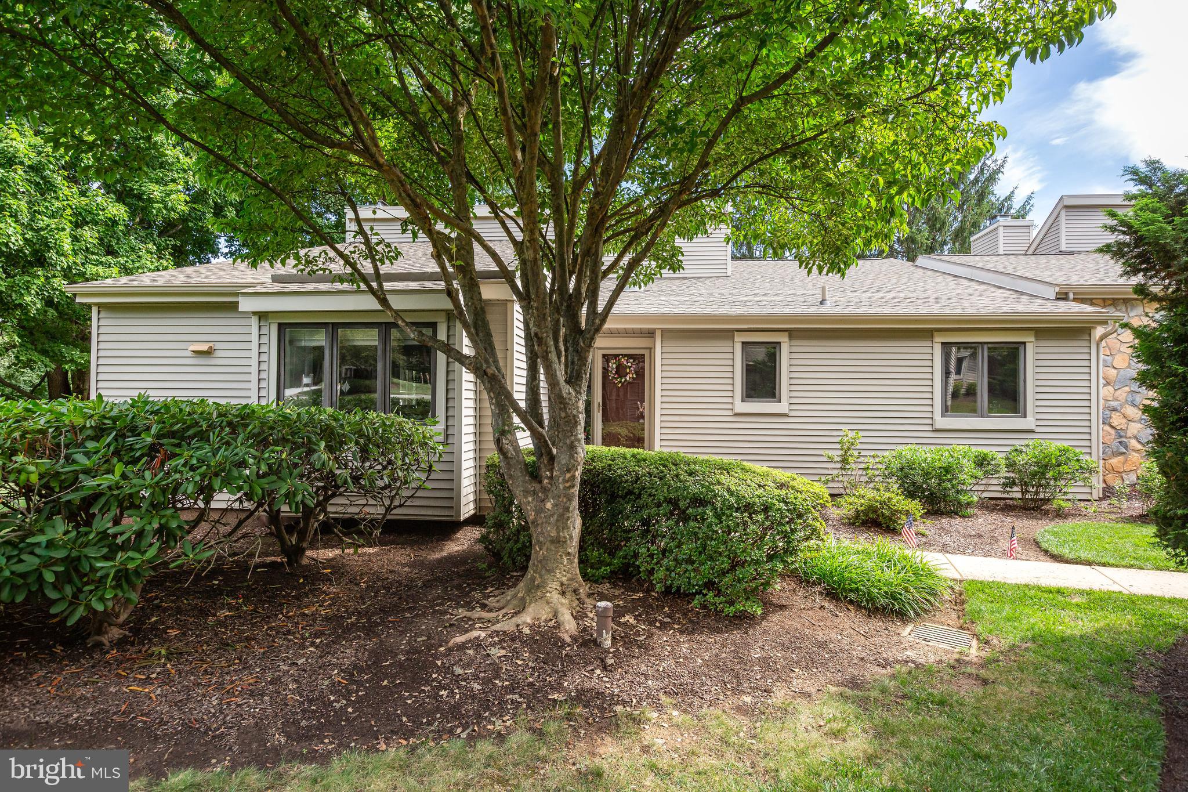
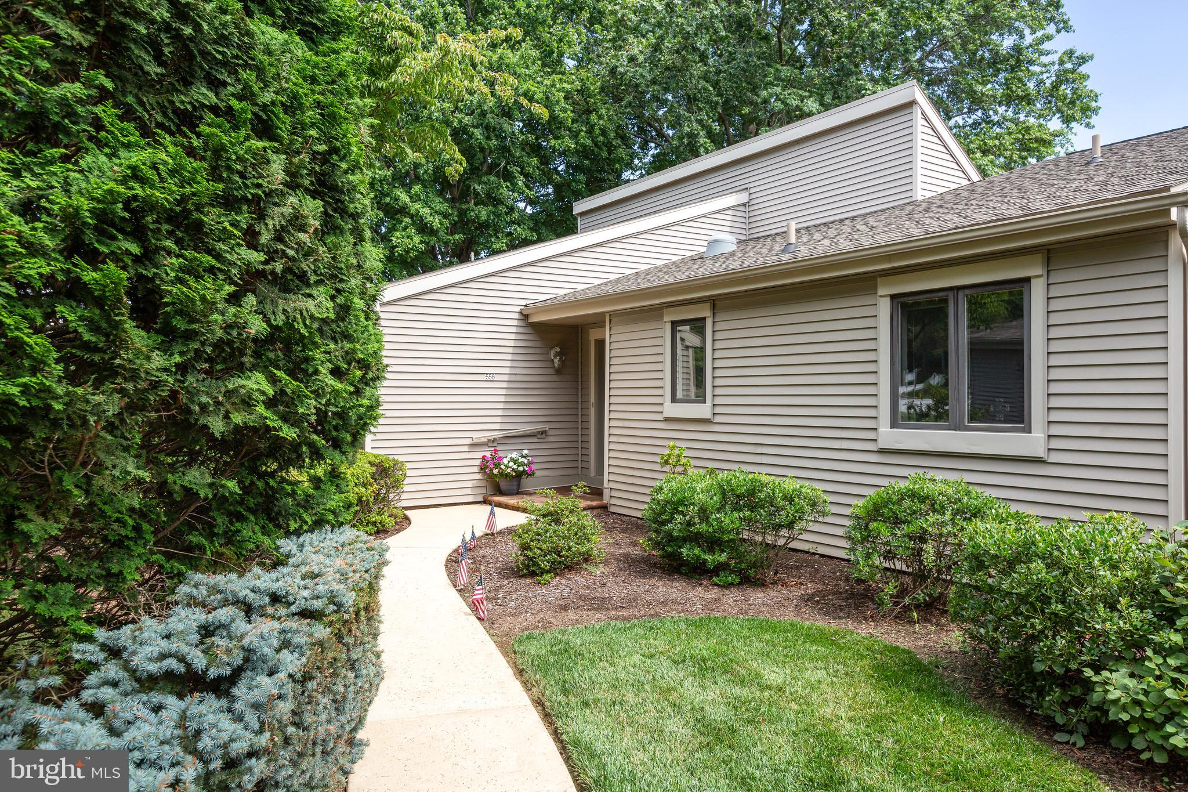
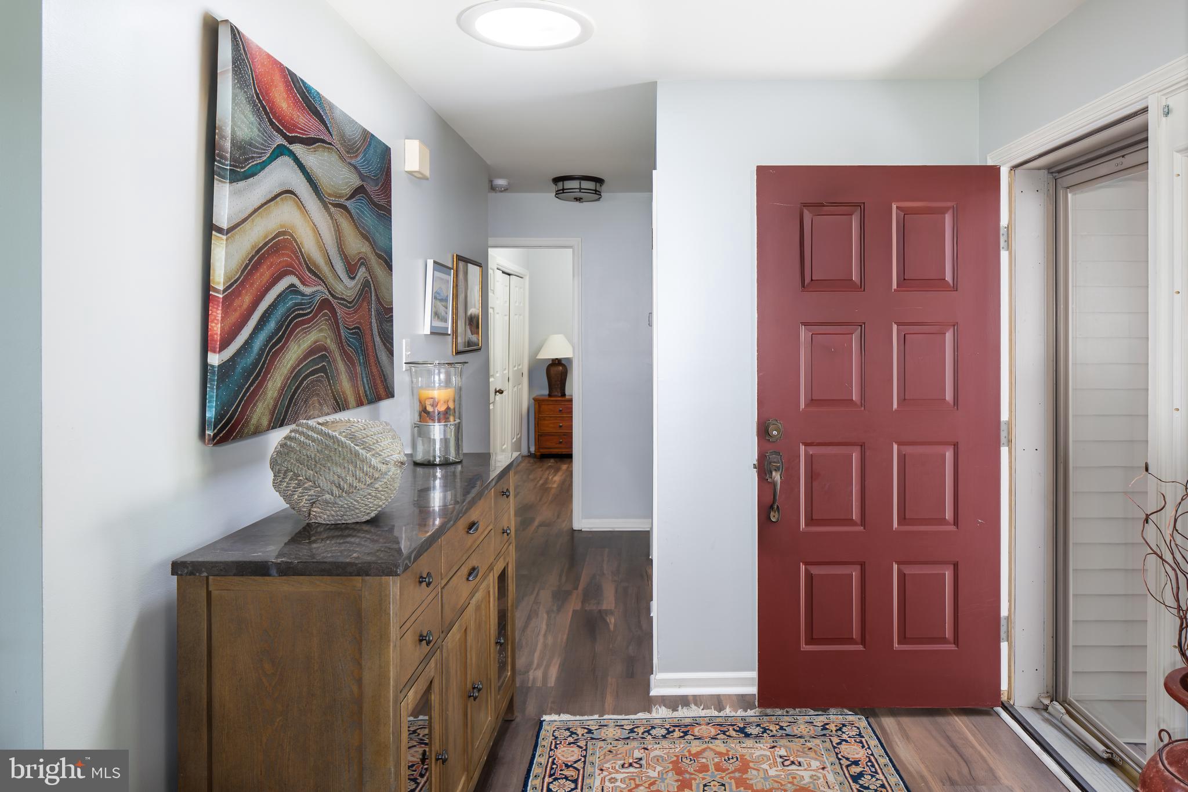
$2,897Welcome to 556 Franklin Way, a beautifully maintained, move-in ready end-unit Bradford model in the highly sought-after Hershey's Mill 55+ community! Extensively renovated in 2021, this exceptional one-floor living home features 2 bedrooms, 2 bathrooms, and a spacious den, plus a finished walkout lower level with 2 additional bedrooms and a full bathroom, offering the perfect combination of comfort, functionality, and flexible living space. The thoughtfully designed floor plan creates a warm and inviting atmosphere throughout the main living areas, highlighted by newly installed luxury vinyl flooring. The original third bedroom has been converted into an open-concept den, creating a seamless flow between the living room, featuring a fireplace and skylights, dining room, and the spacious kitchen. The primary suite serves as a peaceful retreat with an en suite bathroom, while a second bedroom and full bathroom complete the main level. The finished walkout lower level provides exceptional additional living space with two additional bedrooms, a full bathroom, and plenty of room for guests, recreation, hobbies, or a home office. Step outside onto the new Trex deck with a full-length awning and enjoy its private, tranquil setting, an ideal place to unwind or entertain. There is so much to love about 556 Franklin Way! Ideally located near the boroughs of West Chester and Malvern, Hershey's Mill provides convenient access to the Main Line while maintaining the atmosphere of a friendly community. With the Malvern train station nearby, commuting into Center City Philadelphia is a breeze. Experience easy living with amenities that include a Community Center, library, pool, tennis courts, pickleball, wood shop, walking trails, and, of course, the nearby golf course and clubhouse. Franklin Village residents also enjoy access to their own neighborhood pool. A golf club membership is available for an additional fee. Come visit and discover what makes Hershey’s Mill so popular!
| 4 weeks ago | Status changed to Active Under Contract | |
| 4 weeks ago | Listing updated with changes from the MLS® | |
| a month ago | Listing first seen on site |

The real estate listing information is provided by Bright MLS is for the consumer's personal, non-commercial use and may not be used for any purpose other than to identify prospective properties consumer may be interested in purchasing. Any information relating to real estate for sale or lease referenced on this web site comes from the Internet Data Exchange (IDX) program of the Bright MLS. This web site references real estate listing(s) held by a brokerage firm other than the broker and/or agent who owns this web site. The accuracy of all information is deemed reliable but not guaranteed and should be personally verified through personal inspection by and/or with the appropriate professionals. Properties in listings may have been sold or may no longer be available. The data contained herein is copyrighted by Bright MLS and is protected by all applicable copyright laws. Any unauthorized collection or dissemination of this information is in violation of copyright laws and is strictly prohibited. Copyright © 2020 Bright MLS. All rights reserved.
Did you know? You can invite friends and family to your search. They can join your search, rate and discuss listings with you.