

315 OAK LANE WEXTON, PA19341
Mortgage Calculator
Monthly Payment (Est.)
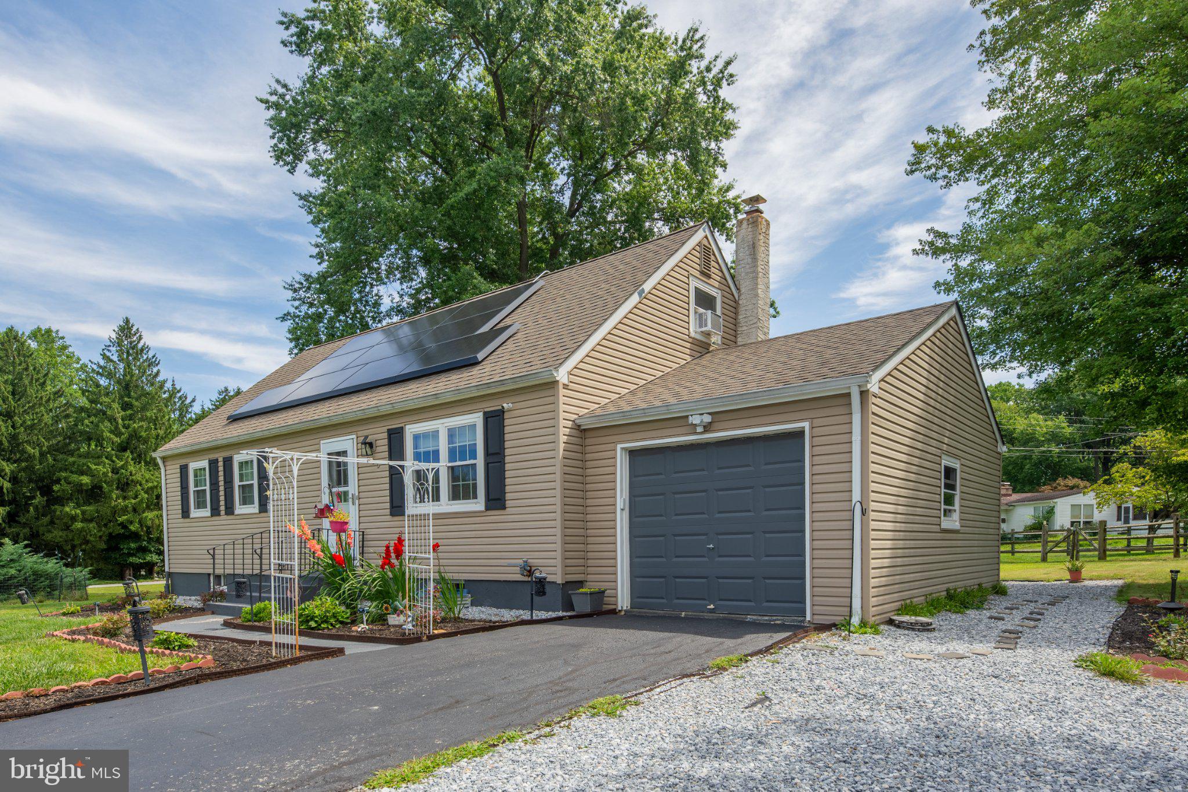
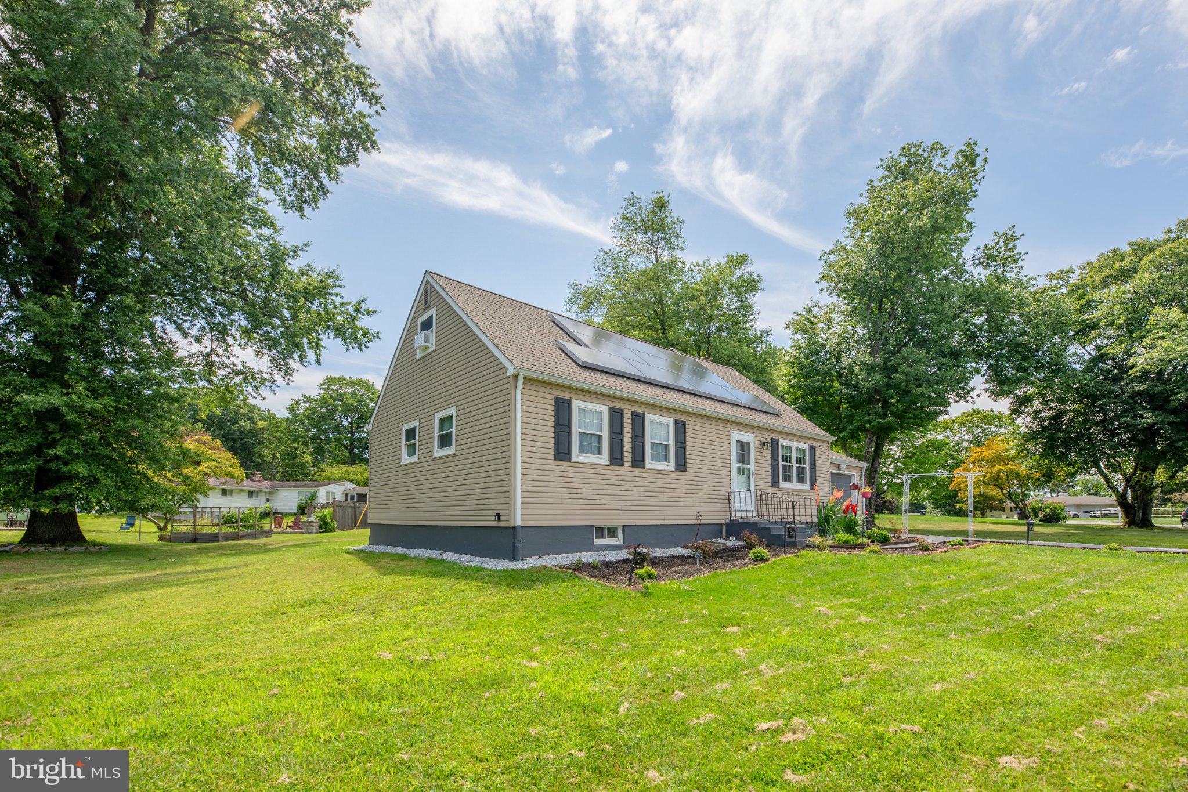
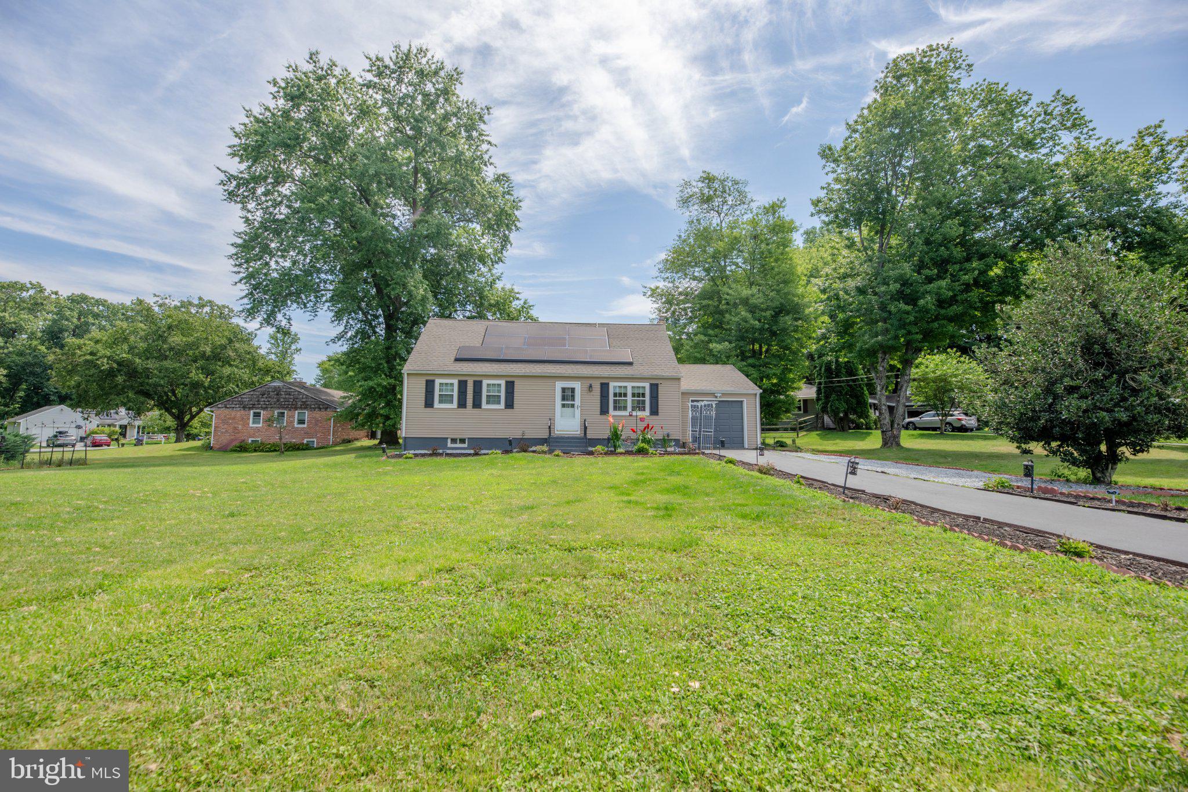
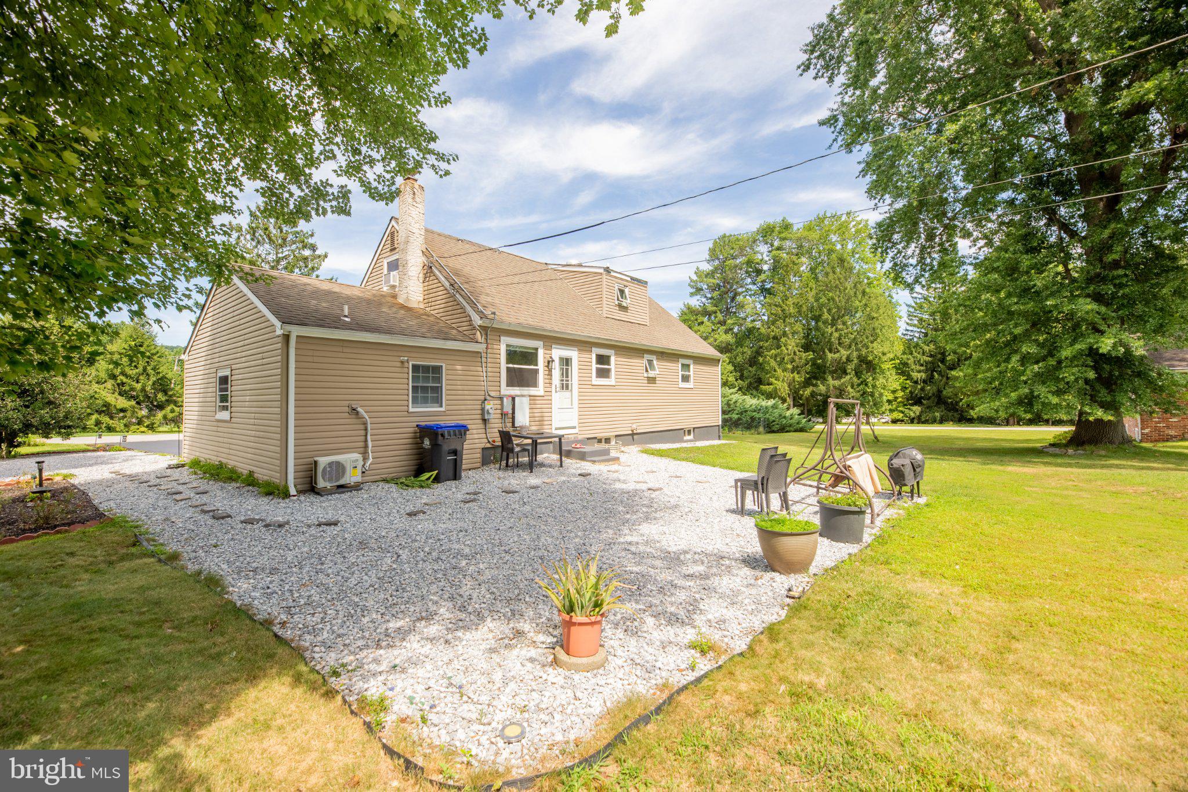
$2,236Welcome to 315 Oak Lane W, a charming 4-bedroom, 2-bathroom single family home in Exton offering comfortable living spaces, updated finishes, and a flexible layout. As you approach the home, you are welcomed by a front garden and inviting entry. Step inside to the living room, where luxury vinyl plank flooring and a bright double window create a warm and welcoming first impression. The luxury vinyl plank flooring continues throughout the main level, creating a clean and cohesive look from room to room. Just beyond, the dining room features a built-in cabinet area and a stylish barn door, adding both character and function to the space. The kitchen offers granite countertops, stainless steel appliances, and a door leading directly to the yard for easy indoor-outdoor access. The main level includes two bedrooms, each with a ceiling fan light, providing flexible space for family, guests, or a home office. A full bathroom with a step-in shower completes the first floor. Upstairs, the primary bedroom features carpet flooring, a ceiling fan light, and vaulted ceilings that add to the sense of space. An additional bedroom also includes carpet flooring, a ceiling fan light, and vaulted ceilings, making it a comfortable option for family, guests, or another work-from-home space. A second full bathroom with a tub/shower combination and single sink vanity completes the upper level. The partially finished basement adds valuable living space with luxury vinyl plank flooring and offers excellent potential for a family room, media area, playroom, home gym, or hobby space. Outside, the yard features a gravel patio, grassy area, and landscaped garden beds, creating a comfortable setting for relaxing, entertaining, or enjoying time outdoors. The 1-car garage adds everyday convenience. Don’t miss the opportunity to make 315 Oak Lane W your next home!
| a month ago | Status changed to Active | |
| a month ago | Listing updated with changes from the MLS® | |
| a month ago | Listing first seen on site |

The real estate listing information is provided by Bright MLS is for the consumer's personal, non-commercial use and may not be used for any purpose other than to identify prospective properties consumer may be interested in purchasing. Any information relating to real estate for sale or lease referenced on this web site comes from the Internet Data Exchange (IDX) program of the Bright MLS. This web site references real estate listing(s) held by a brokerage firm other than the broker and/or agent who owns this web site. The accuracy of all information is deemed reliable but not guaranteed and should be personally verified through personal inspection by and/or with the appropriate professionals. Properties in listings may have been sold or may no longer be available. The data contained herein is copyrighted by Bright MLS and is protected by all applicable copyright laws. Any unauthorized collection or dissemination of this information is in violation of copyright laws and is strictly prohibited. Copyright © 2020 Bright MLS. All rights reserved.