

458 MIMOSA CIRCLEKENNETT SQUARE, PA19348
Mortgage Calculator
Monthly Payment (Est.)
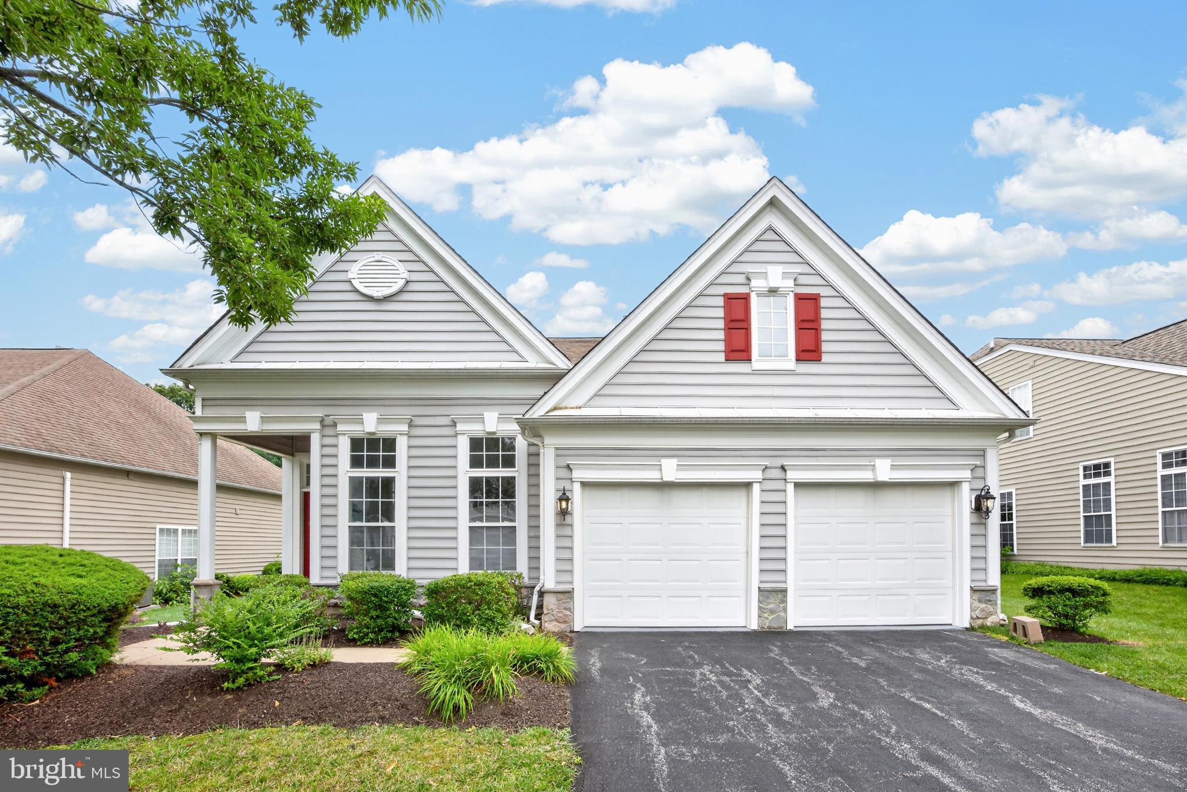
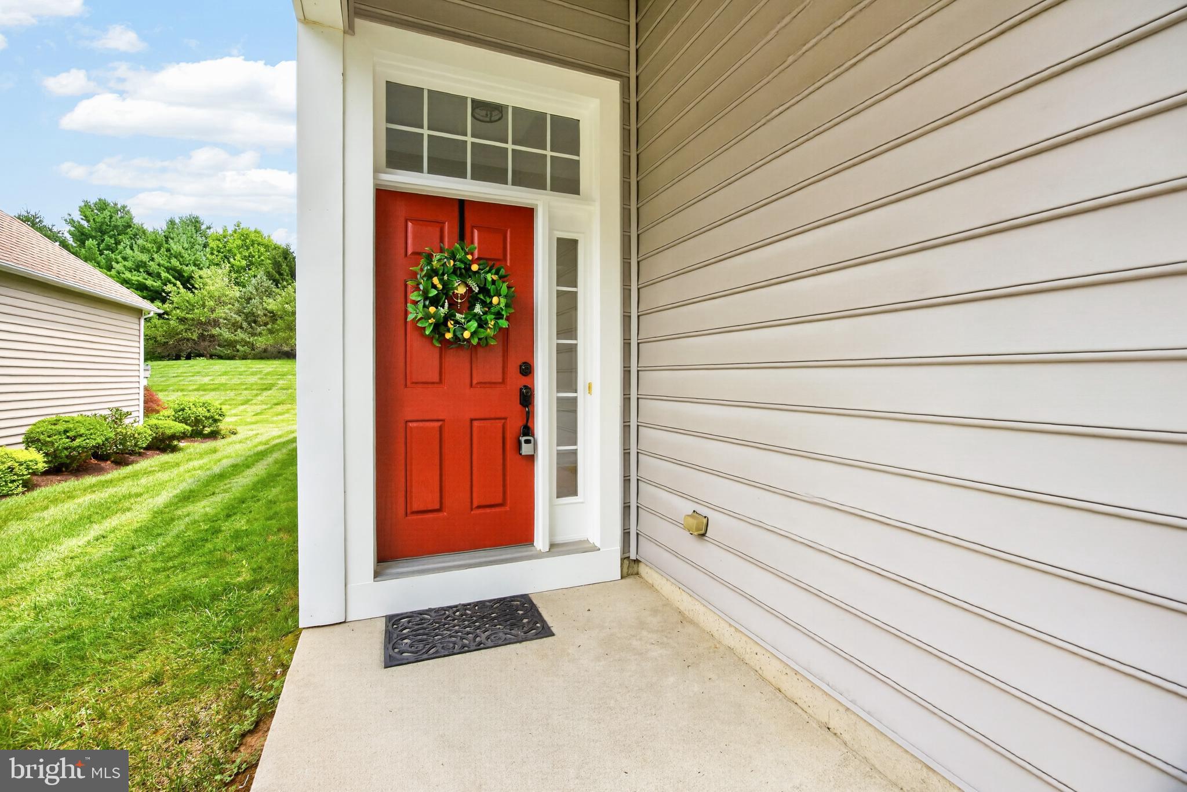
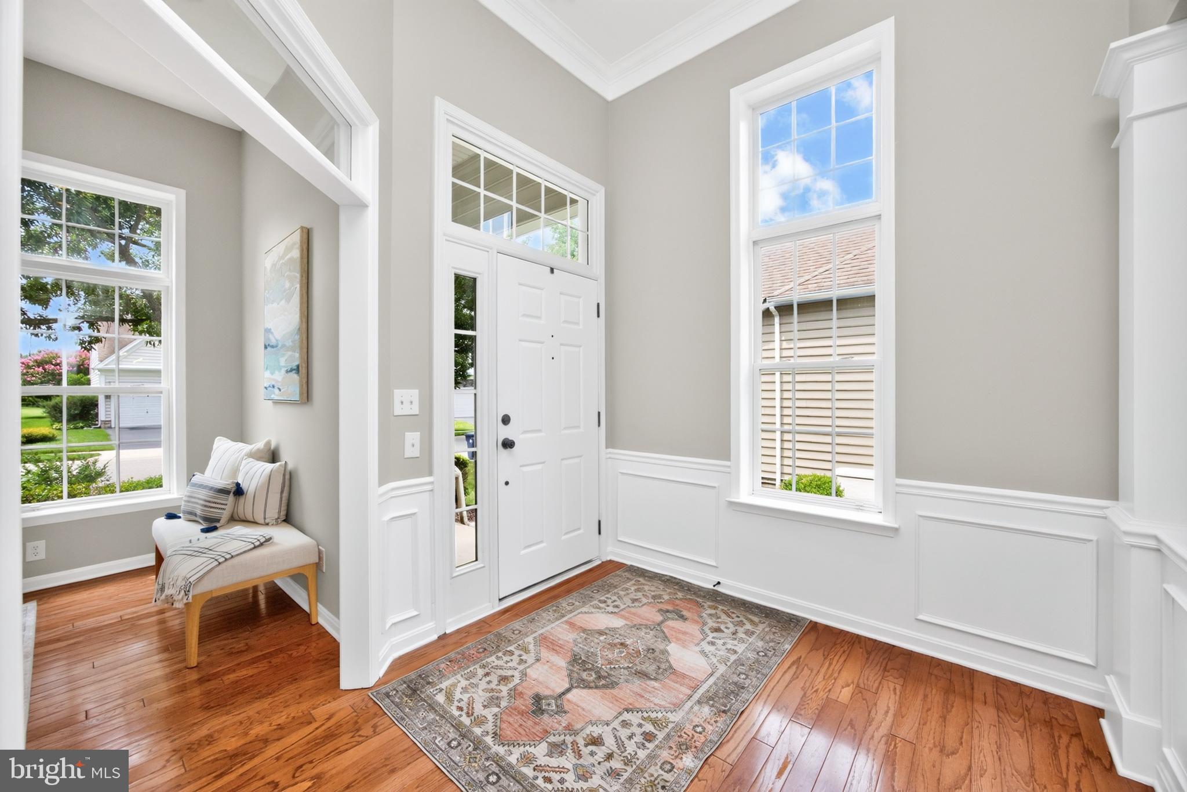
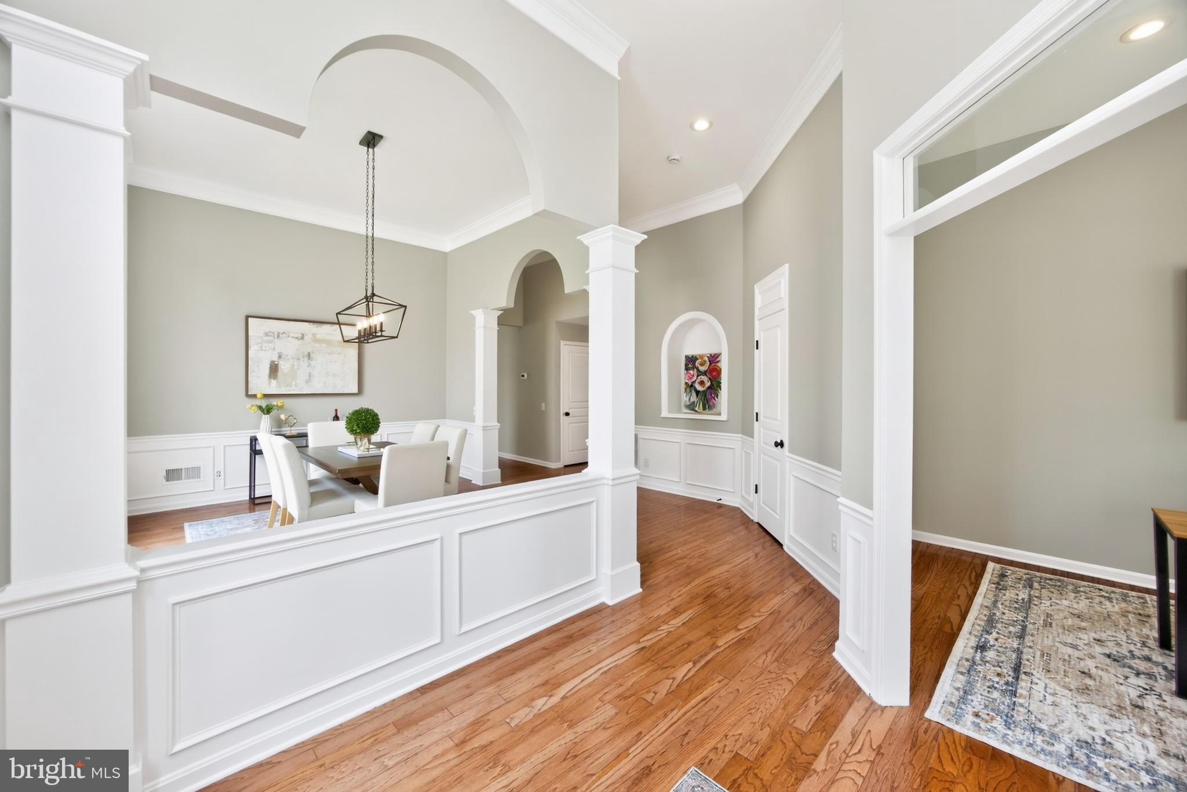
Enter an interest rate to see your estimated monthly payment.REIMAGINED FROM TOP TO BOTTOM | TURNKEY PERFECTION! Prepare to be wowed by this fully restored home featuring comprehensive interior updates inside and out!What truly sets this home apart are its soaring ceiling heights, creating an open, airy atmosphere rarely found in comparable models—highlighted by 14 ft ceilings in the grand dining room and hallway, 12 ft ceilings in the library/office, and 11 ft ceilings throughout the main living area and kitchen! The heart of the home is a fully updated kitchen featuring soft-close shaker cabinets, premium quartz countertops, a Frigidaire Gallery stainless steel appliance package, and a newly added center island with seating for 3+. Stylish flooring stretches through the main living space, complemented by fresh neutral paint, updated carpet, and modern, timeless oil-rubbed bronze light fixtures and door hardware throughout. The bathrooms have been beautifully refreshed with updated vanities, mirrors, all-new light fixtures, and modern oil-rubbed bronze hardware, while the dedicated laundry room includes updated cabinetry and a utility sink. Enjoy complete peace of mind with a newly installed hot water heater and a new HVAC system backed by a 10-year warranty for the buyer! Outside, enjoy an updated patio, refreshed landscaping, power-washed exterior, updated lighting, and a freshly finished garage space. Move-in ready perfection—schedule your tour today!
| a week ago | Price changed to $759,900 | |
| a week ago | Listing updated with changes from the MLS | |
| 2 months ago | Status changed to Active | |
| 3 months ago | Listing first seen on site |

The real estate listing information is provided by Bright MLS is for the consumer's personal, non-commercial use and may not be used for any purpose other than to identify prospective properties consumer may be interested in purchasing. Any information relating to real estate for sale or lease referenced on this web site comes from the Internet Data Exchange (IDX) program of the Bright MLS. This web site references real estate listing(s) held by a brokerage firm other than the broker and/or agent who owns this web site. The accuracy of all information is deemed reliable but not guaranteed and should be personally verified through personal inspection by and/or with the appropriate professionals. Properties in listings may have been sold or may no longer be available. The data contained herein is copyrighted by Bright MLS and is protected by all applicable copyright laws. Any unauthorized collection or dissemination of this information is in violation of copyright laws and is strictly prohibited. Copyright © 2020 Bright MLS. All rights reserved.
Did you know? You can invite friends and family to your search. They can join your search, rate and discuss listings with you.