

PHOENIXVILLE, PA19460
Mortgage Calculator
Monthly Payment (Est.)
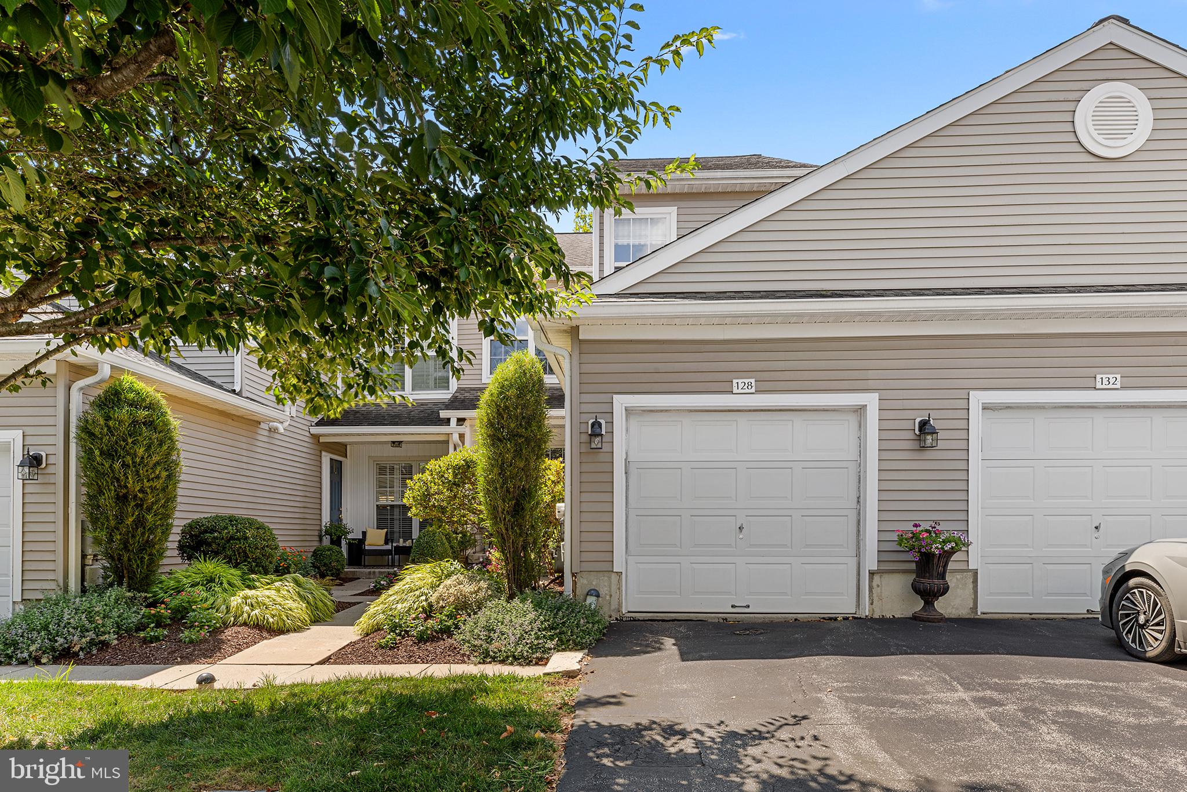
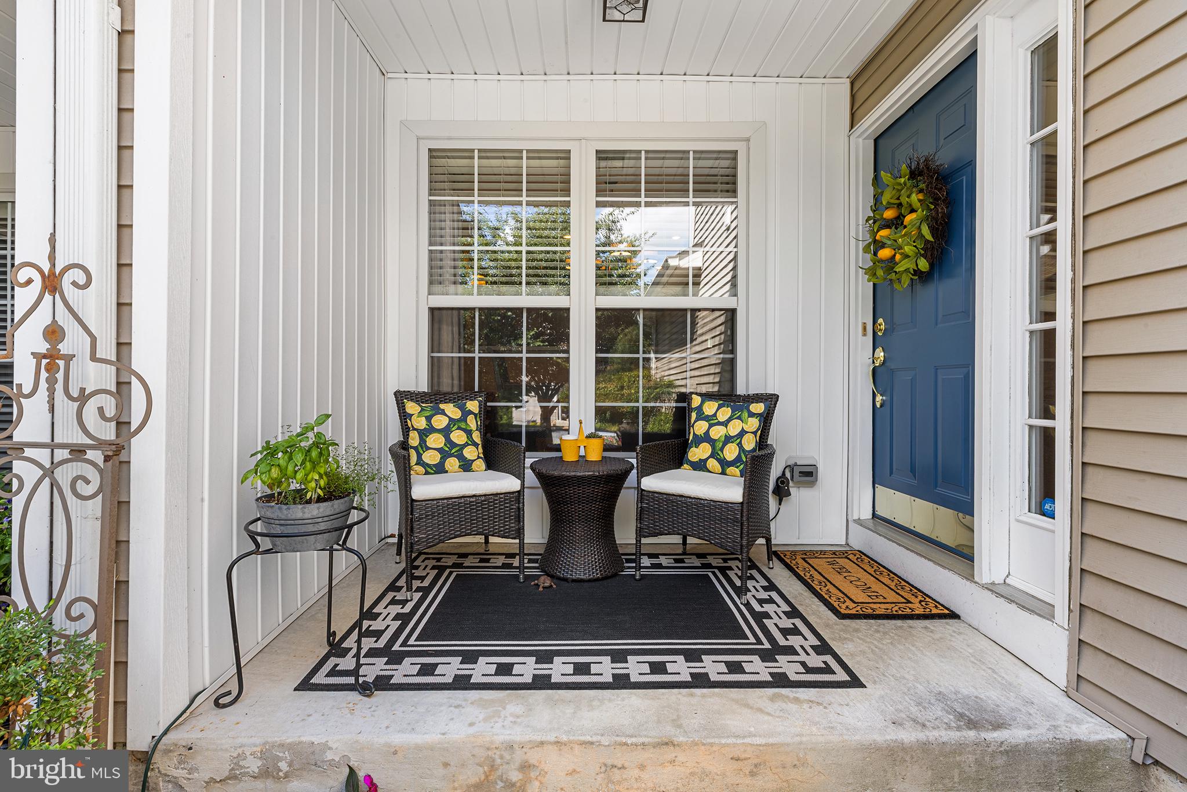
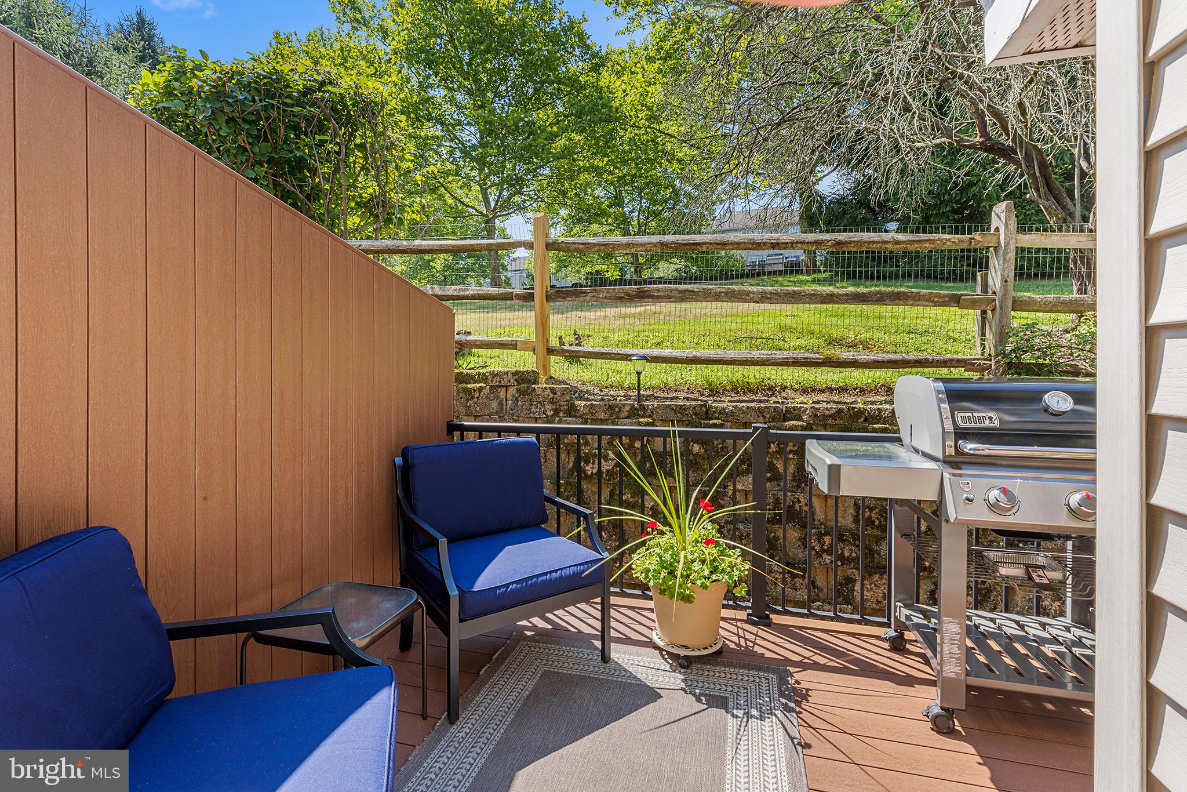
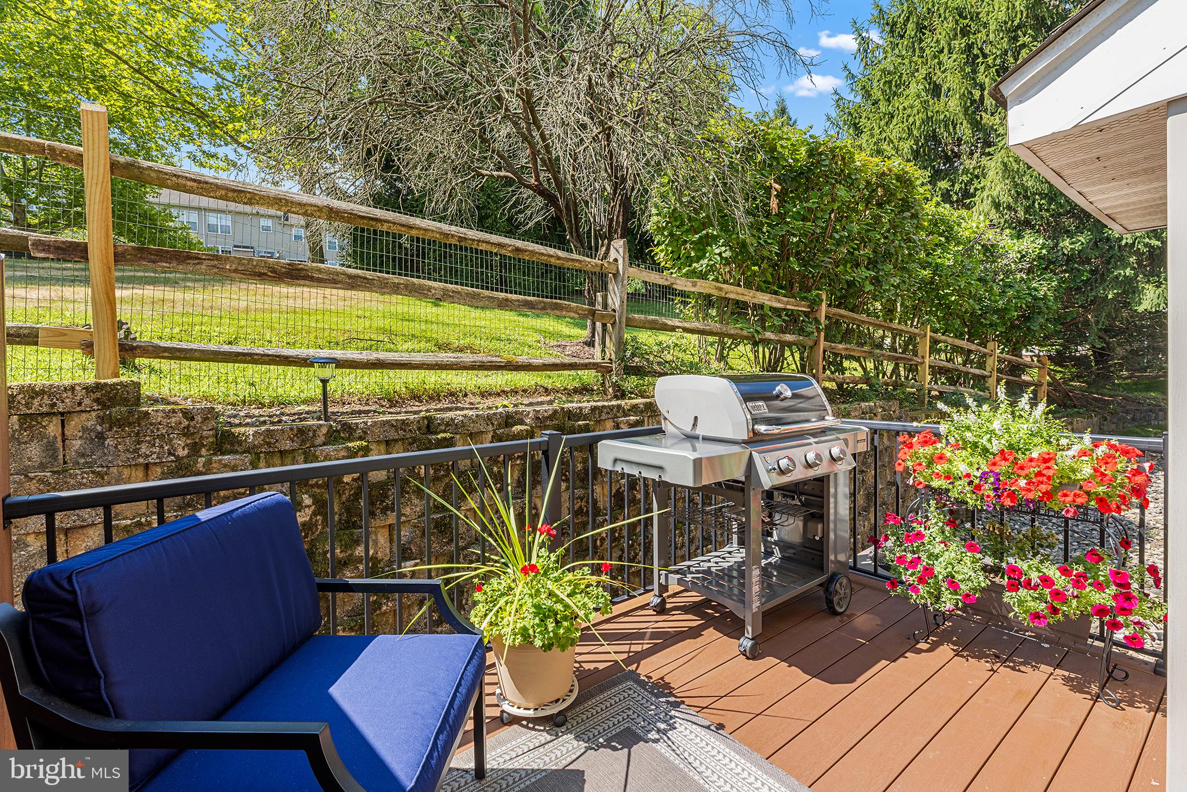
$1,985Welcome home to 128 Lewisville Court—where timeless style, everyday comfort, and an exceptional community come together. Experience the perfect blend of comfort, style, and convenience in this beautifully maintained townhome nestled in the highly sought-after Charlestown Hunt community. From the moment you step inside, you'll appreciate the warmth of rich hardwood flooring that spans the entire main level. The bright, open-concept kitchen and dining area create a seamless space for everyday living and effortless entertaining. Featuring stainless steel appliances, classic oak cabinetry, and generous counter space, the kitchen is as functional as it is inviting. The spacious, sun-filled living room offers the perfect place to relax and unwind, with sliding doors leading to a private rear deck—ideal for morning coffee, summer barbecues, or peaceful evenings outdoors. A convenient first-floor laundry room and powder room complete the main level. Upstairs, beautiful oak hardwood flooring continues through the hallway, leading to the impressive primary suite. This private retreat features soaring cathedral ceilings, a spacious walk-in closet, and a luxurious en-suite bath with a soaking tub, walk-in shower, and oversized double vanity. Two additional generously sized bedrooms, each with ample closet space, share a well-appointed full hall bath. The unfinished basement offers endless possibilities to customize the space to fit your lifestyle—whether you envision a media room, home office, fitness studio, playroom, or additional living area. All these features plus an attached 1-car garage with a whole-house plug-in generator. Enjoy the outstanding amenities that make Charlestown Hunt one of the area's most desirable communities, including scenic walking trails, a community pool, fitness center, tennis courts, and beautifully maintained open spaces. Located just minutes from the vibrant heart of Phoenixville Borough, you'll enjoy easy access to award-winning restaurants, boutique shopping, breweries, parks, entertainment, and year-round community events. With its exceptional location, low-maintenance lifestyle, and thoughtfully designed living spaces, this home truly has it all.
| a month ago | Status changed to Pending | |
| a month ago | Listing updated with changes from the MLS® | |
| a month ago | Listing first seen on site |

The real estate listing information is provided by Bright MLS is for the consumer's personal, non-commercial use and may not be used for any purpose other than to identify prospective properties consumer may be interested in purchasing. Any information relating to real estate for sale or lease referenced on this web site comes from the Internet Data Exchange (IDX) program of the Bright MLS. This web site references real estate listing(s) held by a brokerage firm other than the broker and/or agent who owns this web site. The accuracy of all information is deemed reliable but not guaranteed and should be personally verified through personal inspection by and/or with the appropriate professionals. Properties in listings may have been sold or may no longer be available. The data contained herein is copyrighted by Bright MLS and is protected by all applicable copyright laws. Any unauthorized collection or dissemination of this information is in violation of copyright laws and is strictly prohibited. Copyright © 2020 Bright MLS. All rights reserved.