

200 CHANDLER DRIVE 200WEST CHESTER, PA19380
Mortgage Calculator
Monthly Payment (Est.)
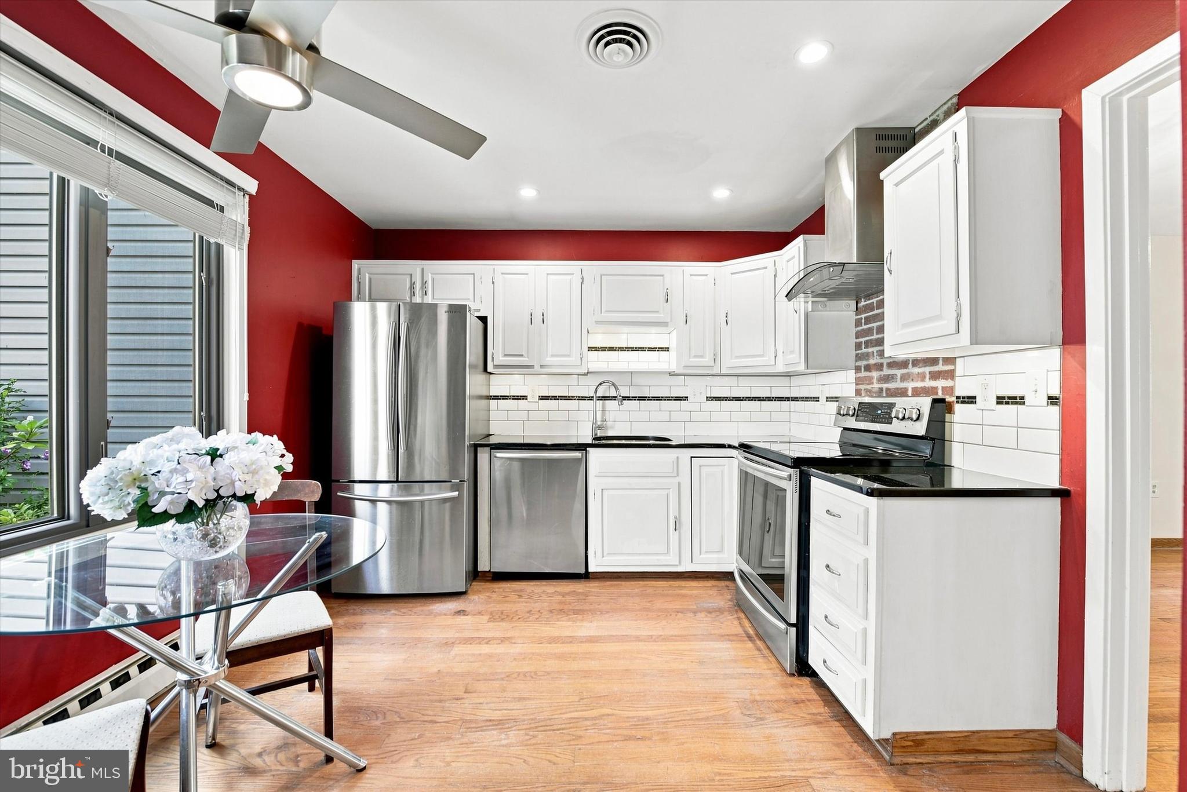
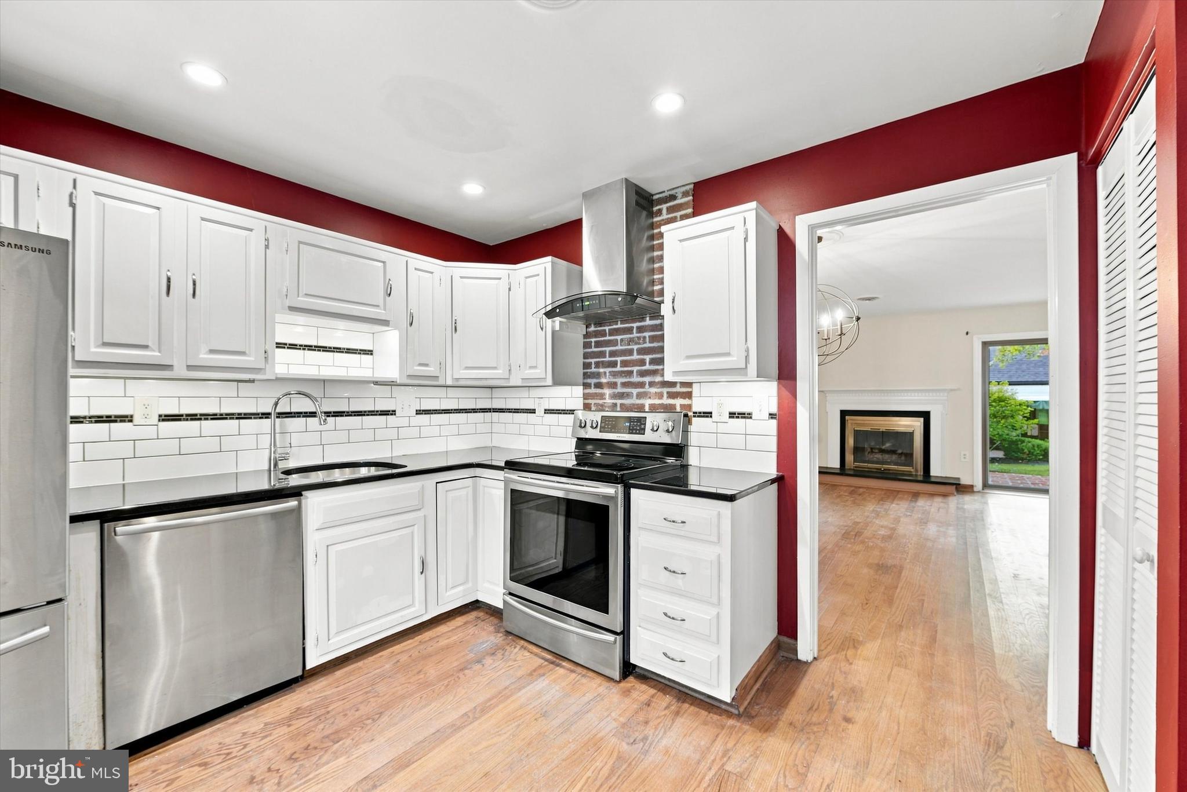
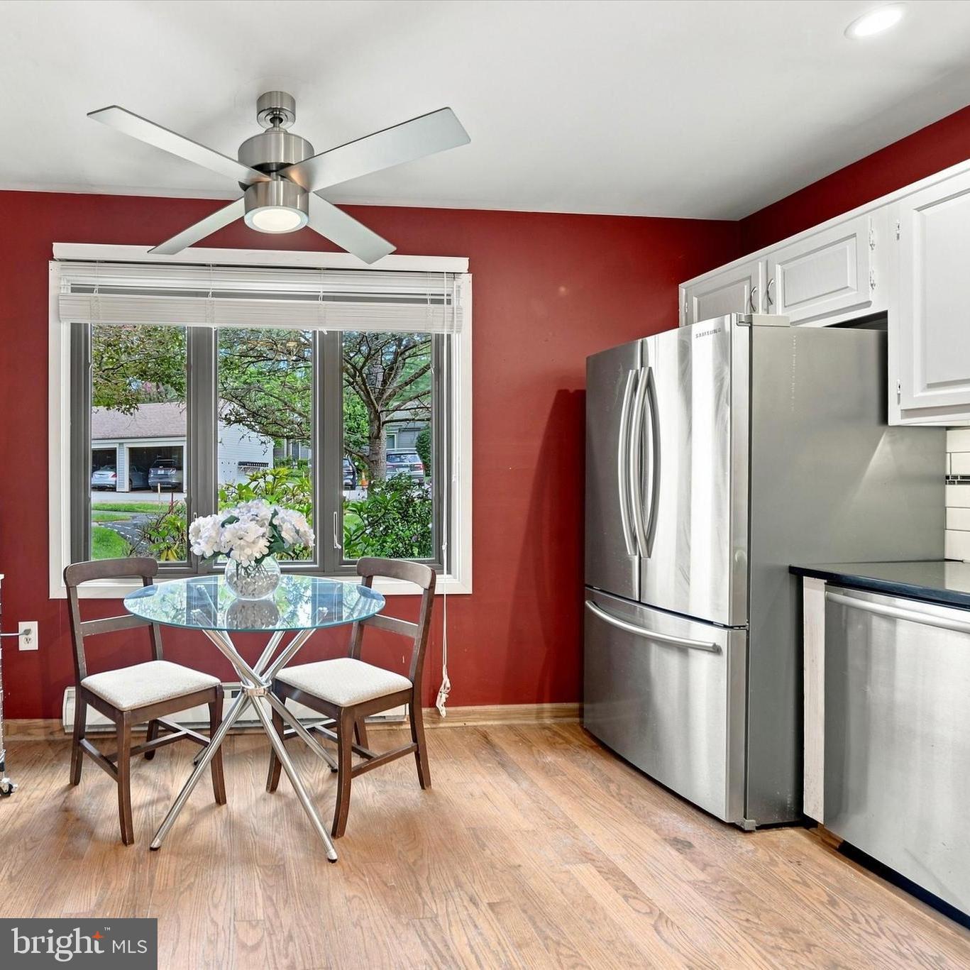
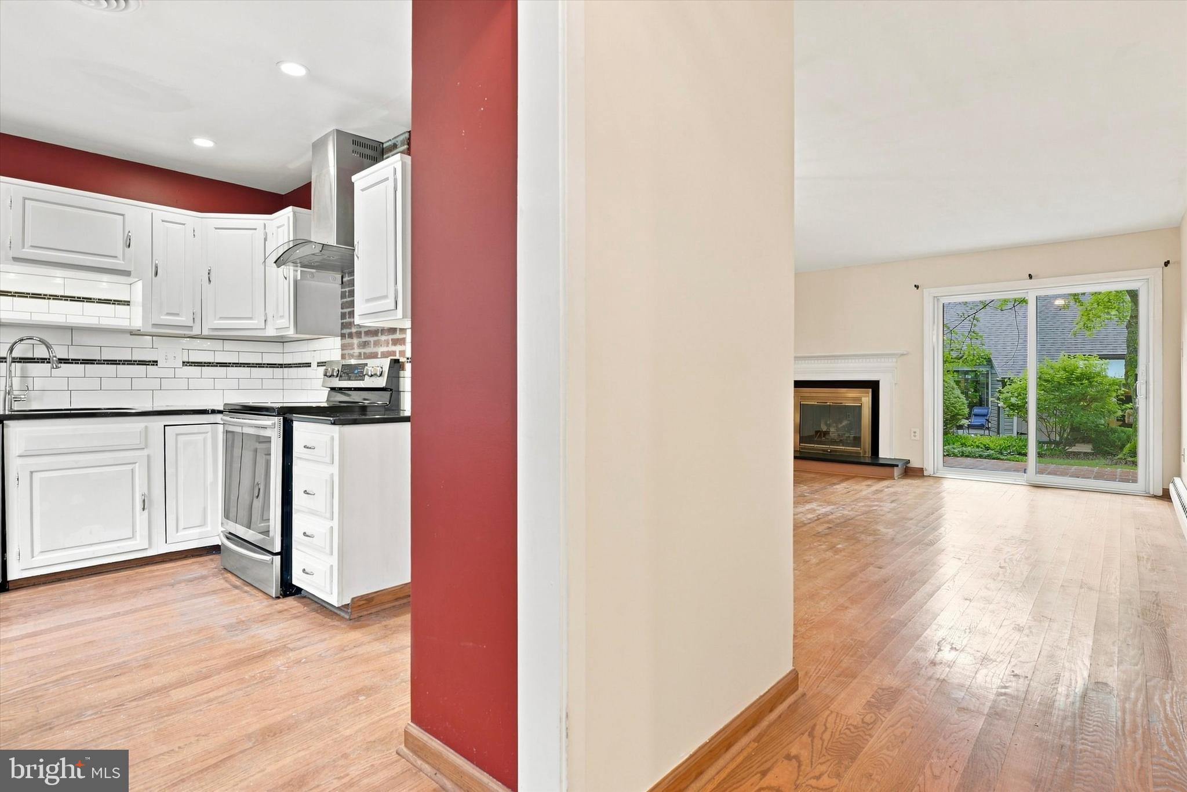
$1,642Welcome to this charming Easttown Model Home in the Village of Brighton. This is a well maintained, freshly painted one story home in Hershey's Mill. This lovely 2 bedroom, 2 bathroom home has hardwood floors, a glass enclosed wood burning fireplace, set between a long window and a sliding glass door (replaced in 2018) to a private brick patio. The updated, eat-in kitchen has triple windows (replaced in 2018) to let in ample light. The large Primary bedroom has two closets , triple windows and an adjoining updated bathroom with a walk-in glass shower, vanity and heated towel rack. The second bedroom has a lovely window seat with double windows. There is also a second full bathroom. The laundry room is conveniently located in the hallway with a washer and dryer included. The one car detached garage is a short walk from the front door and has a storage unit. The roof was replaced in 2019, Anderson windows replaced original windows in 2018 and walkway is being updated to concrete Summer 2026. Please note sidewalks are being prepared but shouldn't interfere with showings at this time. Photographs will be available 8/25. One time Village Capital Contribution fee is $4134. and one time Master HOA Capital Contribution is $2614.
| 18 hours ago | Listing updated with changes from the MLS® | |
| yesterday | Status changed to Active | |
| 6 days ago | Listing first seen on site |

The real estate listing information is provided by Bright MLS is for the consumer's personal, non-commercial use and may not be used for any purpose other than to identify prospective properties consumer may be interested in purchasing. Any information relating to real estate for sale or lease referenced on this web site comes from the Internet Data Exchange (IDX) program of the Bright MLS. This web site references real estate listing(s) held by a brokerage firm other than the broker and/or agent who owns this web site. The accuracy of all information is deemed reliable but not guaranteed and should be personally verified through personal inspection by and/or with the appropriate professionals. Properties in listings may have been sold or may no longer be available. The data contained herein is copyrighted by Bright MLS and is protected by all applicable copyright laws. Any unauthorized collection or dissemination of this information is in violation of copyright laws and is strictly prohibited. Copyright © 2020 Bright MLS. All rights reserved.
Did you know? You can invite friends and family to your search. They can join your search, rate and discuss listings with you.