

2235 POE LANEWEST CHESTER, PA19380
Mortgage Calculator
Monthly Payment (Est.)
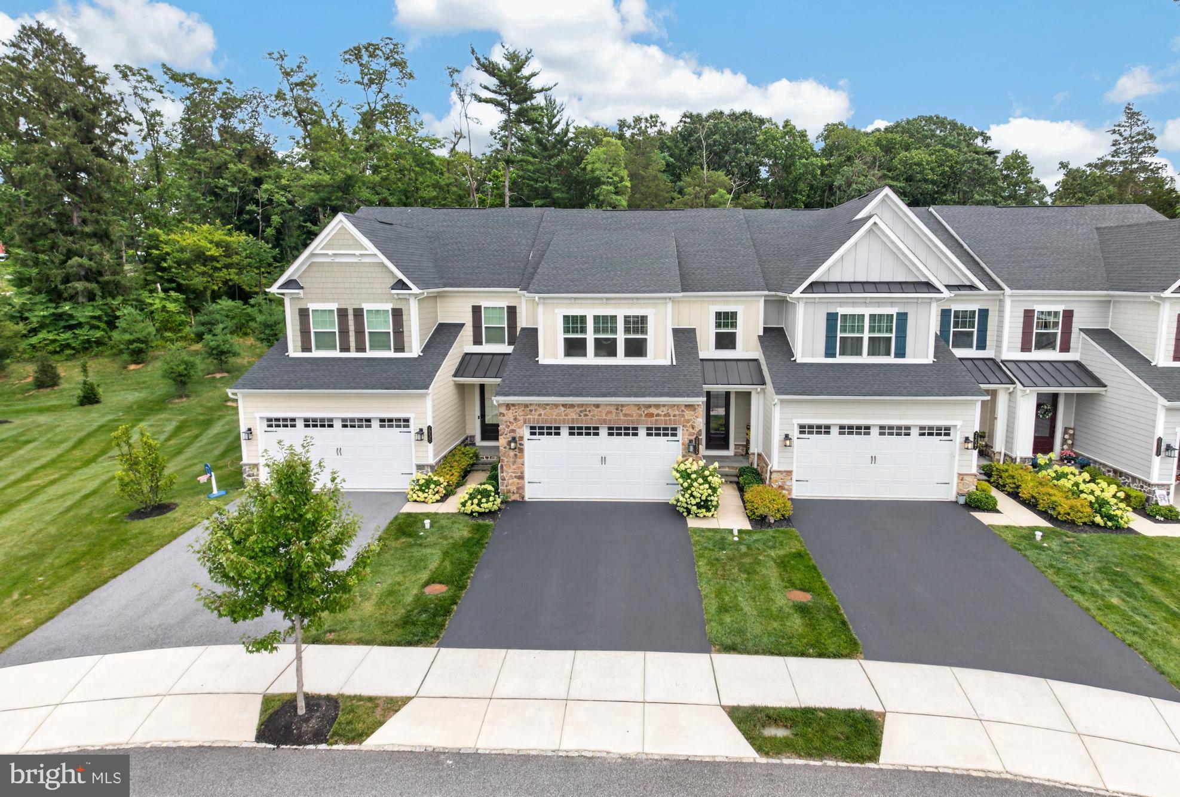
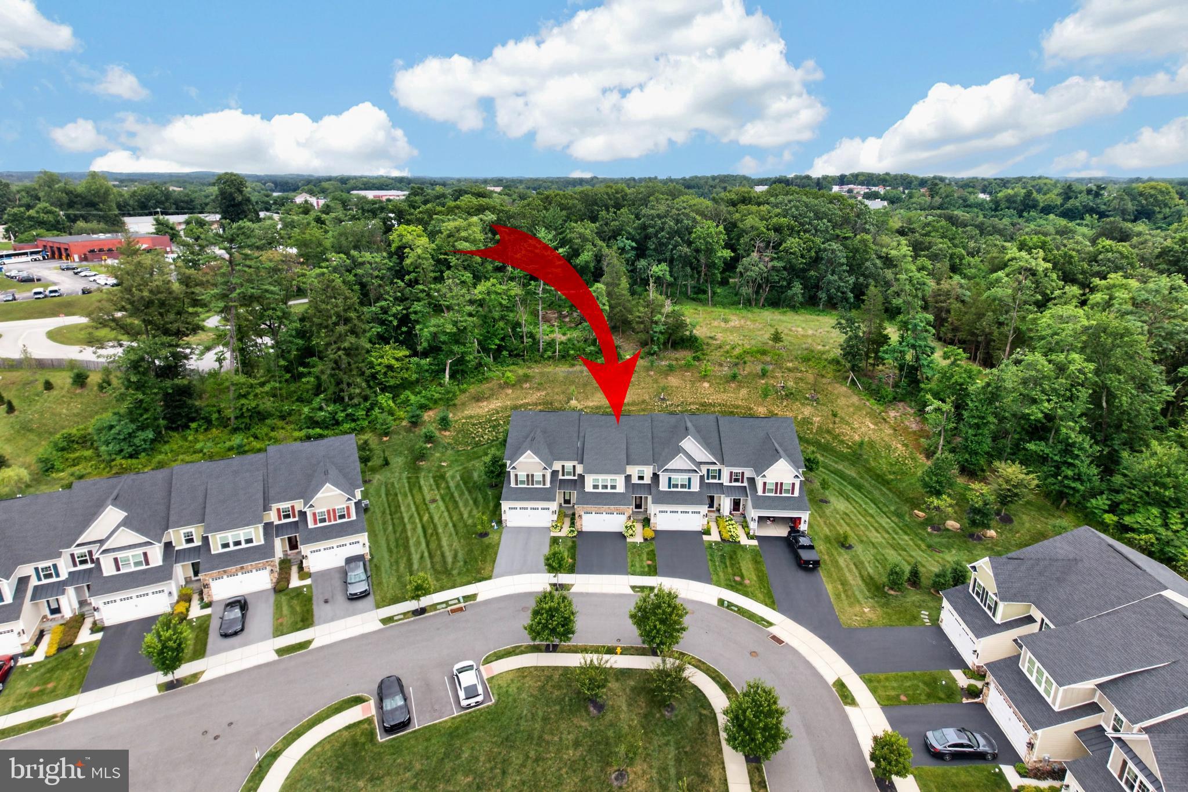
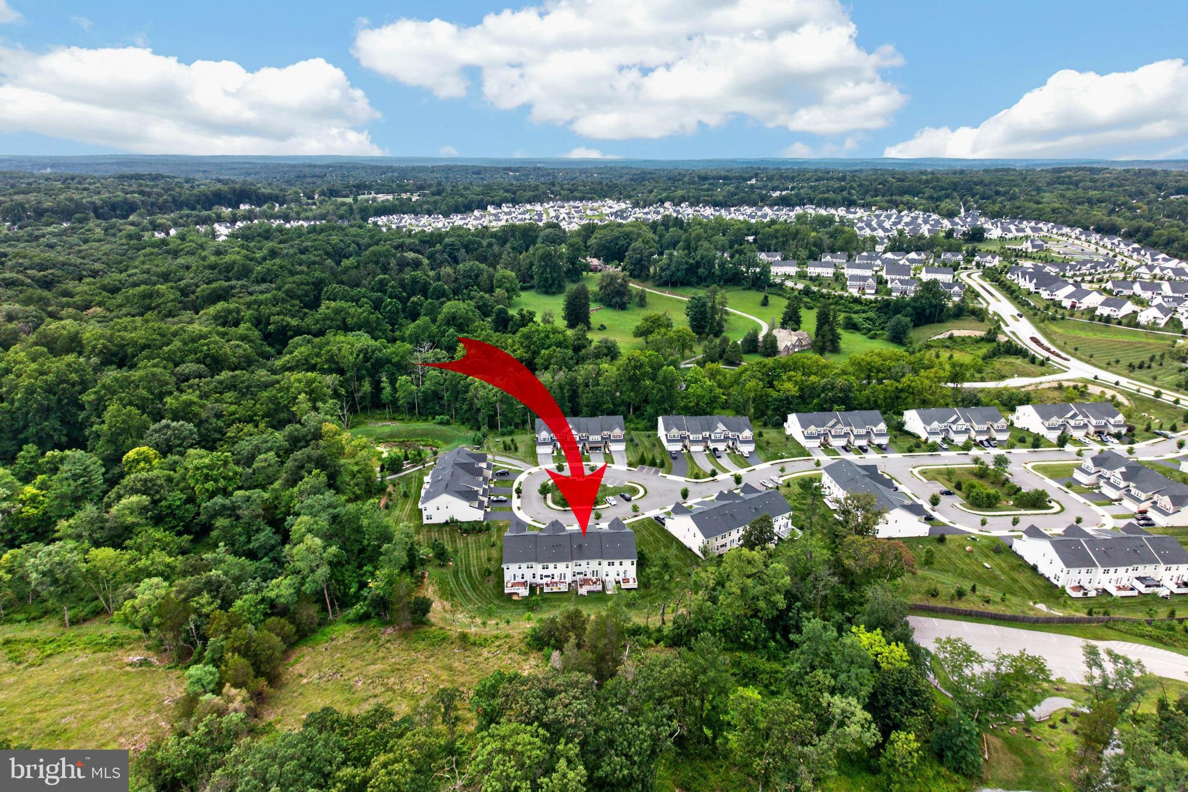
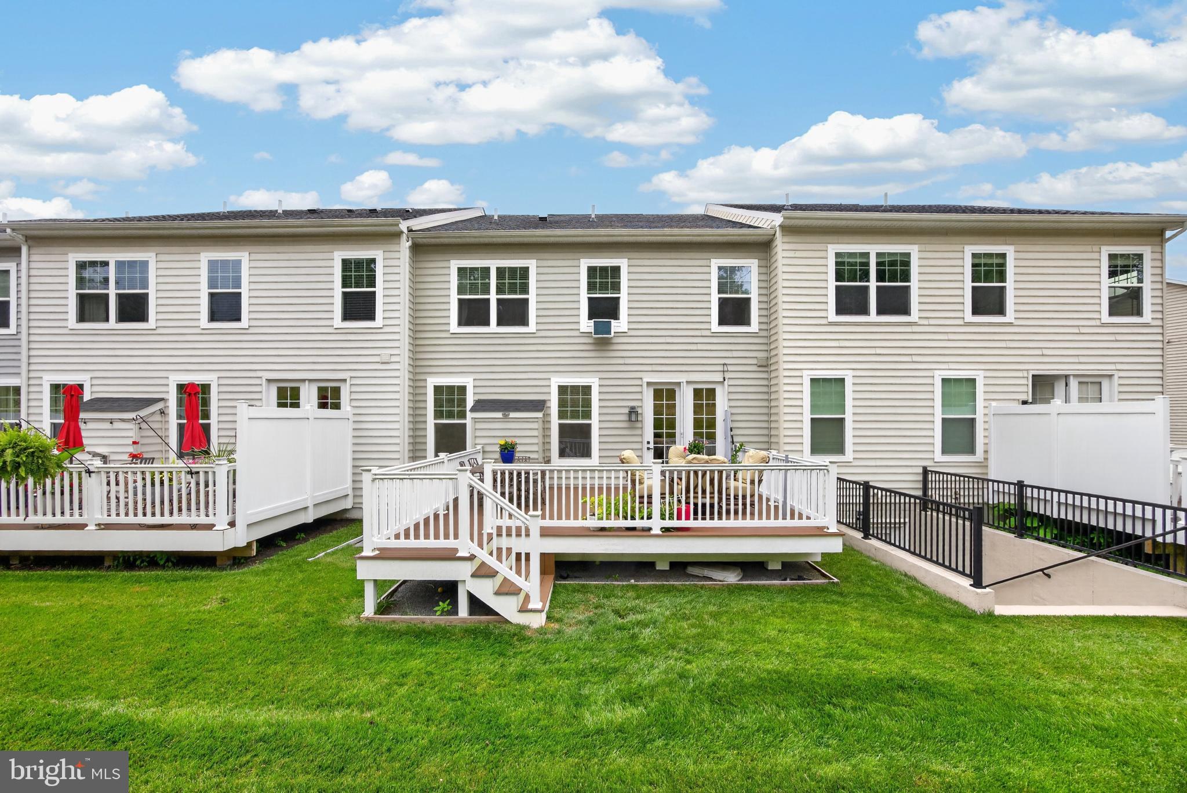
$3,923Welcome to 2235 Poe Lane, a beautifully appointed townhome in the highly sought-after Greystone Community. Nestled on a quiet cul-de-sac, this 4 bedroom, 3.5 bath home offers the perfect combination of luxury, comfort, and low-maintenance living. From the moment you step inside, you’ll appreciate the thoughtful design, quality craftsmanship, and attention to detail. The spacious foyer welcomes you to the living room then on to an open, airy layout that flows effortlessly throughout the main level. The heart of the home is the stunning gourmet kitchen, featuring quartz countertops, a large center island with seating, subway tile backsplash, stainless steel appliances, a 5-burner gas range, oversized sink, and abundant cabinetry. The eat-in kitchen opens seamlessly to the inviting family room, where a cozy gas fireplace creates the perfect gathering space for everyday living and entertaining. Step outside to the expanded composite deck overlooking a peaceful grassy hillside, offering exceptional privacy and a relaxing outdoor escape. A convenient mudroom with access to the attached two-car garage and a stylish powder room complete the main level. Upstairs, the luxurious primary suite is designed to impress. This spacious retreat features an expansive walk-in closet and a spa-inspired en-suite bath with a double quartz vanity, oversized walk-in shower, and linen closet. Three additional generously sized bedrooms, each with ample closet space, share a well-appointed hall bath, while the second-floor laundry room adds everyday convenience. The finished lower level provides incredible flexibility with a full bathroom and a bonus room that can serve as a home gym, media room, playroom or additional living space. Ideally located with easy access to Routes 100, 202, and 322, commuting is effortless. You’ll also enjoy being just minutes from the vibrant shops, restaurants, and entertainment of downtown West Chester. This truly move-in ready home offers modern finishes, an exceptional floor plan, and an unbeatable location-all in one of Chester County’s most desirable communities located in the West Chester Area School District. Open House Sunday 8/2 from 12-2pm.
| 5 days ago | Status changed to Active | |
| 5 days ago | Listing updated with changes from the MLS® | |
| 5 days ago | Listing first seen on site |

The real estate listing information is provided by Bright MLS is for the consumer's personal, non-commercial use and may not be used for any purpose other than to identify prospective properties consumer may be interested in purchasing. Any information relating to real estate for sale or lease referenced on this web site comes from the Internet Data Exchange (IDX) program of the Bright MLS. This web site references real estate listing(s) held by a brokerage firm other than the broker and/or agent who owns this web site. The accuracy of all information is deemed reliable but not guaranteed and should be personally verified through personal inspection by and/or with the appropriate professionals. Properties in listings may have been sold or may no longer be available. The data contained herein is copyrighted by Bright MLS and is protected by all applicable copyright laws. Any unauthorized collection or dissemination of this information is in violation of copyright laws and is strictly prohibited. Copyright © 2020 Bright MLS. All rights reserved.
Did you know? You can invite friends and family to your search. They can join your search, rate and discuss listings with you.