

717 MCCARDLE DRIVEWEST CHESTER, PA19380
Mortgage Calculator
Monthly Payment (Est.)
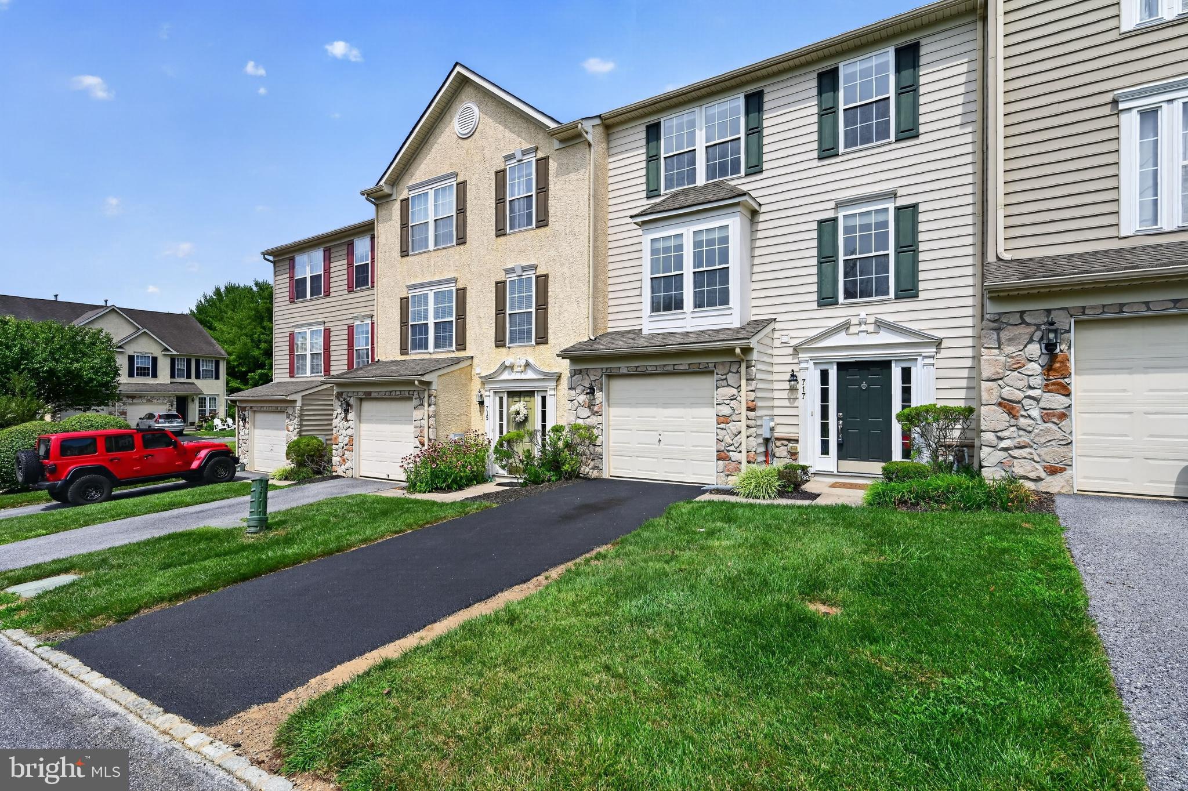
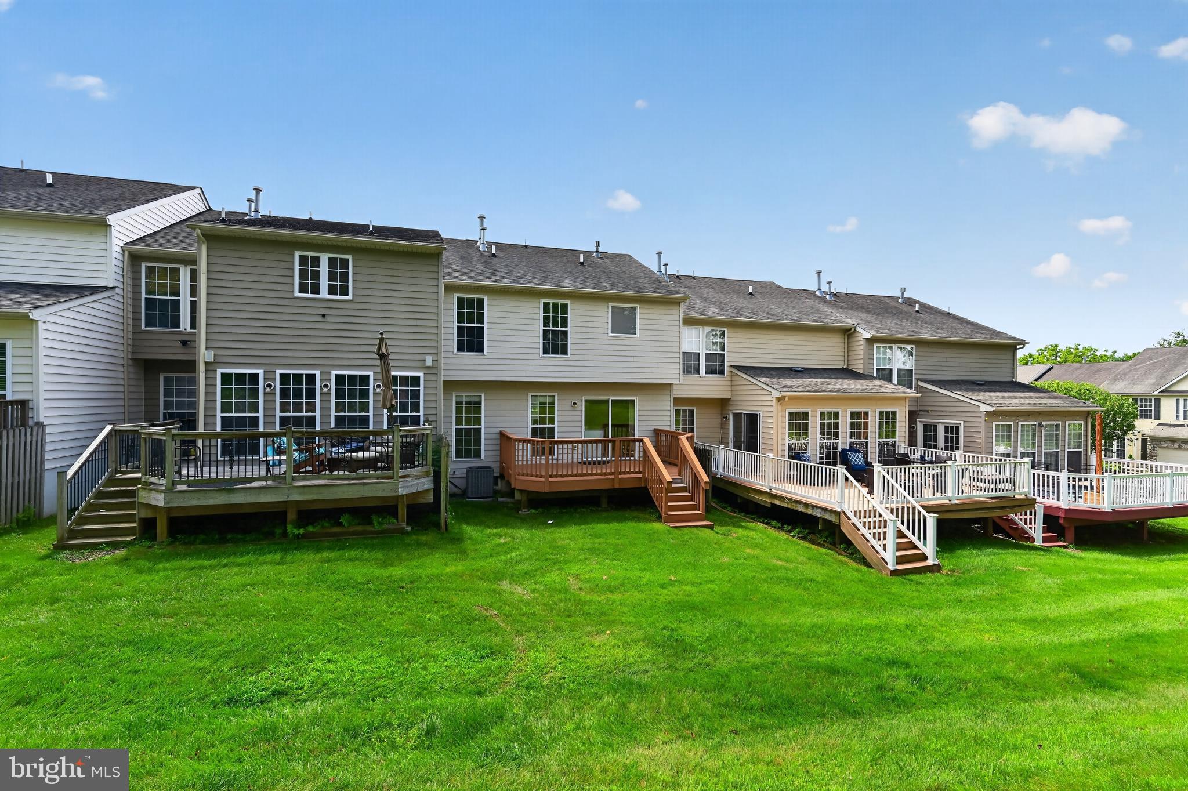
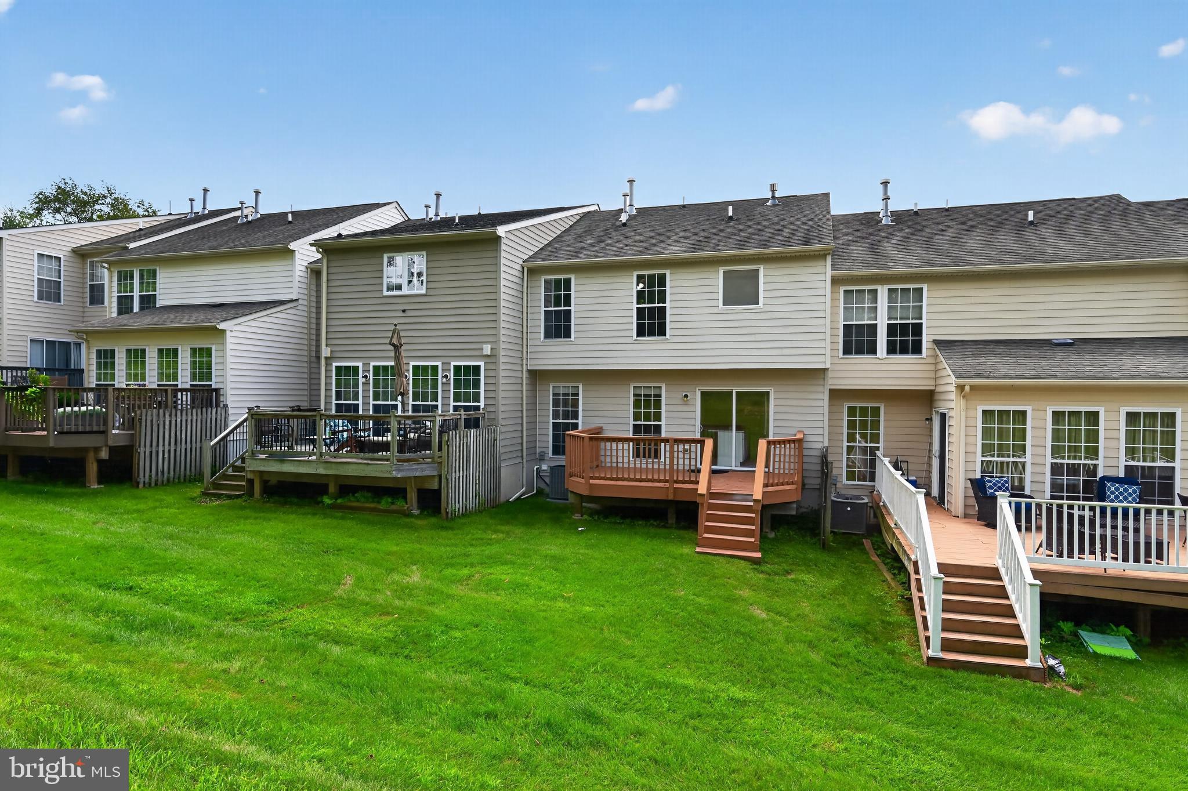
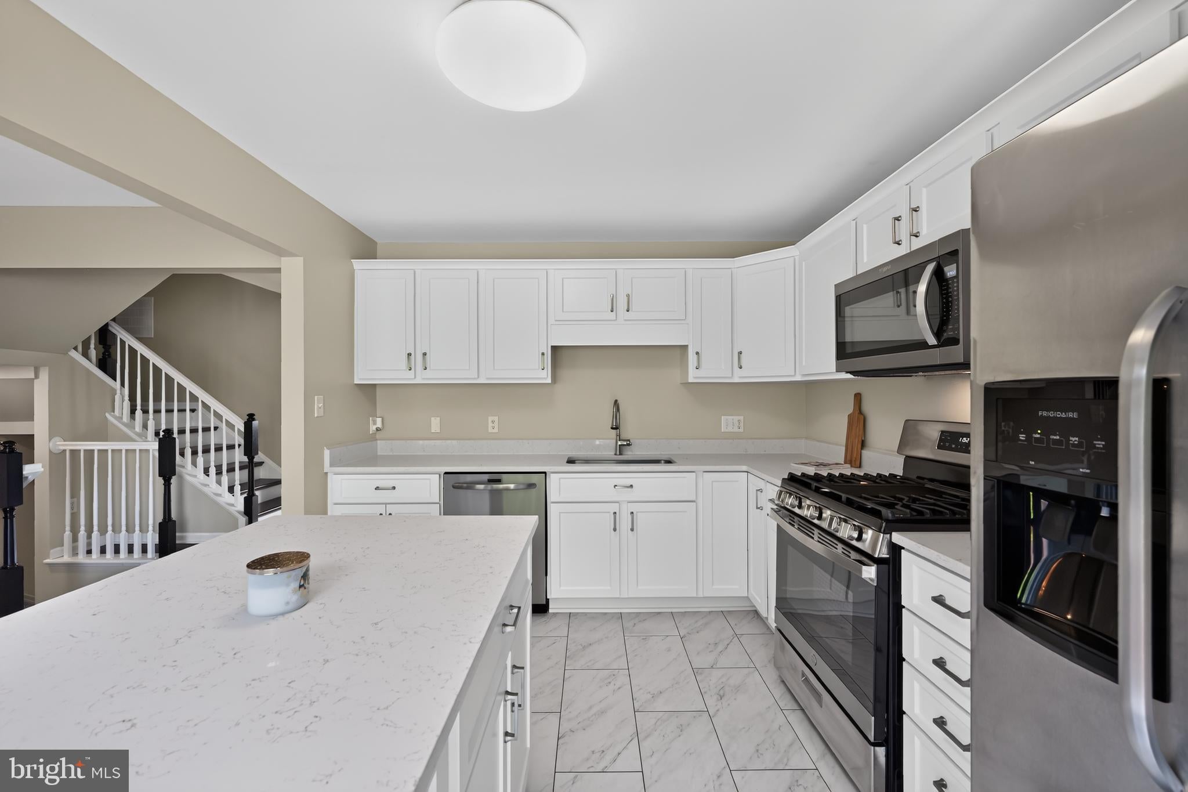
$2,509Welcome to Park Place, one of West Chester's most desirable townhome communities, conveniently located just minutes from the vibrant shops, restaurants, parks, and entertainment of downtown West Chester. This beautifully maintained 3-bedroom, 2.5-bath townhome offers three levels of comfortable living space designed for today's lifestyle. Enter through the first floor, featuring a one-car garage, a versatile recreation room, and a laundry room featuring a brand-new washer, dryer and laundry tub as well as a powder room (new toilet) with new paint throughout first floor. The second-floor main living area is perfect for both everyday living and entertaining and was also newly painted. The renovated kitchen was just completed with modern finishes with updated kitchen cabinets (includes a 5-year warranty, offering peace of mind for its next owner), newly extended island with trash pull-out and new quartz countertops with new stove, sink, and faucet. Adjacent to the kitchen are a spacious dining area and a welcoming living room centered around a cozy fireplace. Sliding glass doors lead to a private deck overlooking the backyard, with ground-level access for easy outdoor enjoyment. The third-floor features three generously sized bedrooms and two full bathrooms. Two secondary bedrooms share a full hall bath, while the spacious primary suite offers a private retreat complete with a beautifully renovated en-suite bathroom featuring a dual vanity, a walk-in closet, and ample natural light. Combining an unbeatable location, thoughtful updates, and flexible living spaces, this Park Place gem is the perfect place to call home. Reach out for a private tour today!
| 20 hours ago | Status changed to Active | |
| 20 hours ago | Listing updated with changes from the MLS® | |
| a week ago | Listing first seen on site |

The real estate listing information is provided by Bright MLS is for the consumer's personal, non-commercial use and may not be used for any purpose other than to identify prospective properties consumer may be interested in purchasing. Any information relating to real estate for sale or lease referenced on this web site comes from the Internet Data Exchange (IDX) program of the Bright MLS. This web site references real estate listing(s) held by a brokerage firm other than the broker and/or agent who owns this web site. The accuracy of all information is deemed reliable but not guaranteed and should be personally verified through personal inspection by and/or with the appropriate professionals. Properties in listings may have been sold or may no longer be available. The data contained herein is copyrighted by Bright MLS and is protected by all applicable copyright laws. Any unauthorized collection or dissemination of this information is in violation of copyright laws and is strictly prohibited. Copyright © 2020 Bright MLS. All rights reserved.
Did you know? You can invite friends and family to your search. They can join your search, rate and discuss listings with you.