

120 ROUND HILL ROADKENNETT SQUARE, PA19348
Mortgage Calculator
Monthly Payment (Est.)
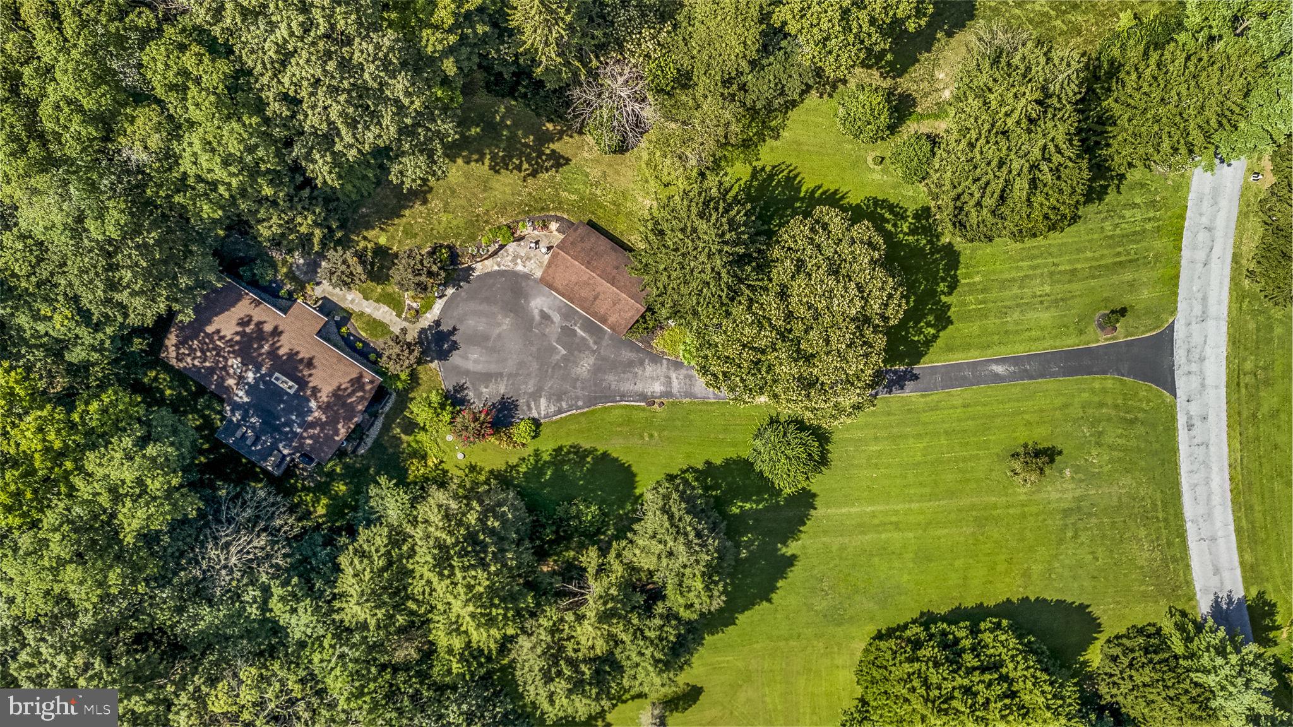
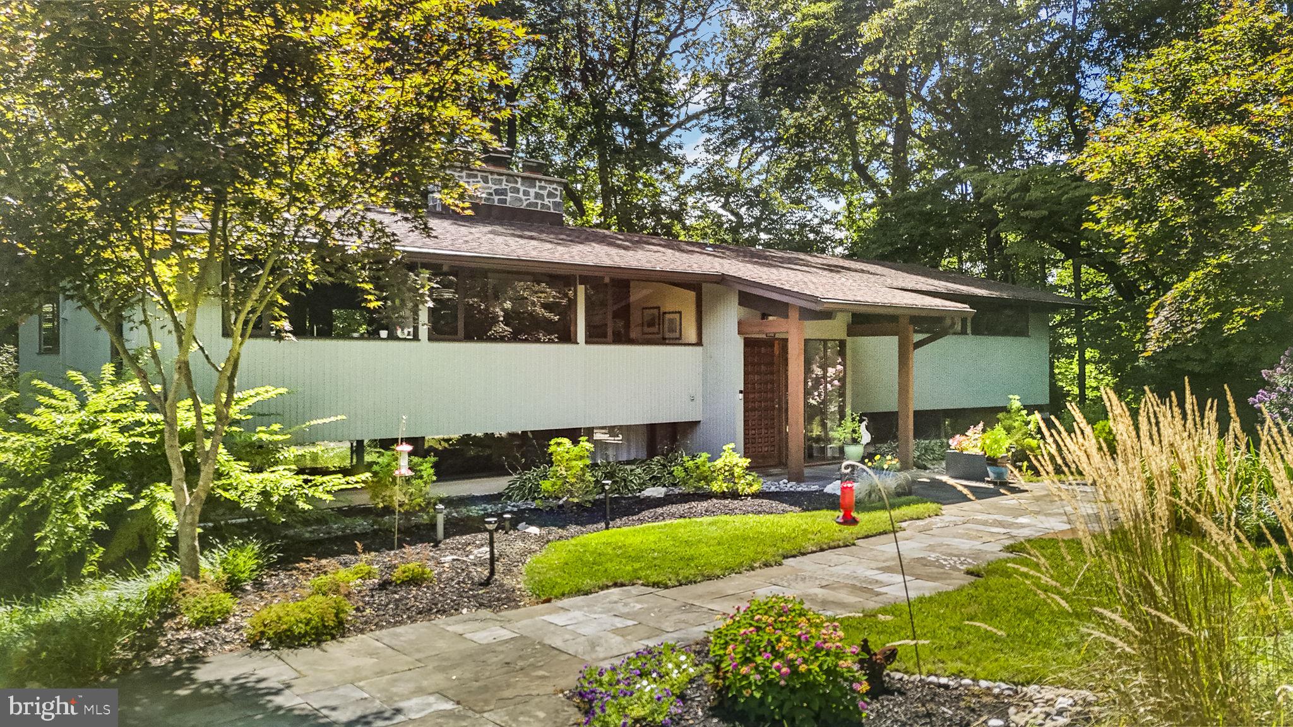
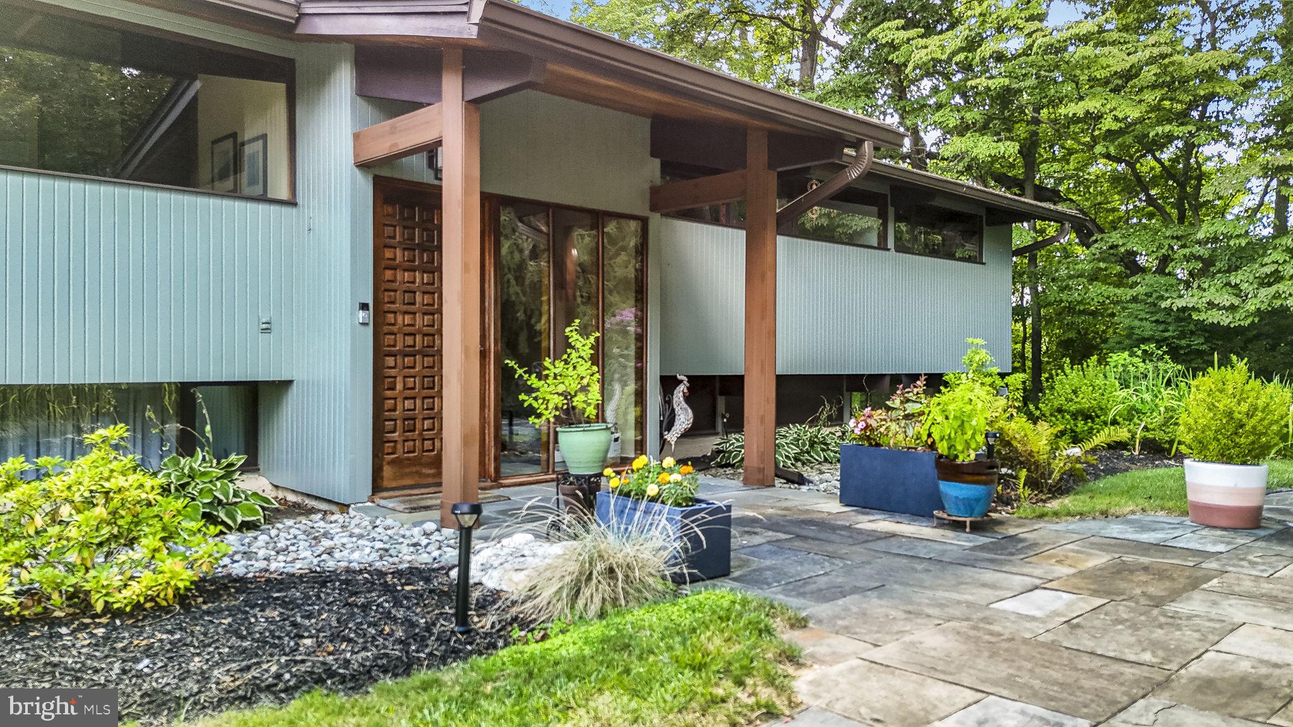
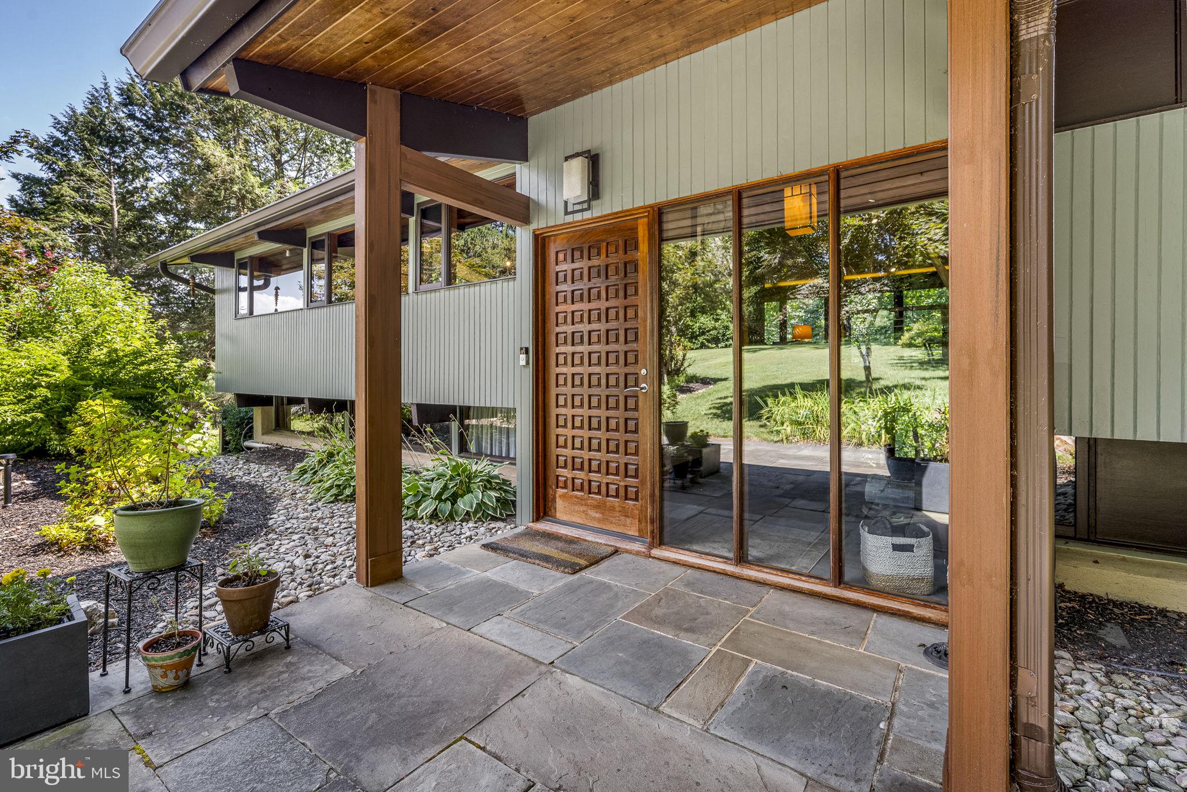
$4,010**Offer Deadline: Sunday 8/2 at 5pm** Reach out to schedule a private tour. Architectural significance meets everyday luxury in this custom Mid-Century Modern retreat, privately nestled on 2.8 wooded acres in the heart of Kennett Square. Offering 4 bedrooms, 2.5 bathrooms, and a setting that feels worlds away from it all, 120 Round Hill Road is a rare opportunity to own a truly distinctive home where timeless design and nature exist in perfect harmony. Walls of glass, soaring tongue-and-groove wood ceilings, exposed beams, and natural stone create an unforgettable first impression. Rich architectural details seamlessly blend with comfortable living spaces, creating a home that is as functional as it is beautiful. A stunning floor-to-ceiling stone fireplace serves as the heart of the home, while multiple living and entertaining spaces provide exceptional flexibility for today's lifestyle. The beautifully updated custom kitchen is designed for both everyday living and effortless entertaining. Rich custom cabinetry is complemented by stainless steel appliances, a wine refrigerator, custom tile backsplash, durable tile flooring, and generous workspace for preparing meals. Sliders open directly to the expansive rear deck, creating a seamless indoor-outdoor lifestyle perfect for morning coffee, summer dinners with friends, or unwinding with a glass of wine as the sun filters through the trees. The main level features two bedrooms, including a true primary suite offering the convenience of first-floor living with a spacious private retreat. The ensuite bath showcases a double vanity and an oversized walk-in tiled shower with a frameless glass enclosure, while the adjoining custom walk-in closet—created by thoughtfully converting the original fifth bedroom—provides an exceptional amount of storage rarely found in homes of this era. The walk-out lower level offers an impressive extension of the home's living space with a sprawling recreation room featuring custom built-ins, luxury flooring, walls of windows, and direct access to the private grounds. Two additional bedrooms, a full bathroom, spacious laundry room, and abundant storage make this level ideal for guests, a home office, or multigenerational living while offering exceptional flexibility for today's lifestyle. Step outside and experience nearly three acres of tranquil Chester County beauty. Surrounded by mature trees and natural landscaping, the property offers exceptional privacy, room to explore, and a peaceful backdrop for everyday living. Located just minutes from the vibrant Borough of Kennett Square, you'll enjoy award-winning restaurants, boutique shopping, local cafés, breweries, art galleries, and year-round community events. Longwood Gardens, Anson B. Nixon Park, scenic nature preserves, and countless walking and biking trails are all nearby, while convenient access to Route 1 places West Chester, Wilmington, and Philadelphia within easy reach. Custom Mid-Century Modern homes of this caliber, on nearly three private acres in one of Chester County's most desirable locations, are rarely available. 120 Round Hill Road is more than a home—it's a unique opportunity to own a piece of architectural beauty.
| 2 weeks ago | Listing updated with changes from the MLS® | |
| a month ago | Status changed to Pending | |
| 2 months ago | Listing first seen on site |

The real estate listing information is provided by Bright MLS is for the consumer's personal, non-commercial use and may not be used for any purpose other than to identify prospective properties consumer may be interested in purchasing. Any information relating to real estate for sale or lease referenced on this web site comes from the Internet Data Exchange (IDX) program of the Bright MLS. This web site references real estate listing(s) held by a brokerage firm other than the broker and/or agent who owns this web site. The accuracy of all information is deemed reliable but not guaranteed and should be personally verified through personal inspection by and/or with the appropriate professionals. Properties in listings may have been sold or may no longer be available. The data contained herein is copyrighted by Bright MLS and is protected by all applicable copyright laws. Any unauthorized collection or dissemination of this information is in violation of copyright laws and is strictly prohibited. Copyright © 2020 Bright MLS. All rights reserved.
Did you know? You can invite friends and family to your search. They can join your search, rate and discuss listings with you.