

1133 WASHINGTON PLACE 33CHESTERBROOK, PA19087
Mortgage Calculator
Monthly Payment (Est.)
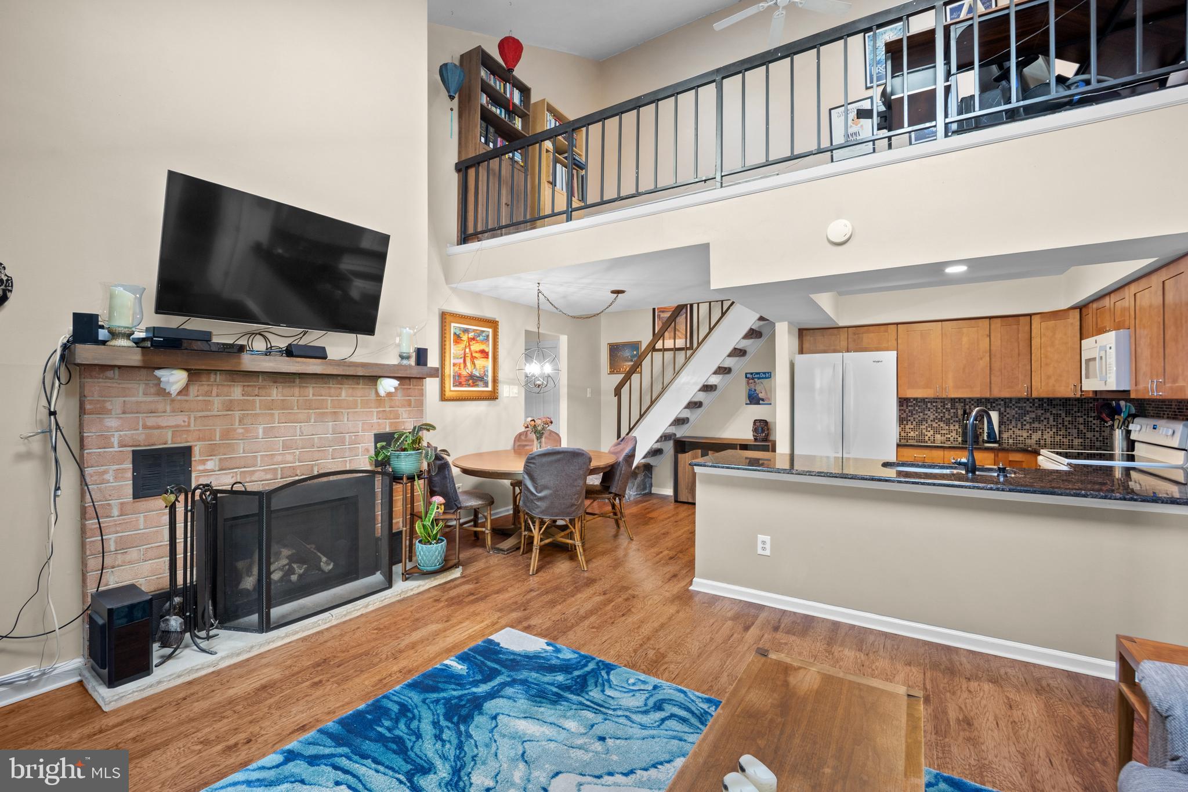
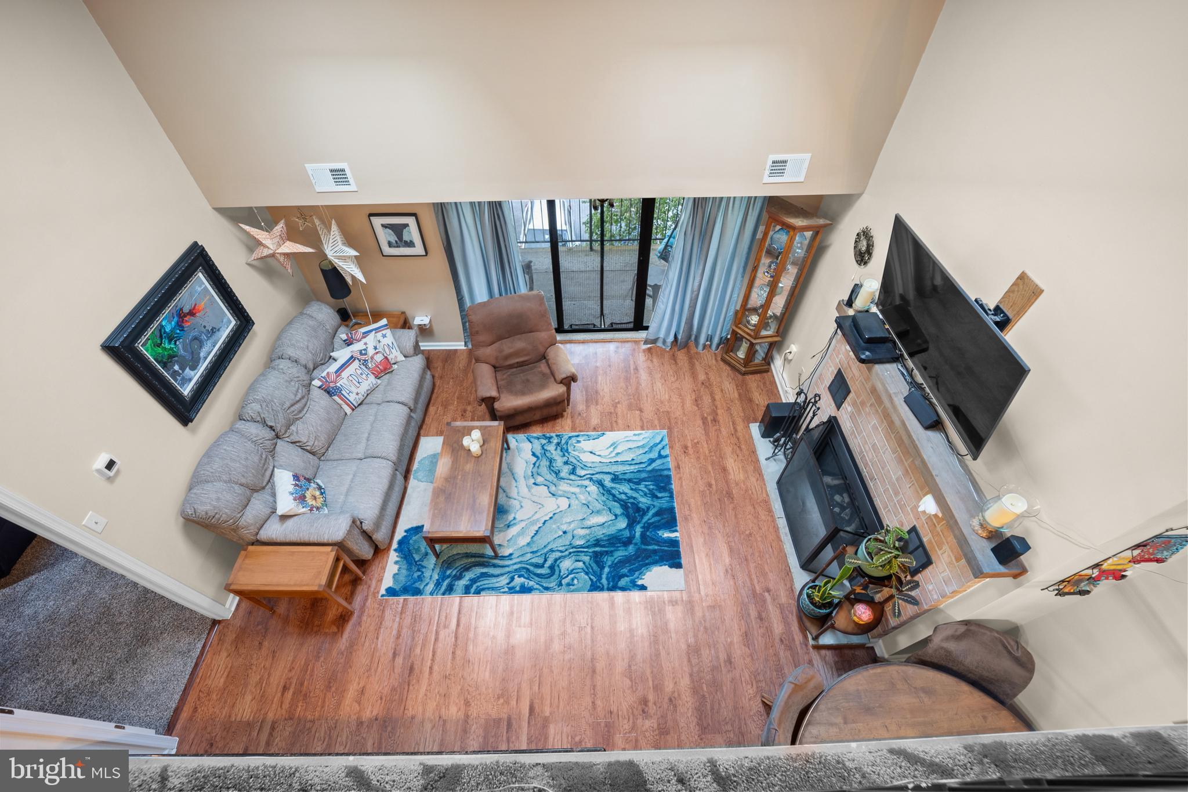
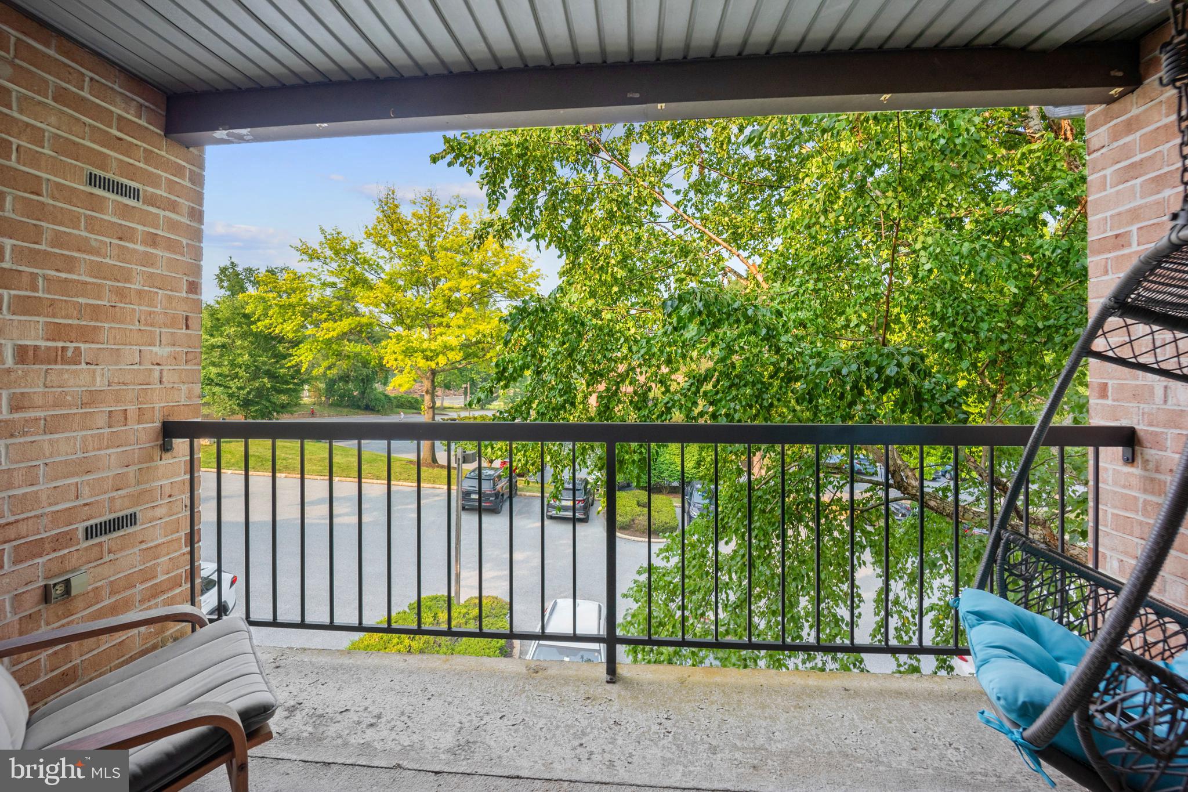
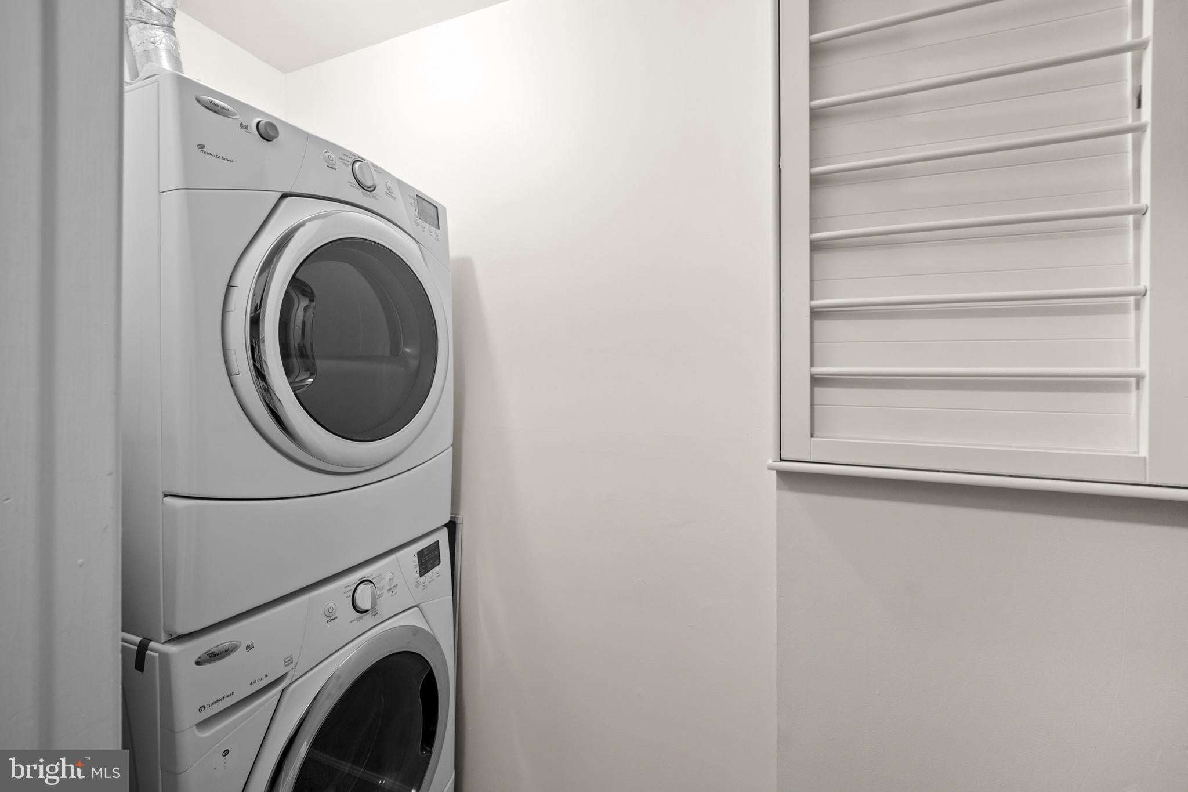
$1,597Get ready! …This one CHECKS allllll the BOXES! Yes, come and experience the "Belle of the Ball"… this incredible 2BD/2BA Chesterbrook Condo is located in the highly sought-after Eagle's Ridge community (Tredyffrin-Easttown S.D.). Let's reveal all the unmatched special features that even the most discriminating condo buyer prefers: 1) OPEN-CONCEPT Floor Plan …a rare offering! Ideal for entertaining, 2) WOW! 2-Story Living at its finest! Highly desirable with VAULTED Ceilings… this airy unit includes an upper LOFT overlooking the kitchen/main living area (also rarely available, totaling nearly 1,300SF of living space) -- currently used as a home office, 3) NEWER! Mechanicals …all have been replaced during the seller's ownership -- HVAC & Hot Water Heater replaced in 2018. Appliances replaced in 2021. Roof is the HOA's responsibility. All the major improvements have been taken care of and all appliances are included with the sale… just roll up your suitcases and just start living! 4) NEW! Gas FIREPLACE! …another rare offering! 5) END-UNIT …this unit is light and airy with a ton of natural light including four skylights, 6) Covered BALCONY …get plenty of fresh air with sliders leading to the balcony & enjoy the benefits of this 'covered' balcony even on rainy days!, 7) Spacious Laundry Room equipped with stackable FRONT Loader Washer & Dryer and built-in drying rack, 8) STORAGE … there's plenty! No shortage of storage space throughout the unit, plus BONUS Attic Storage in the loft (rare!) beyond the closet (be sure to take a peek during the tour), 9) WALK-IN CLOSET … in the primary suite! A must-have, right?!!! and 10) nicely RENOVATED throughout …the original kitchen and baths from 1985 -- they're a thing of the past! You'll appreciate both of the renovated bathrooms, hardwoods in the main areas and plushy carpeting in the bedrooms/loft, as well as the beautiful modern kitchen outfitted with honey colored (very neutral) shaker-style cabinets w/granite countertops. It just doesn't get much better than this! Well, think again! …LOCATION. LOCATION. LOCATION. Less than 8 minutes to all the neighboring schools. Approximately 8 minutes to the Paoli Train Station. Approx. 40 minutes to the Philadelphia Airport, 25 miles to Center City, easy access to King of Prussia Mall (5 mi), Costco (5 mi), Walmart (4.5 mi), Target (6 mi), Wegmans & Whole Foods (4 mi), Trader Joe's (2.5 mi), Life Time Fitness (3 mi) and within mere minutes, enjoy a hosts of restaurants and neighboring parks (including Valley Forge Park). And, commuters will appreciate the ease of traveling to all the major roads (Rts. 422, 202, 30-Bypass, 252, 76 & PA Turnpike). Seller can accommodate a quick closing! Truly a must-see to be fully appreciated! +++Showings Begin: Thurs, July 30th+++
| 5 hours ago | Status changed to Active | |
| 5 hours ago | Listing updated with changes from the MLS® | |
| yesterday | Listing first seen on site |

The real estate listing information is provided by Bright MLS is for the consumer's personal, non-commercial use and may not be used for any purpose other than to identify prospective properties consumer may be interested in purchasing. Any information relating to real estate for sale or lease referenced on this web site comes from the Internet Data Exchange (IDX) program of the Bright MLS. This web site references real estate listing(s) held by a brokerage firm other than the broker and/or agent who owns this web site. The accuracy of all information is deemed reliable but not guaranteed and should be personally verified through personal inspection by and/or with the appropriate professionals. Properties in listings may have been sold or may no longer be available. The data contained herein is copyrighted by Bright MLS and is protected by all applicable copyright laws. Any unauthorized collection or dissemination of this information is in violation of copyright laws and is strictly prohibited. Copyright © 2020 Bright MLS. All rights reserved.
Did you know? You can invite friends and family to your search. They can join your search, rate and discuss listings with you.