

635 ONWARD AVENUEPHOENIXVILLE, PA19460
Mortgage Calculator
Monthly Payment (Est.)
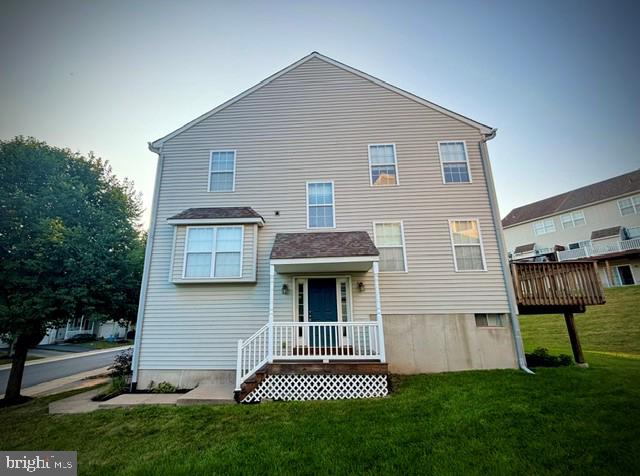
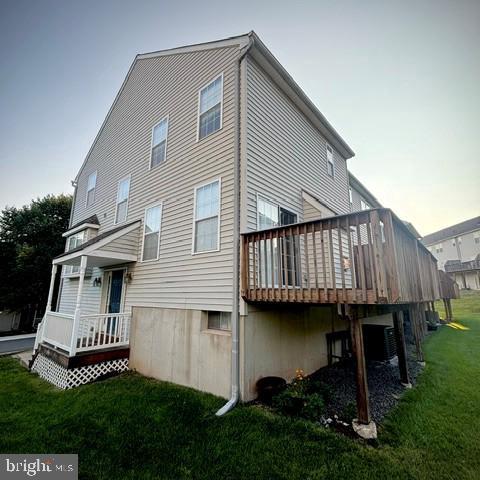
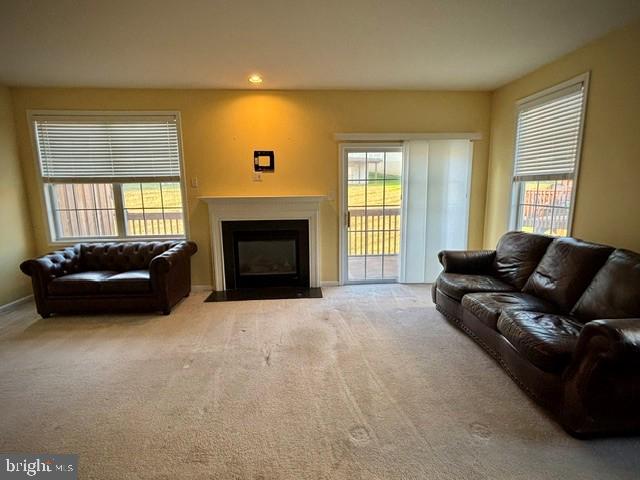
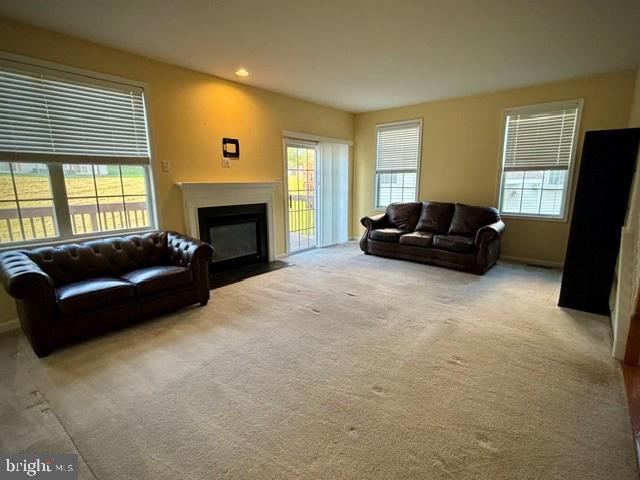
$2,099Discover the charm of this beautifully maintained 3 bedroom 2 full / 1 half bath end-unit townhouse in the desirable French Creek Townhomes community of Phoenixville. This sun-drenched modern sanctuary offers privacy, comfort, and convenience in one appealing package. The living area boasts a warm fireplace, perfect for gathering with loved ones on chilly evenings. A fully finished basement, offering built-in Bose speakers, is perfect for a cozy retreat or entertainment space. An upstairs laundry room means never having to haul your laundry up and down the stairs again! Heater, AC and hot water heater were all replaced in 2023. New roof, deck and porch in 2020. The big updates have been done! All that's needed is your personal touch. One car attached garage and driveway parking is yours and extra car and community parking is available right outside your door. The home is just a 5 minute walk to historic downtown Phoenixville, which was named the best small town to live in America by Travel And Leisure magazine in June 2025. Phoenixville is a vibrant, highly walkable town featuring an eclectic assortment of craft breweries, eateries, and shopping. A historic theater, frequent street festivals, and many venues offering live music complete the scene. Easy access to Routes 23, 29, 113, 100, 422, and the Pennsylvania Turnpike mean a quick commute to King of Prussia, Great Valley, West Chester, Exton, and Philadelphia. Don't miss your chance to call this delightful townhouse your own!
| 2 hours ago | Listing updated with changes from the MLS® | |
| 2 days ago | Price changed to $460,000 | |
| 2 months ago | Listing first seen on site |

The real estate listing information is provided by Bright MLS is for the consumer's personal, non-commercial use and may not be used for any purpose other than to identify prospective properties consumer may be interested in purchasing. Any information relating to real estate for sale or lease referenced on this web site comes from the Internet Data Exchange (IDX) program of the Bright MLS. This web site references real estate listing(s) held by a brokerage firm other than the broker and/or agent who owns this web site. The accuracy of all information is deemed reliable but not guaranteed and should be personally verified through personal inspection by and/or with the appropriate professionals. Properties in listings may have been sold or may no longer be available. The data contained herein is copyrighted by Bright MLS and is protected by all applicable copyright laws. Any unauthorized collection or dissemination of this information is in violation of copyright laws and is strictly prohibited. Copyright © 2020 Bright MLS. All rights reserved.
Did you know? You can invite friends and family to your search. They can join your search, rate and discuss listings with you.