

246 ROOSEVELT AVENUEDOWNINGTOWN, PA19335
Mortgage Calculator
Monthly Payment (Est.)
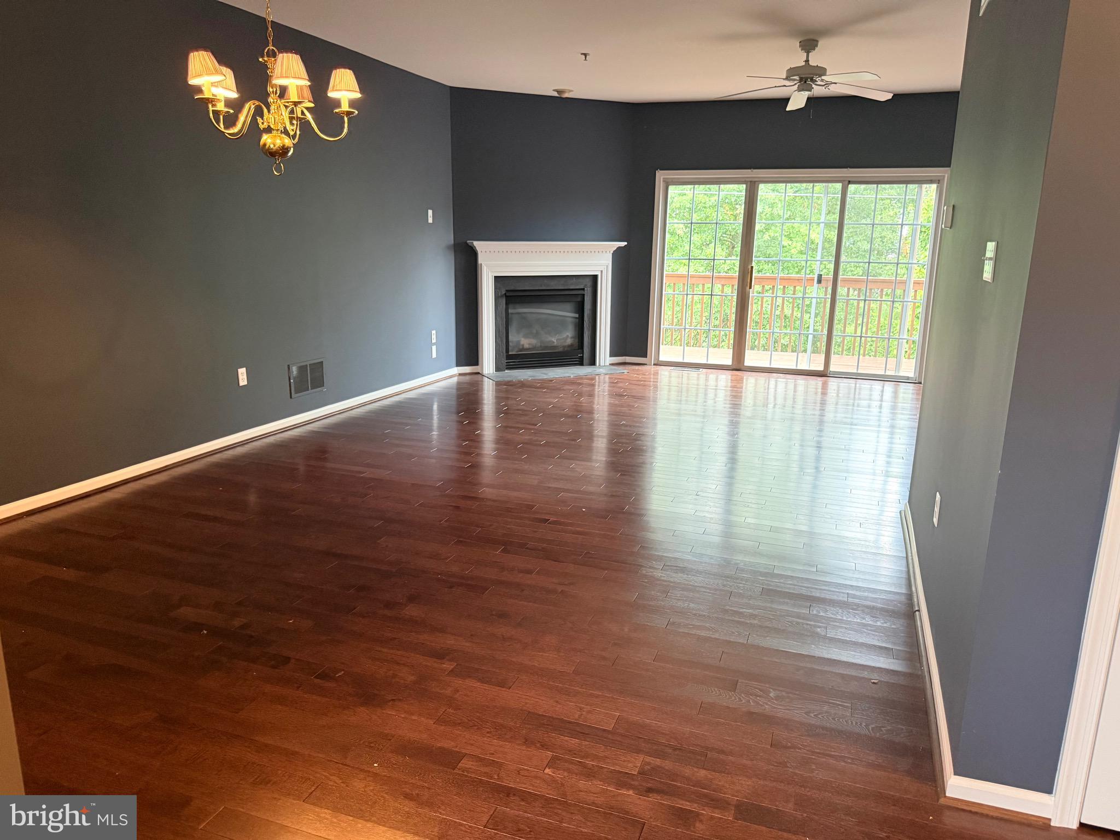
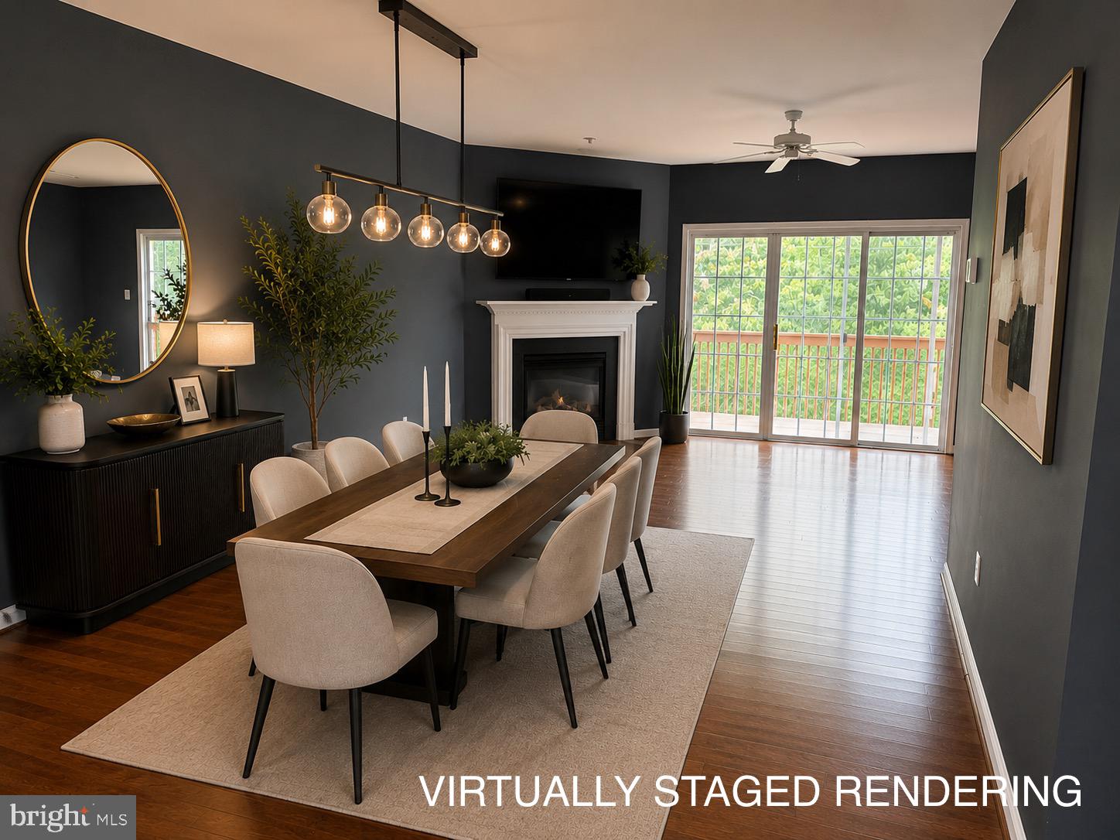
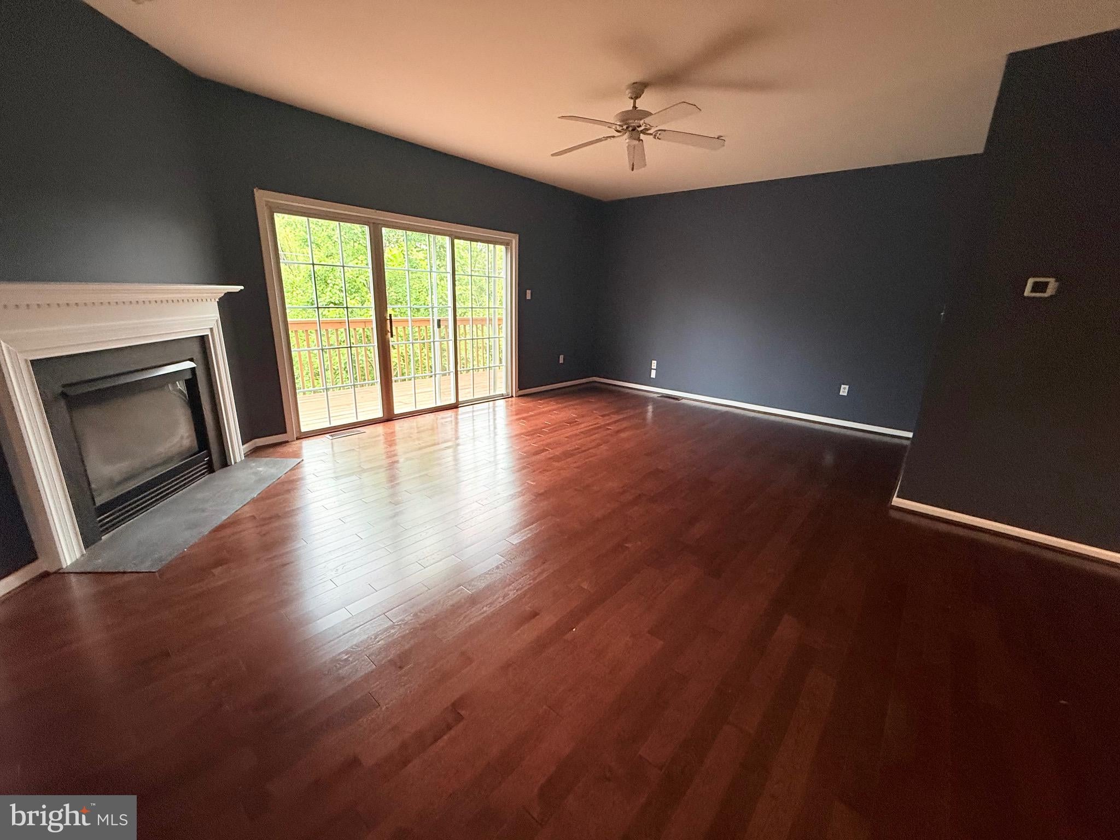
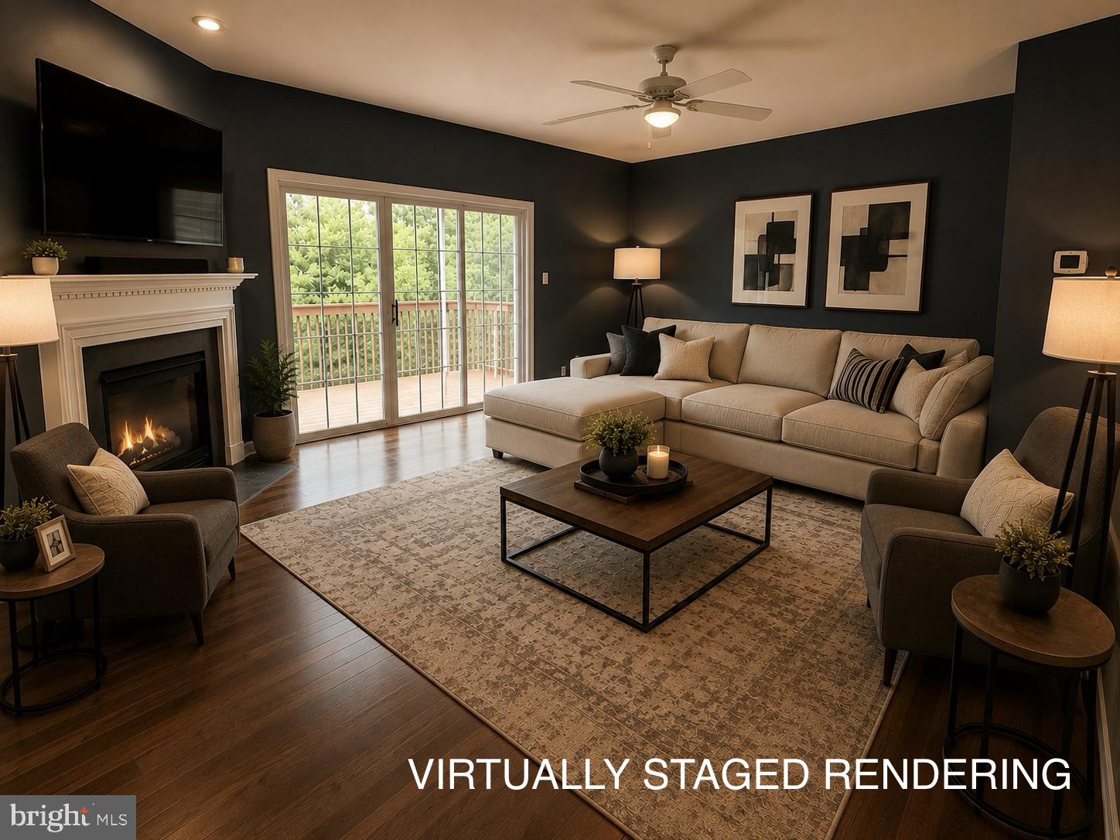
$2,007Showings start Saturday, August 1, 2026, with a grand opening, Open House from 12-2pm. Welcome to Main Street Village, one of Downingtown Borough's most sought-after communities, where charming streets, a vibrant downtown, and an unbeatable walkable lifestyle come together. Enjoy being just steps from local restaurants, parks, the Struble Trail (with its planned connection to the Chester Valley Trail), and the Downingtown Train Station (with renovations planned to start in 2027) . Conveniently located near Route 30, the Pennsylvania Turnpike, Routes 322 and 100, Wegmans, major shopping centers, and SEPTA's Paoli/Thorndale Line to Philadelphia, it's easy to see why this neighborhood continues to be one of Chester County's most desirable places to call home. All of this is located within the award-winning Downingtown Area School District. Situated on a picturesque lot, this beautifully updated townhome backs to a peaceful tree line and a tranquil creek, offering exceptional private views from the expanded rear deck. Visitor parking is conveniently located nearby, making entertaining easy. Step inside to discover a bright, open floor plan filled with natural light and extensive updates throughout. The main level features new hardwood flooring, fresh finishes, and a spacious family room highlighted by a cozy gas fireplace, ceiling fan, and sliding glass doors leading to the oversized deck—creating the perfect indoor-outdoor living space. The adjoining dining area flows seamlessly into the spacious kitchen, which has been refreshed with a brand new dishwasher and refrigerator. An updated powder room with new vanity top, toilet and fixtures, along with a convenient coat closet, complete the main level. The unfinished walkout basement offers outstanding storage and endless possibilities for future living space, home gym, recreation room, or office, with sliding doors leading to the rear yard and interior access to the garage. Upstairs, you'll find brand-new carpeting throughout, an inviting primary suite featuring a ceiling fan, two closets including a walk-in closet, and a private en-suite bath with stall shower. Two additional generously sized bedrooms with new ceiling fans share a hall bath, while the convenient second-floor laundry and linen closet add everyday practicality. Additional recent improvements include new ceiling fans, updated door hardware, fresh paint throughout, creating a move-in-ready home that perfectly blends style, comfort, and low-maintenance living. From its beautiful wooded setting and updated interior, to its incredible walkable location and award-winning schools, this exceptional Main Street Village home truly offers the best of Downingtown Borough living. Don't miss your opportunity to make it yours! NOTE: Listing features an AI-generated staging and kitchen renovation concept rendering to show the property's future potential. It does not reflect the current physical state of the kitchen. Please see the adjacent unaltered photo for current condition.
| a month ago | Status changed to Active Under Contract | |
| a month ago | Listing updated with changes from the MLS® | |
| 2 months ago | Listing first seen on site |

The real estate listing information is provided by Bright MLS is for the consumer's personal, non-commercial use and may not be used for any purpose other than to identify prospective properties consumer may be interested in purchasing. Any information relating to real estate for sale or lease referenced on this web site comes from the Internet Data Exchange (IDX) program of the Bright MLS. This web site references real estate listing(s) held by a brokerage firm other than the broker and/or agent who owns this web site. The accuracy of all information is deemed reliable but not guaranteed and should be personally verified through personal inspection by and/or with the appropriate professionals. Properties in listings may have been sold or may no longer be available. The data contained herein is copyrighted by Bright MLS and is protected by all applicable copyright laws. Any unauthorized collection or dissemination of this information is in violation of copyright laws and is strictly prohibited. Copyright © 2020 Bright MLS. All rights reserved.