

248 COLERIDGE LANECOATESVILLE, PA19320

Mortgage Calculator
Monthly Payment (Est.)
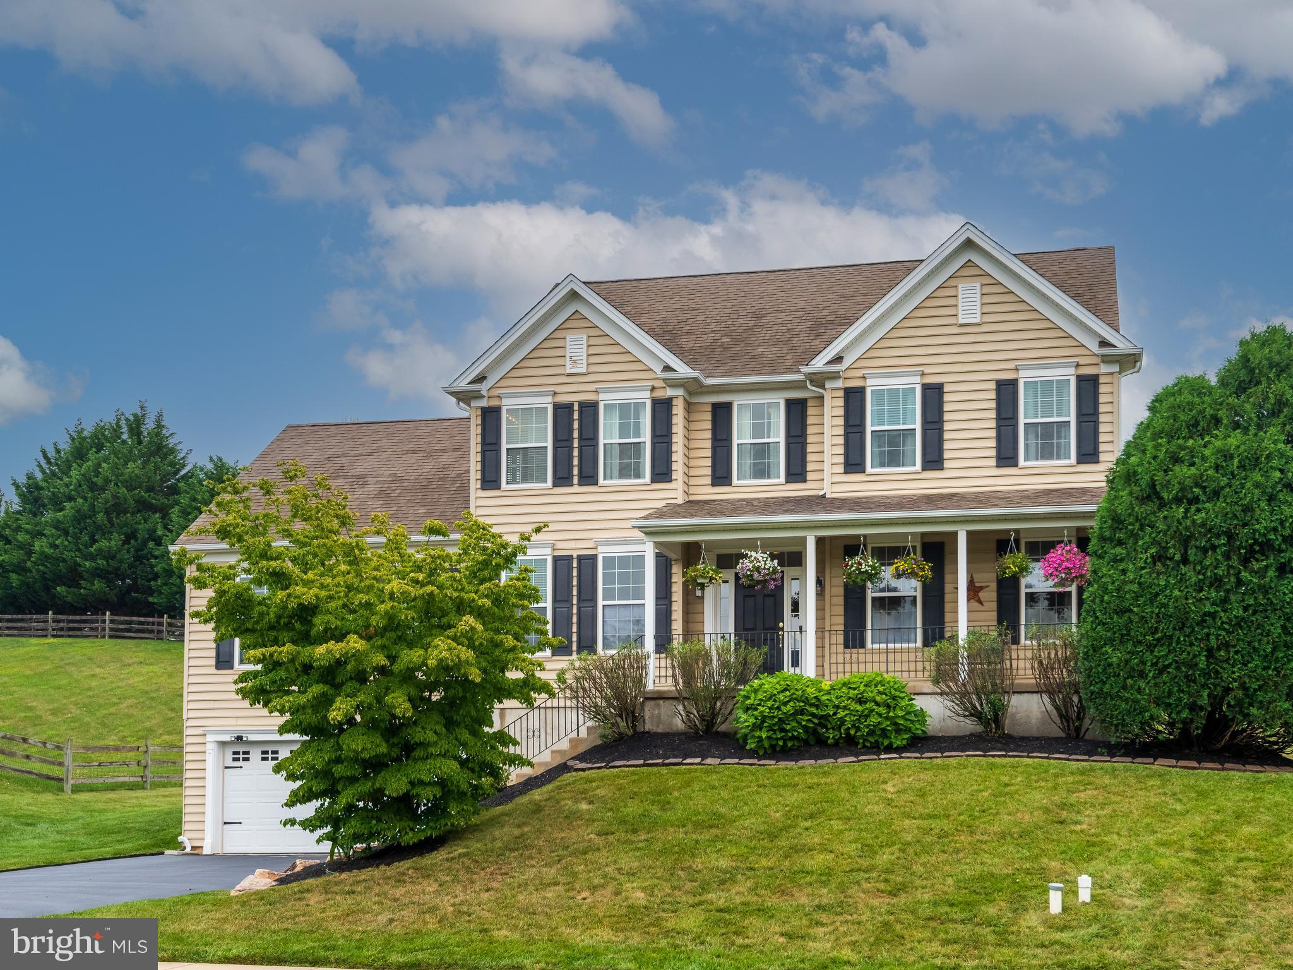
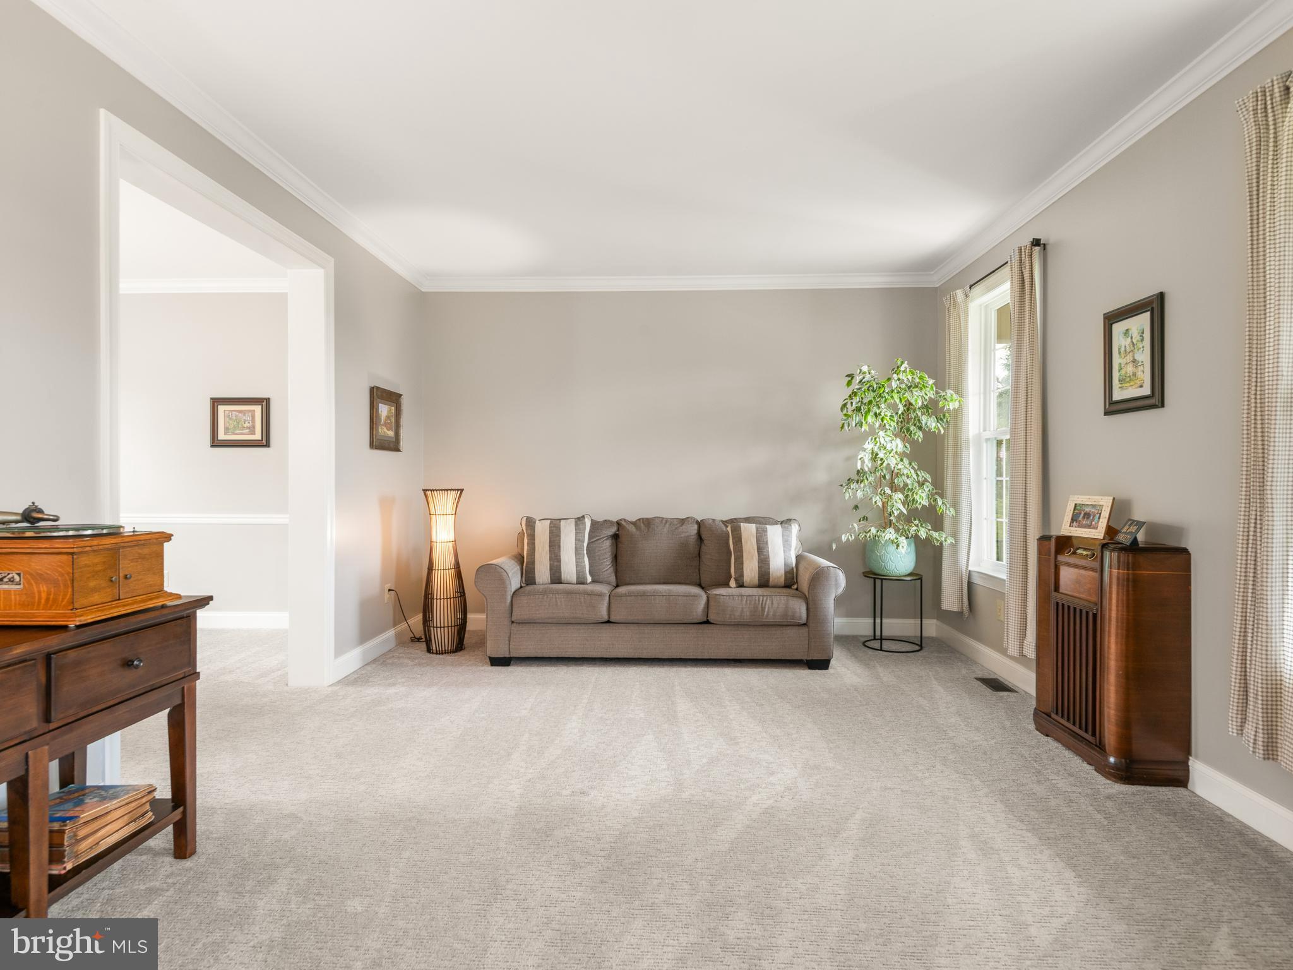
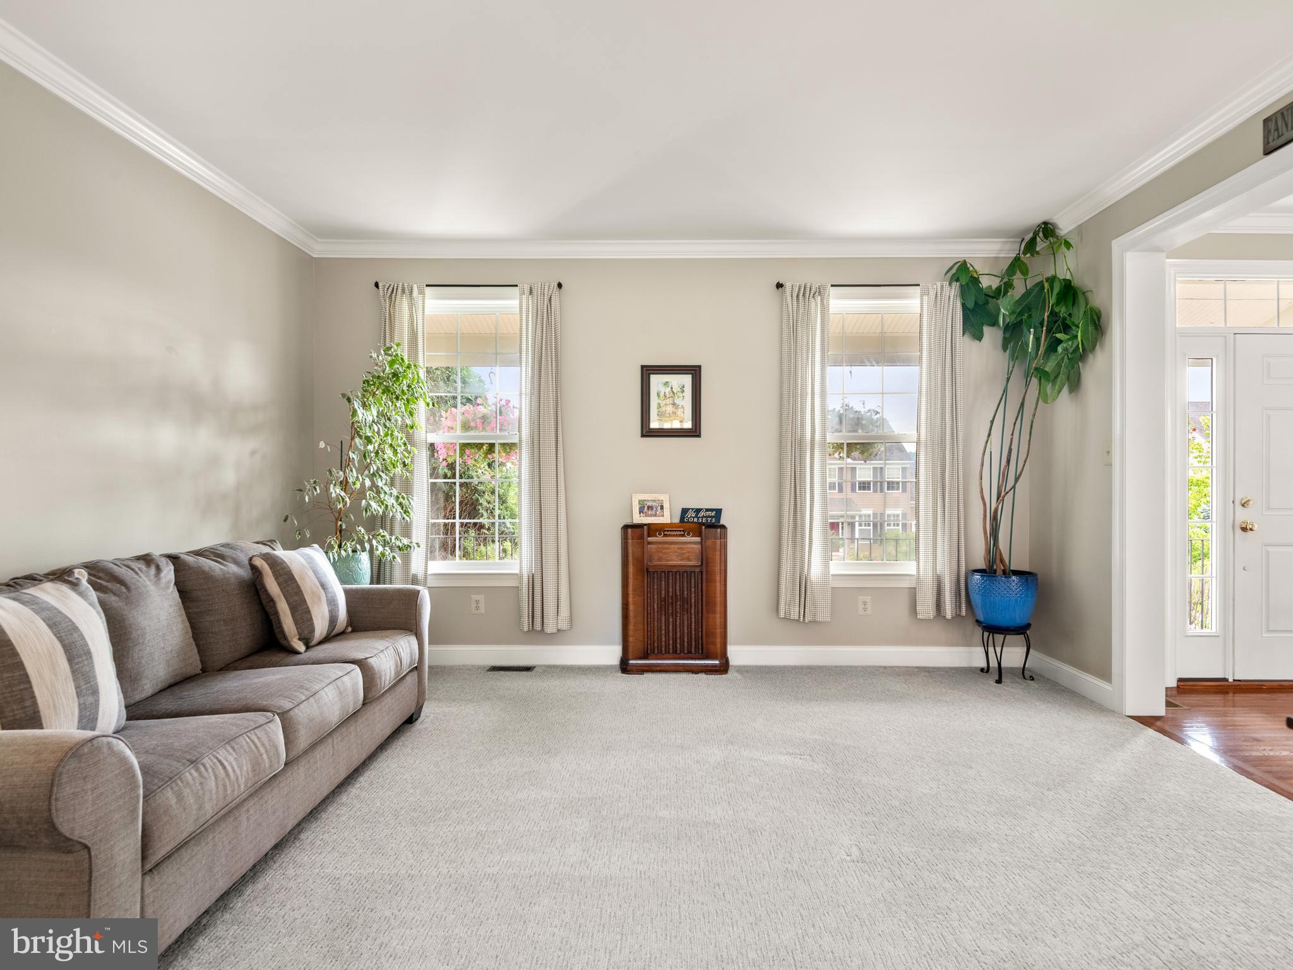
$2,623Welcome to 248 Coleridge Lane, a meticulously maintained four-bedroom, two-and-a-half- bath home nestled in a peaceful neighborhood surrounded by the charm of Chester County's countryside. From the moment you arrive, the pristine condition and curb appeal set the stage for what's to come. From the covered front porch, step inside to a welcoming foyer, where the living room sits to your right and flows seamlessly into the formal dining room - perfect for everyday living or hosting family and friends. Hardwood floors extend throughout much of the main level, while upscale carpeting adds warmth and comfort to the remaining living spaces. At the back of the home, the white kitchen features stainless steel appliances, a gas range, a peninsula for food prep, a window overlooking the backyard, and a sliding glass door leading to the composite deck, making indoor-outdoor living effortless. Just beyond the kitchen, you'll find the heart of the home - a spacious family room stretching the full depth of the house. Filled with natural light from windows at both the front and back, this inviting space is anchored by a cozy fireplace and offers plenty of room to gather, relax, and make memories. A convenient main-level laundry room and powder room complete the first floor. Upstairs, the generous landing leads you through French doors into the private primary suite, featuring a walk-in closet and an en-suite bath with a dual-sink vanity and walk-in shower. Three additional generously sized bedrooms, one currently customized as an impressive walk-in closet, share a full hall bathroom with a tub/shower combination. The unfinished basement offers endless possibilities, whether you envision a home gym, recreation room, playroom or additional living space. From here, you'll also find access to the attached two-car garage, providing everyday convenience and additional storage, and with a 240 amp electric car charger. Outside, the composite deck overlooks the property with plenty of room to play, garden, or simply unwind. Beyond the home, you'll enjoy the convenience of nearby schools, shopping, and everyday essentials, along with local favorites like Kings Tavern for a quick happy hour. Spend weekends exploring Hibernia Park or Chambers Lake, and enjoy easy access to major commuter routes (30, 82, 100, 113). Thoughtfully maintained, exceptionally clean, and move-in ready, 248 Coleridge Lane offers the space, comfort, and location to enjoy for years to come. Schedule your showing today!
| yesterday | Listing updated with changes from the MLS® | |
| 7 days ago | Listing first seen on site |

The real estate listing information is provided by Bright MLS is for the consumer's personal, non-commercial use and may not be used for any purpose other than to identify prospective properties consumer may be interested in purchasing. Any information relating to real estate for sale or lease referenced on this web site comes from the Internet Data Exchange (IDX) program of the Bright MLS. This web site references real estate listing(s) held by a brokerage firm other than the broker and/or agent who owns this web site. The accuracy of all information is deemed reliable but not guaranteed and should be personally verified through personal inspection by and/or with the appropriate professionals. Properties in listings may have been sold or may no longer be available. The data contained herein is copyrighted by Bright MLS and is protected by all applicable copyright laws. Any unauthorized collection or dissemination of this information is in violation of copyright laws and is strictly prohibited. Copyright © 2020 Bright MLS. All rights reserved.
Did you know? You can invite friends and family to your search. They can join your search, rate and discuss listings with you.