

1304 NORTHUMBERLAND ROADCOATESVILLE, PA19320
Mortgage Calculator
Monthly Payment (Est.)
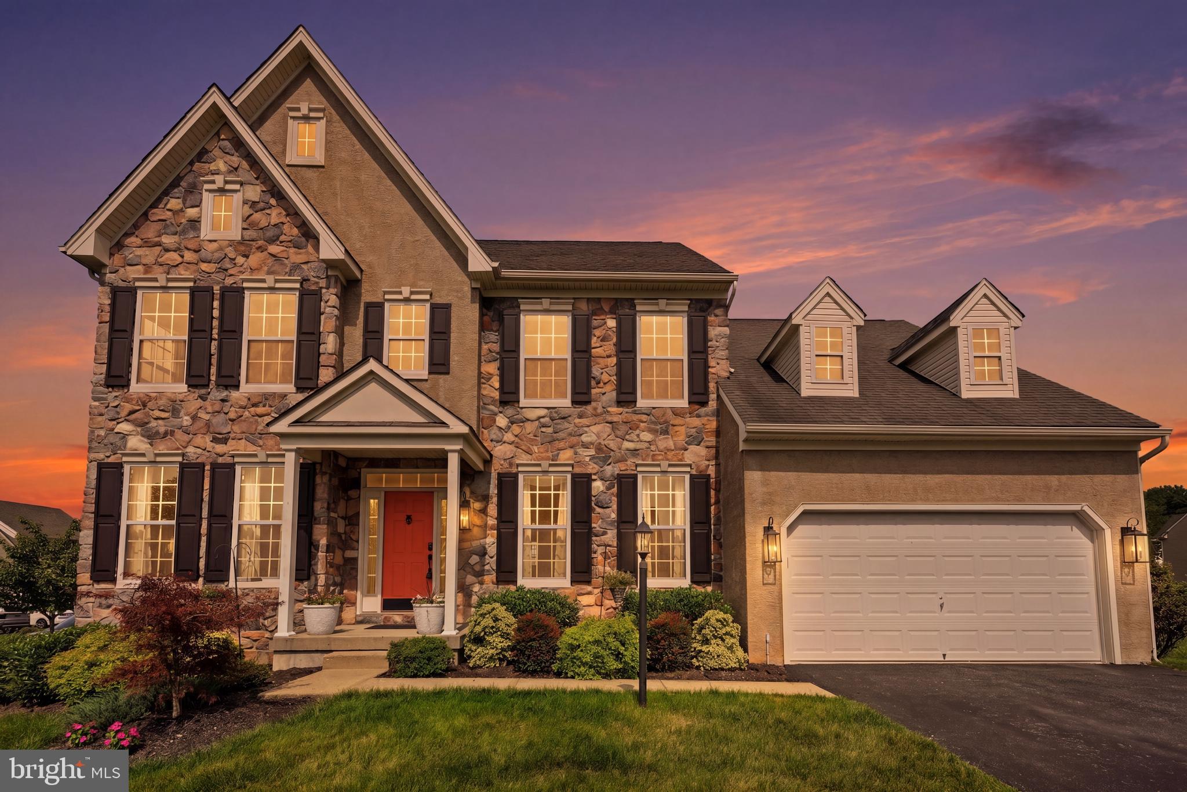
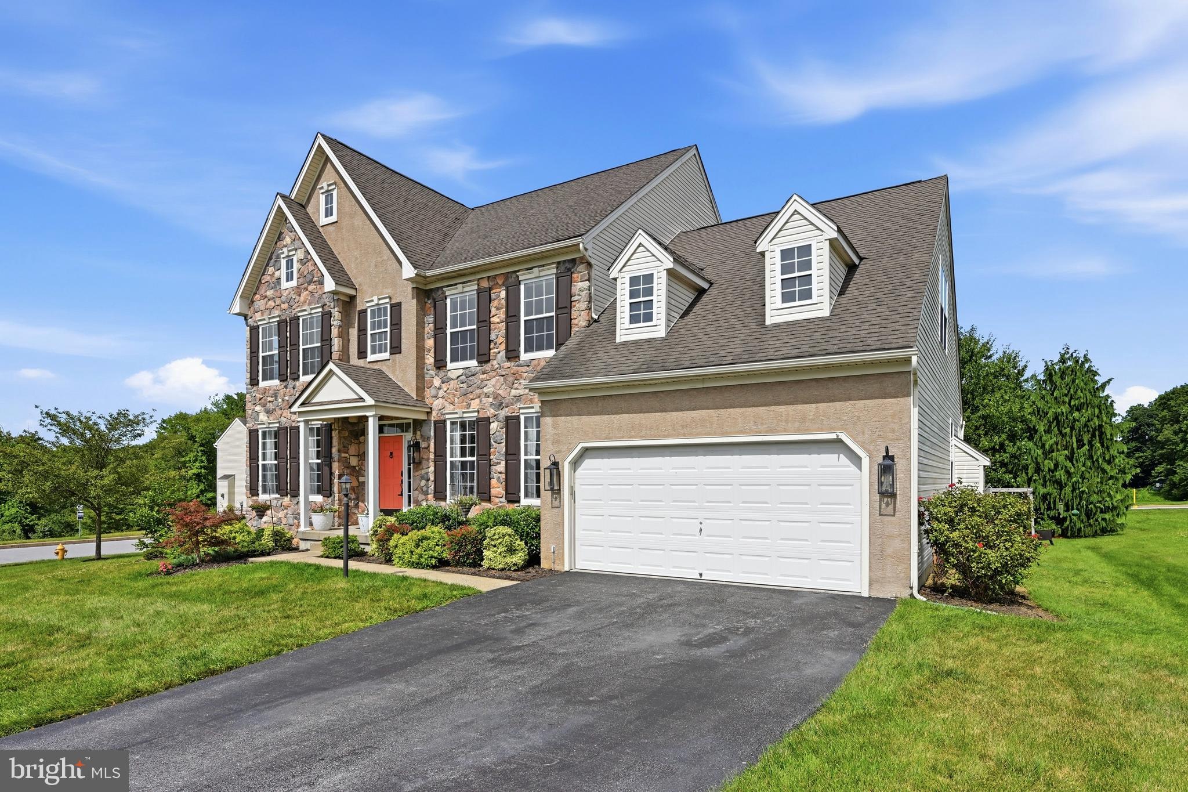
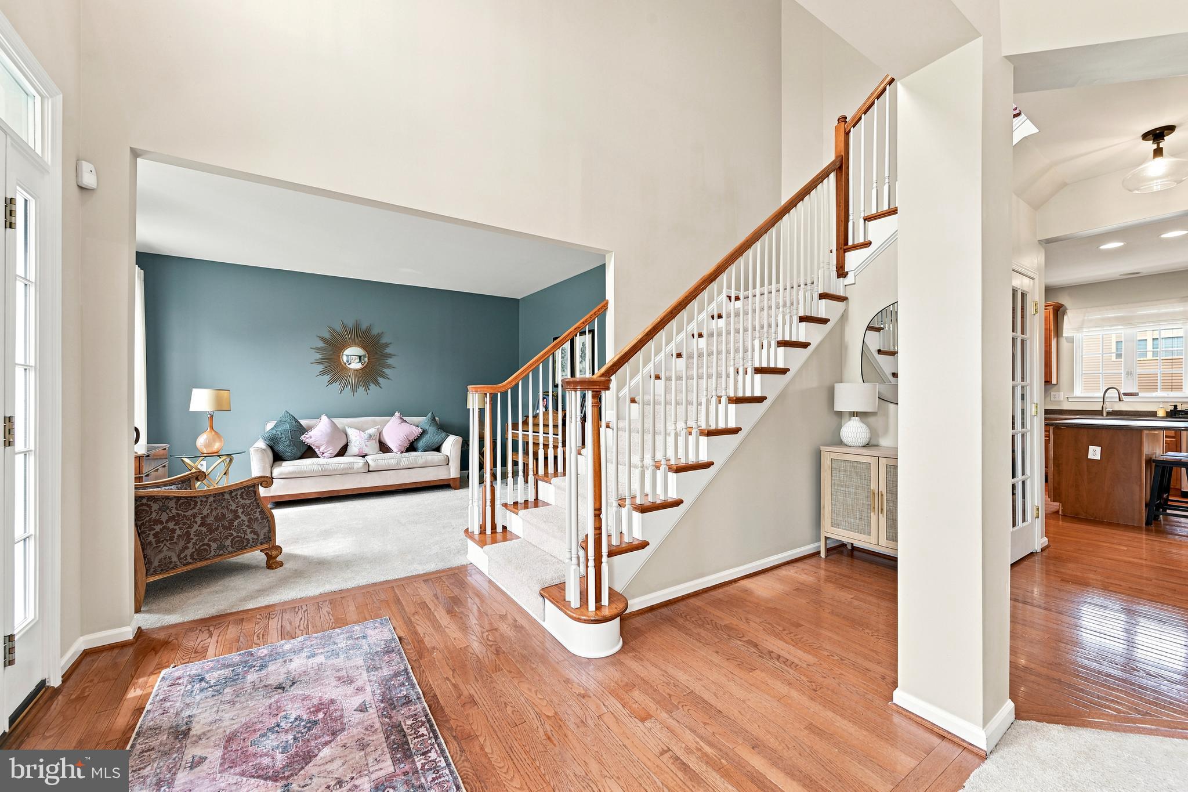
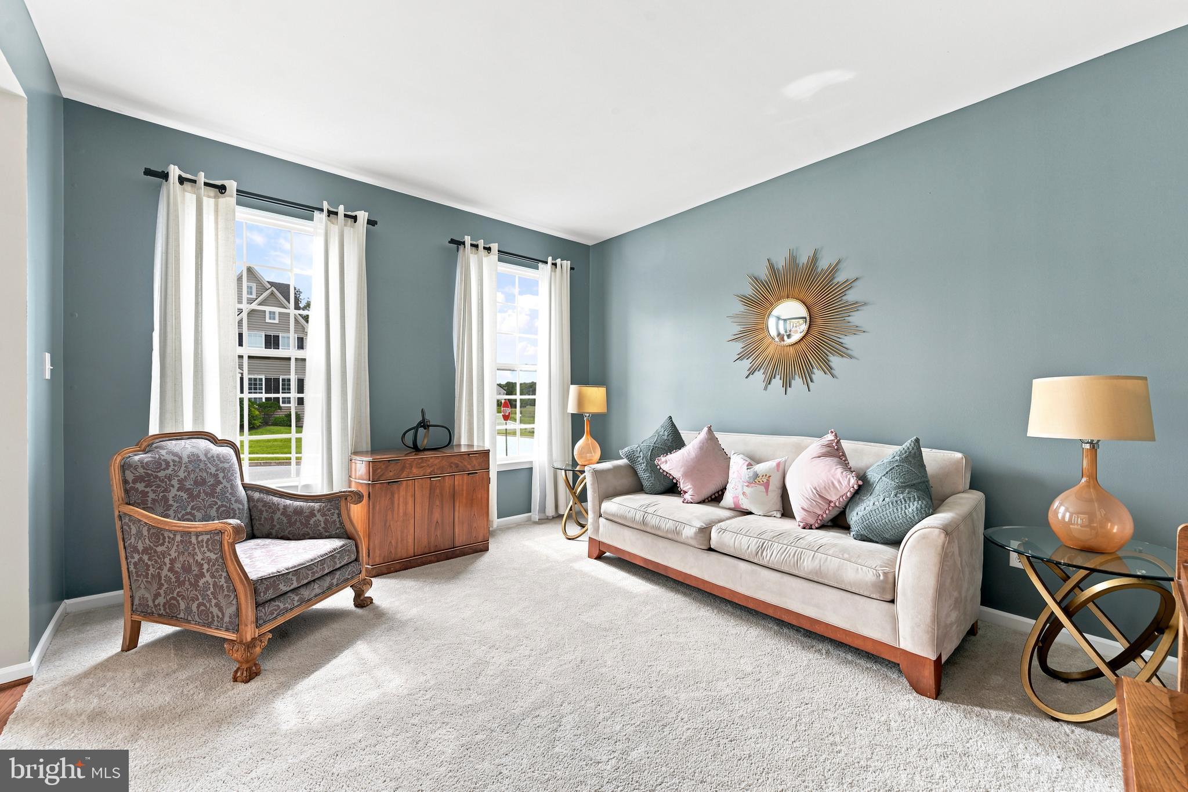
$2,737Welcome to 1304 Northumberland Road, where timeless design, generous living spaces, and an exceptional location come together in the highly sought-after Kings Grant community. Offering nearly 4,000 square feet of beautifully maintained living space, this 4-bedroom, 2.5-bath home delivers the perfect blend of comfort, functionality, and style. Step inside to a dramatic two-story foyer that creates an impressive first impression and leads into a bright, thoughtfully designed floor plan. Neutral paint throughout creates a light and inviting atmosphere, while brand-new carpeting on the stairs and throughout the entire second floor makes this home truly move-in ready. At the heart of the home, the spacious eat-in kitchen features stainless steel appliances, abundant cabinetry, and an effortless flow into the breakfast room and sun-filled family room - creating the ideal space for everyday living and entertaining alike. The formal dining room provides an elegant setting for holiday gatherings and special occasions, an open living room, and a private first-floor office offers the flexibility today's buyers desire for working from home, studying, or managing daily life. Upstairs, the expansive primary suite serves as a peaceful retreat with a soaring vaulted ceiling, a private sitting room, and a spacious ensuite bath complete with a soaking tub, separate shower, and dual vanities. Three additional generously sized bedrooms and a full hall bath provide plenty of space for family and guests. The finished basement further expands the home's living area, offering endless possibilities as a recreation room, media room, fitness space, playroom, or additional entertaining area. Outside, enjoy a flat level backyard with room for entertaining, play, or relaxing. One of the home's standout features is its location adjacent to HOA-maintained open space, providing added privacy, beautiful views, and extra green space to enjoy without the upkeep. The neighborhood also offers sidewalks throughout and a community playground. A two-car attached garage and abundant storage complete the home. Ideally located just minutes from Routes 30, 322, and 82, this home offers exceptional convenience to shopping, dining, and everyday amenities. Enjoy easy access to Downtown Downingtown, Downtown West Chester, the Thorndale SEPTA Station, Struble Trail, Hibernia County Park, and Marsh Creek State Park—making it easy to enjoy Chester County's best restaurants, outdoor recreation, and commuting options. Situated within the desirable Kings Grant community and adjacent to HOA-maintained open space, this home offers the perfect balance of privacy, convenience, and lifestyle. Beautifully updated with fresh finishes, a versatile floor plan, and an outstanding location, 1304 Northumberland Road offers everything today's buyers are looking for in a move-in ready home.
| 6 days ago | Status changed to Active | |
| 6 days ago | Listing updated with changes from the MLS® | |
| a week ago | Listing first seen on site |

The real estate listing information is provided by Bright MLS is for the consumer's personal, non-commercial use and may not be used for any purpose other than to identify prospective properties consumer may be interested in purchasing. Any information relating to real estate for sale or lease referenced on this web site comes from the Internet Data Exchange (IDX) program of the Bright MLS. This web site references real estate listing(s) held by a brokerage firm other than the broker and/or agent who owns this web site. The accuracy of all information is deemed reliable but not guaranteed and should be personally verified through personal inspection by and/or with the appropriate professionals. Properties in listings may have been sold or may no longer be available. The data contained herein is copyrighted by Bright MLS and is protected by all applicable copyright laws. Any unauthorized collection or dissemination of this information is in violation of copyright laws and is strictly prohibited. Copyright © 2020 Bright MLS. All rights reserved.
Did you know? You can invite friends and family to your search. They can join your search, rate and discuss listings with you.