

1314 MARY JANE LANEWEST CHESTER, PA19380
Mortgage Calculator
Monthly Payment (Est.)
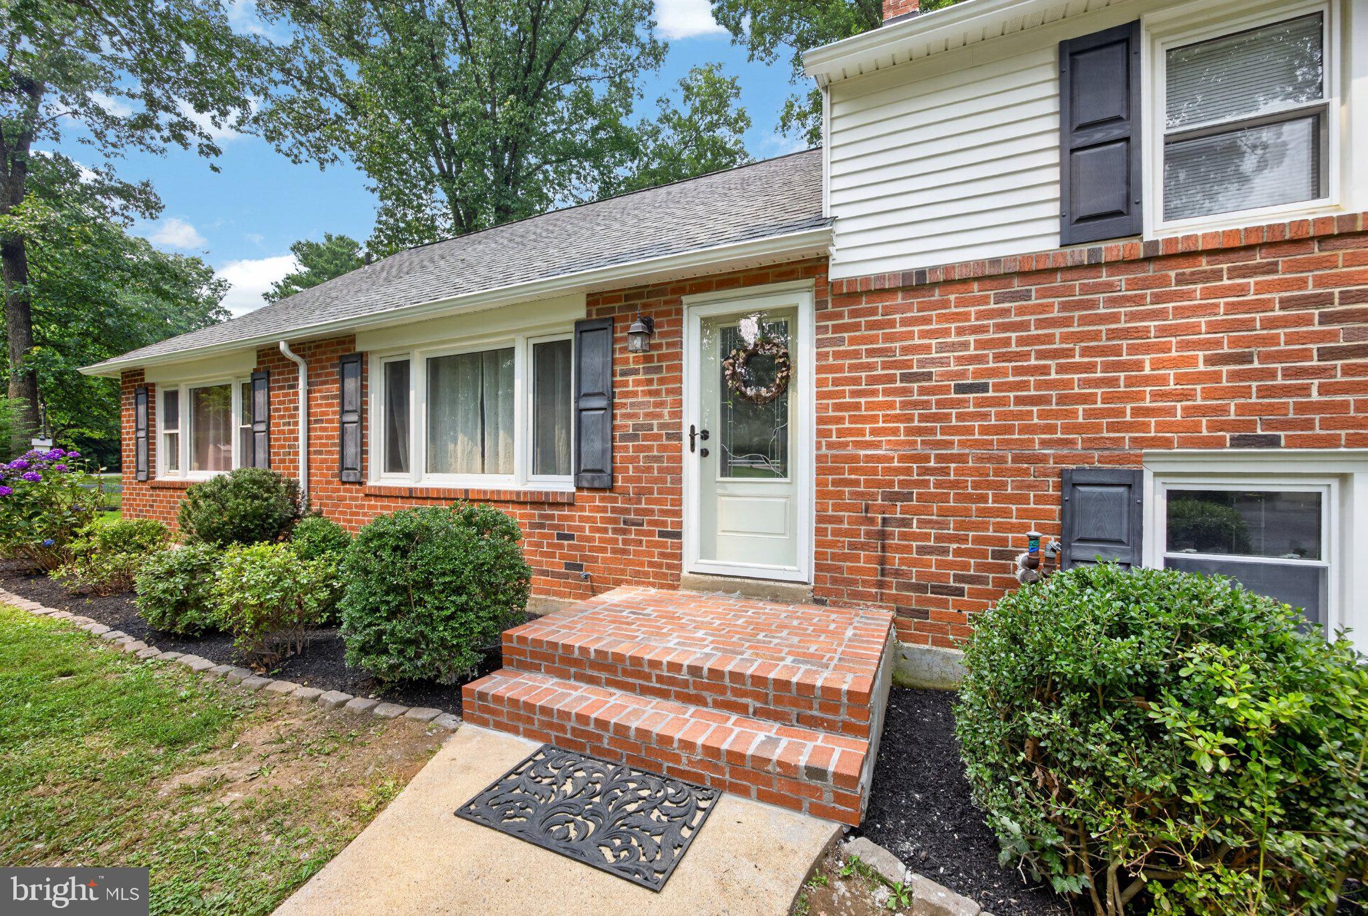
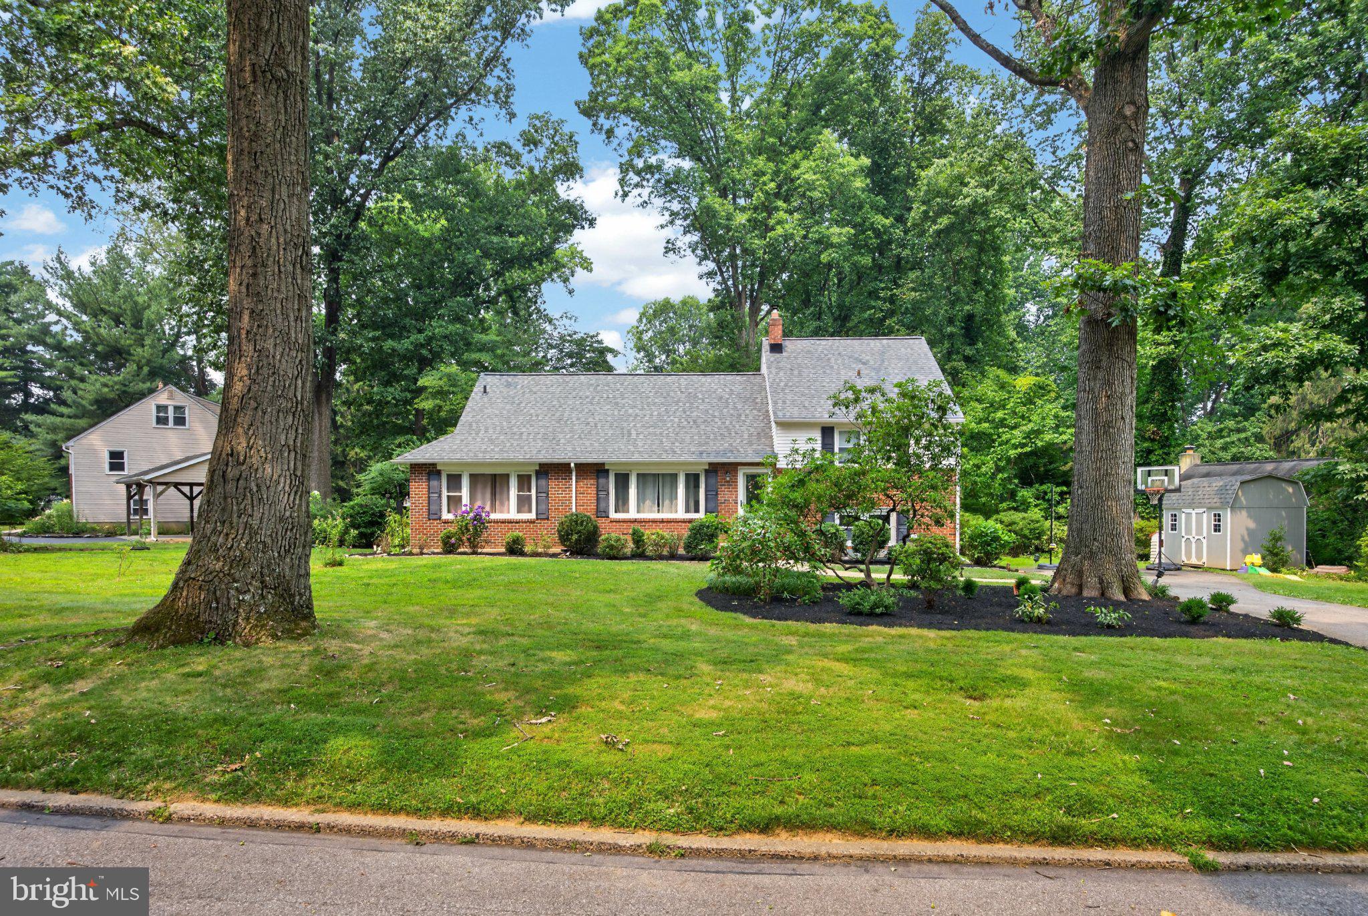
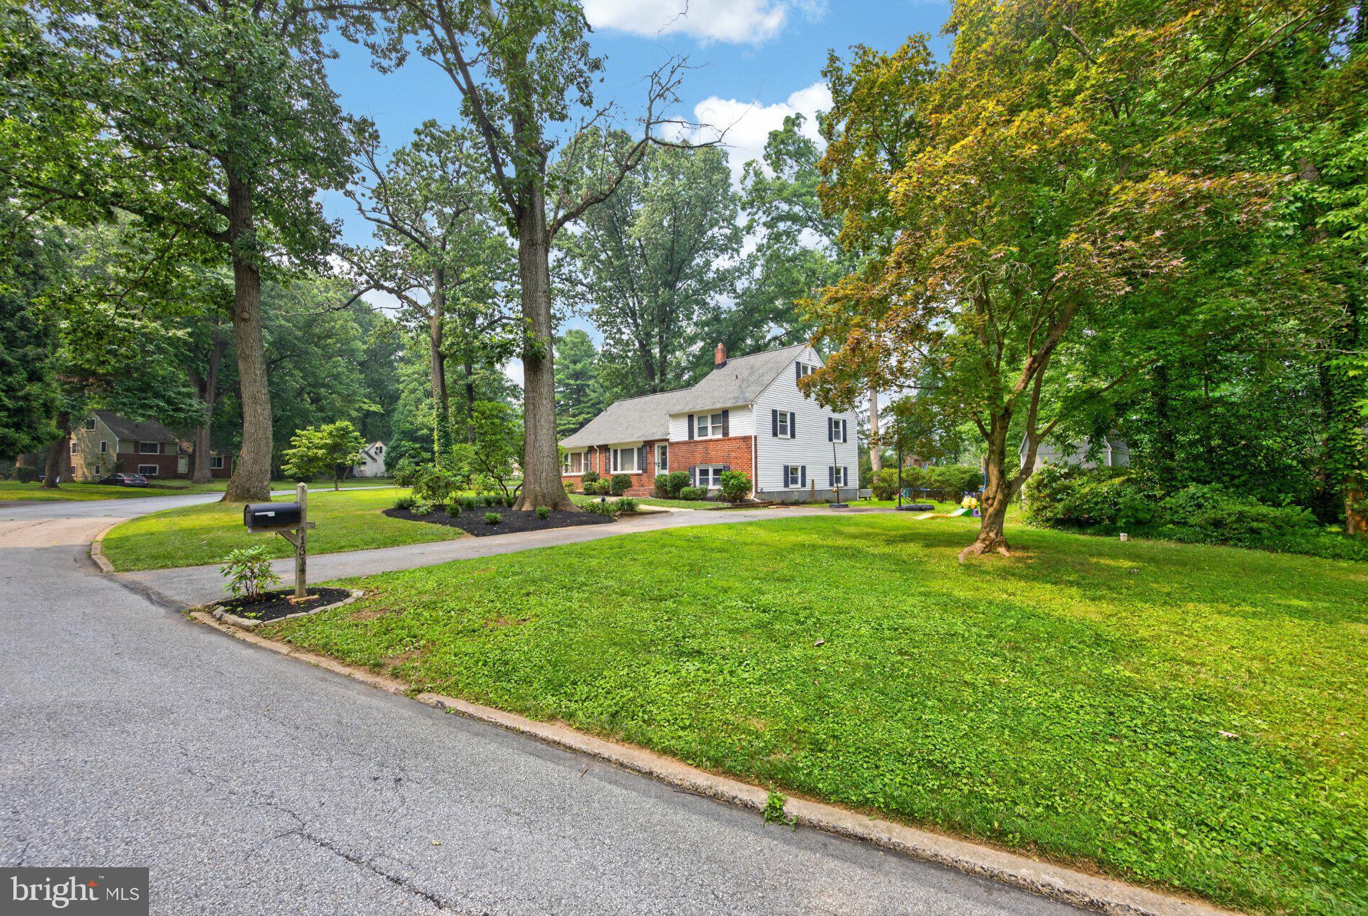
$2,966Interior pictures will be uploaded 08/27/2026 Showings will start 08/28/2026` Brand-New Roof with a Transferable 10-Year Warranty! The home you’ve been waiting for! This beautifully maintained, move-in ready 5-bedroom, 3.5-bath single-family home is located in the highly sought-after West Chester Area School District and offers the perfect blend of timeless charm, thoughtful updates, and comfortable living. Designed with both everyday living and entertaining in mind, the open-concept layout features a beautifully updated white kitchen with quartz countertops (2017) that flows seamlessly into the large dining area and spacious family room, creating an inviting and airy feel throughout. A standout feature is the first-floor primary suite, while the second floor offers an additional oversized primary bedroom, providing exceptional space and flexibility. The freshly painted interior, hardwood flooring throughout, and updated windows fill the home with warmth and abundant natural light. The inviting four-season sunroom is the perfect place to enjoy your morning coffee, unwind with a good book, entertain friends, or simply take in views of the beautifully landscaped backyard throughout the year. Outside, you’ll appreciate the newly rebuilt front steps, attractive, easy-to-maintain landscaping, and wonderful curb appeal. Additional features include central air conditioning and four-zone heating for year-round comfort and efficiency. Ideally located just minutes from the vibrant Borough of West Chester, shopping, restaurants, parks, and major commuter routes, this exceptional home truly offers the best of Chester County living. Coming Soon! Showings begin August 28th. Don’t miss the opportunity to make this exceptional West Chester home yours!
| a week ago | Listing updated with changes from the MLS® | |
| a week ago | Listing first seen on site |

The real estate listing information is provided by Bright MLS is for the consumer's personal, non-commercial use and may not be used for any purpose other than to identify prospective properties consumer may be interested in purchasing. Any information relating to real estate for sale or lease referenced on this web site comes from the Internet Data Exchange (IDX) program of the Bright MLS. This web site references real estate listing(s) held by a brokerage firm other than the broker and/or agent who owns this web site. The accuracy of all information is deemed reliable but not guaranteed and should be personally verified through personal inspection by and/or with the appropriate professionals. Properties in listings may have been sold or may no longer be available. The data contained herein is copyrighted by Bright MLS and is protected by all applicable copyright laws. Any unauthorized collection or dissemination of this information is in violation of copyright laws and is strictly prohibited. Copyright © 2020 Bright MLS. All rights reserved.
Did you know? You can invite friends and family to your search. They can join your search, rate and discuss listings with you.