

223 CAROLINA AVENUEPHOENIXVILLE, PA19460
Mortgage Calculator
Monthly Payment (Est.)
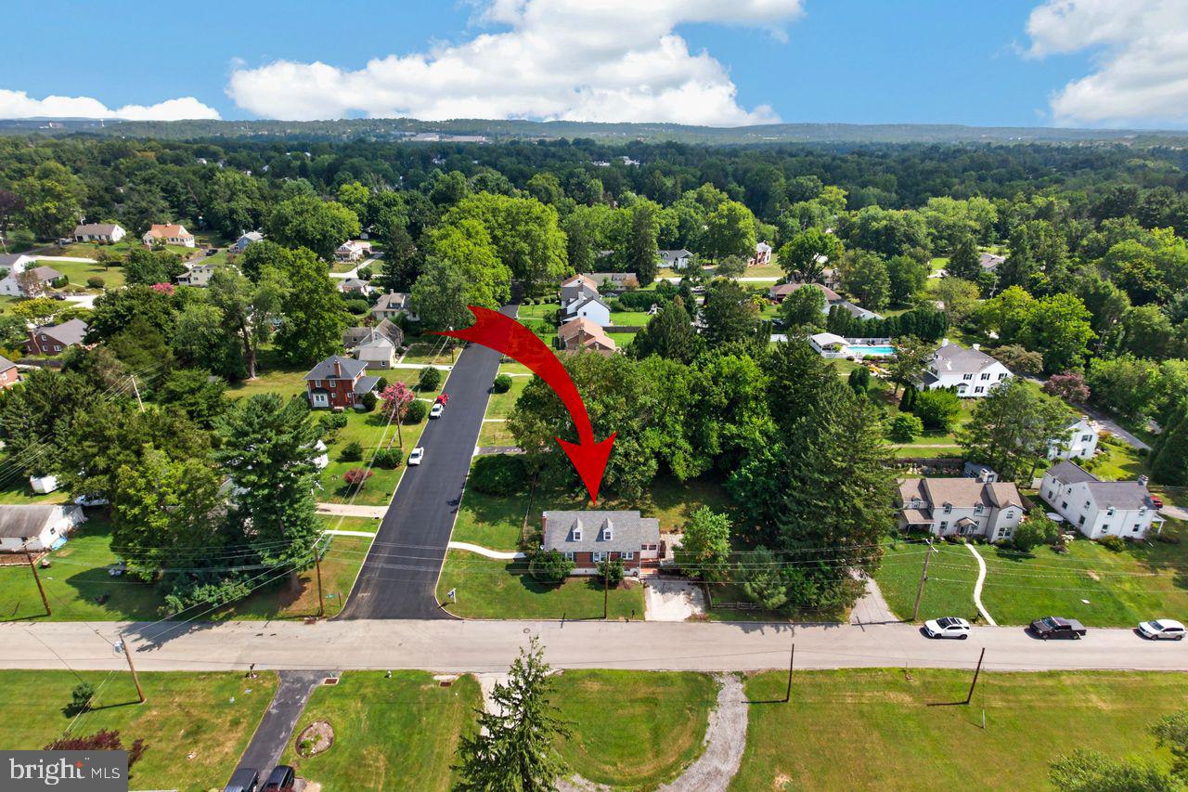
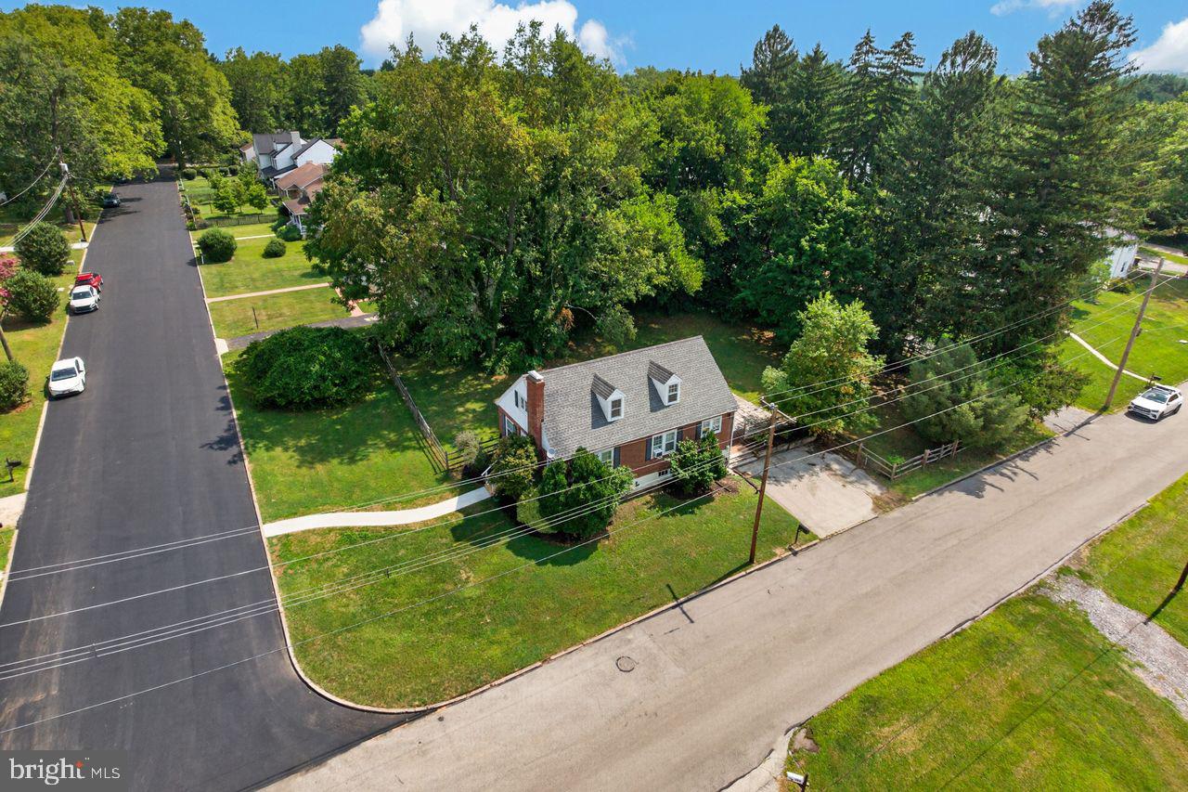
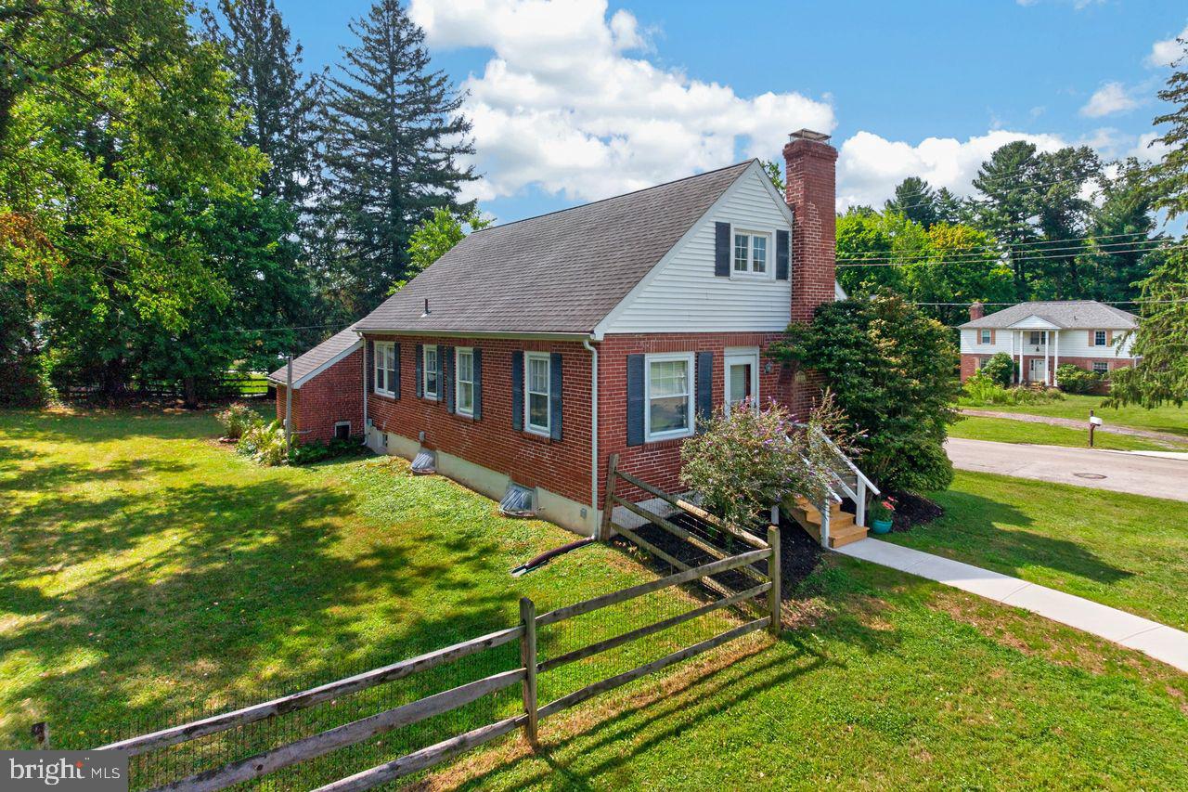
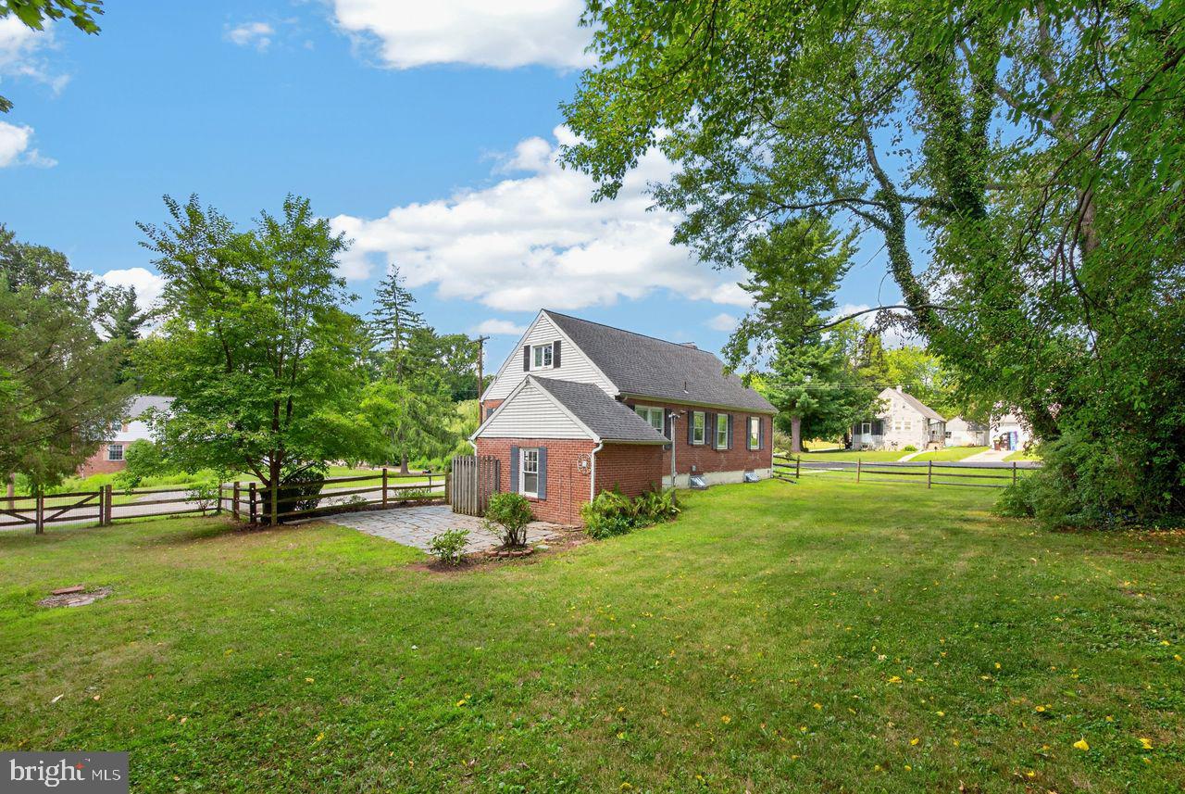
$2,053Welcome to 223 Carolina Ave, a charming brick Cape Cod that perfectly blends timeless character with modern comfort. From the moment you arrive, you'll appreciate the inviting curb appeal, highlighted by a brand-new front walkway leading to the welcoming front entrance. Inside, this warm and inviting home offers 3 bedrooms, 1 full bath, and 1 half bath, with beautiful hardwood flooring flowing throughout the main living spaces. The open concept living and dining rooms create an ideal setting for both everyday living and entertaining. The cozy living room features a classic brick fireplace with a wood mantel, while the adjoining dining room provides the perfect space for hosting family and friends. The sun-filled kitchen is conveniently located just off the dining room and features 42-inch cabinetry, granite countertops, a stylish tile backsplash, tile flooring, and ample workspace for meal preparation. The main level also includes two generously sized bedrooms and a full bathroom, providing the convenience of one-floor living. Upstairs, you'll find a spacious third bedroom, a versatile office or den, additional closet space, under-eave storage, and a convenient half bath. Hardwood flooring extends throughout the second level, adding warmth and character. The home has been freshly painted throughout, making it truly move-in ready. Additional highlights include a full basement with a finished recreation area, abundant storage space, and a dedicated laundry area complete with a utility sink. Step outside to discover one of the home's most impressive features; the expansive, fully fenced backyard. Whether you're entertaining on the flagstone patio, enjoying your morning coffee, or relaxing after a long day, this outdoor retreat offers endless possibilities. The level yard provides plenty of room for gardening, recreation, pets, or play, while the large storage shed offers excellent space for a workshop, hobbies, or gardening equipment. Located in a peaceful neighborhood, this delightful Cape Cod is conveniently close to schools, shopping, restaurants, parks, the YMCA, the newly built Wawa, and vibrant downtown Phoenixville. Don't miss the opportunity to make this charming home your own—schedule your private showing today!
| 3 days ago | Status changed to Active Under Contract | |
| 3 days ago | Listing updated with changes from the MLS® | |
| 2 weeks ago | Listing first seen on site |

The real estate listing information is provided by Bright MLS is for the consumer's personal, non-commercial use and may not be used for any purpose other than to identify prospective properties consumer may be interested in purchasing. Any information relating to real estate for sale or lease referenced on this web site comes from the Internet Data Exchange (IDX) program of the Bright MLS. This web site references real estate listing(s) held by a brokerage firm other than the broker and/or agent who owns this web site. The accuracy of all information is deemed reliable but not guaranteed and should be personally verified through personal inspection by and/or with the appropriate professionals. Properties in listings may have been sold or may no longer be available. The data contained herein is copyrighted by Bright MLS and is protected by all applicable copyright laws. Any unauthorized collection or dissemination of this information is in violation of copyright laws and is strictly prohibited. Copyright © 2020 Bright MLS. All rights reserved.
Did you know? You can invite friends and family to your search. They can join your search, rate and discuss listings with you.