

949 SWEDESFORD ROAD 01EXTON, PA19341
Mortgage Calculator
Monthly Payment (Est.)
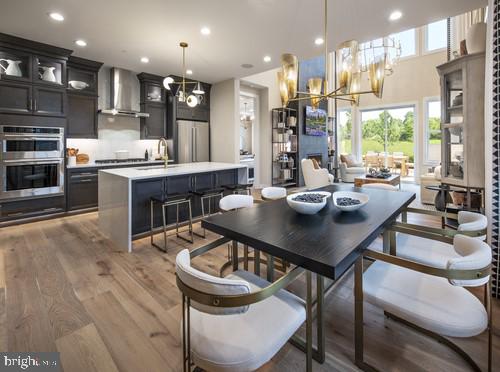
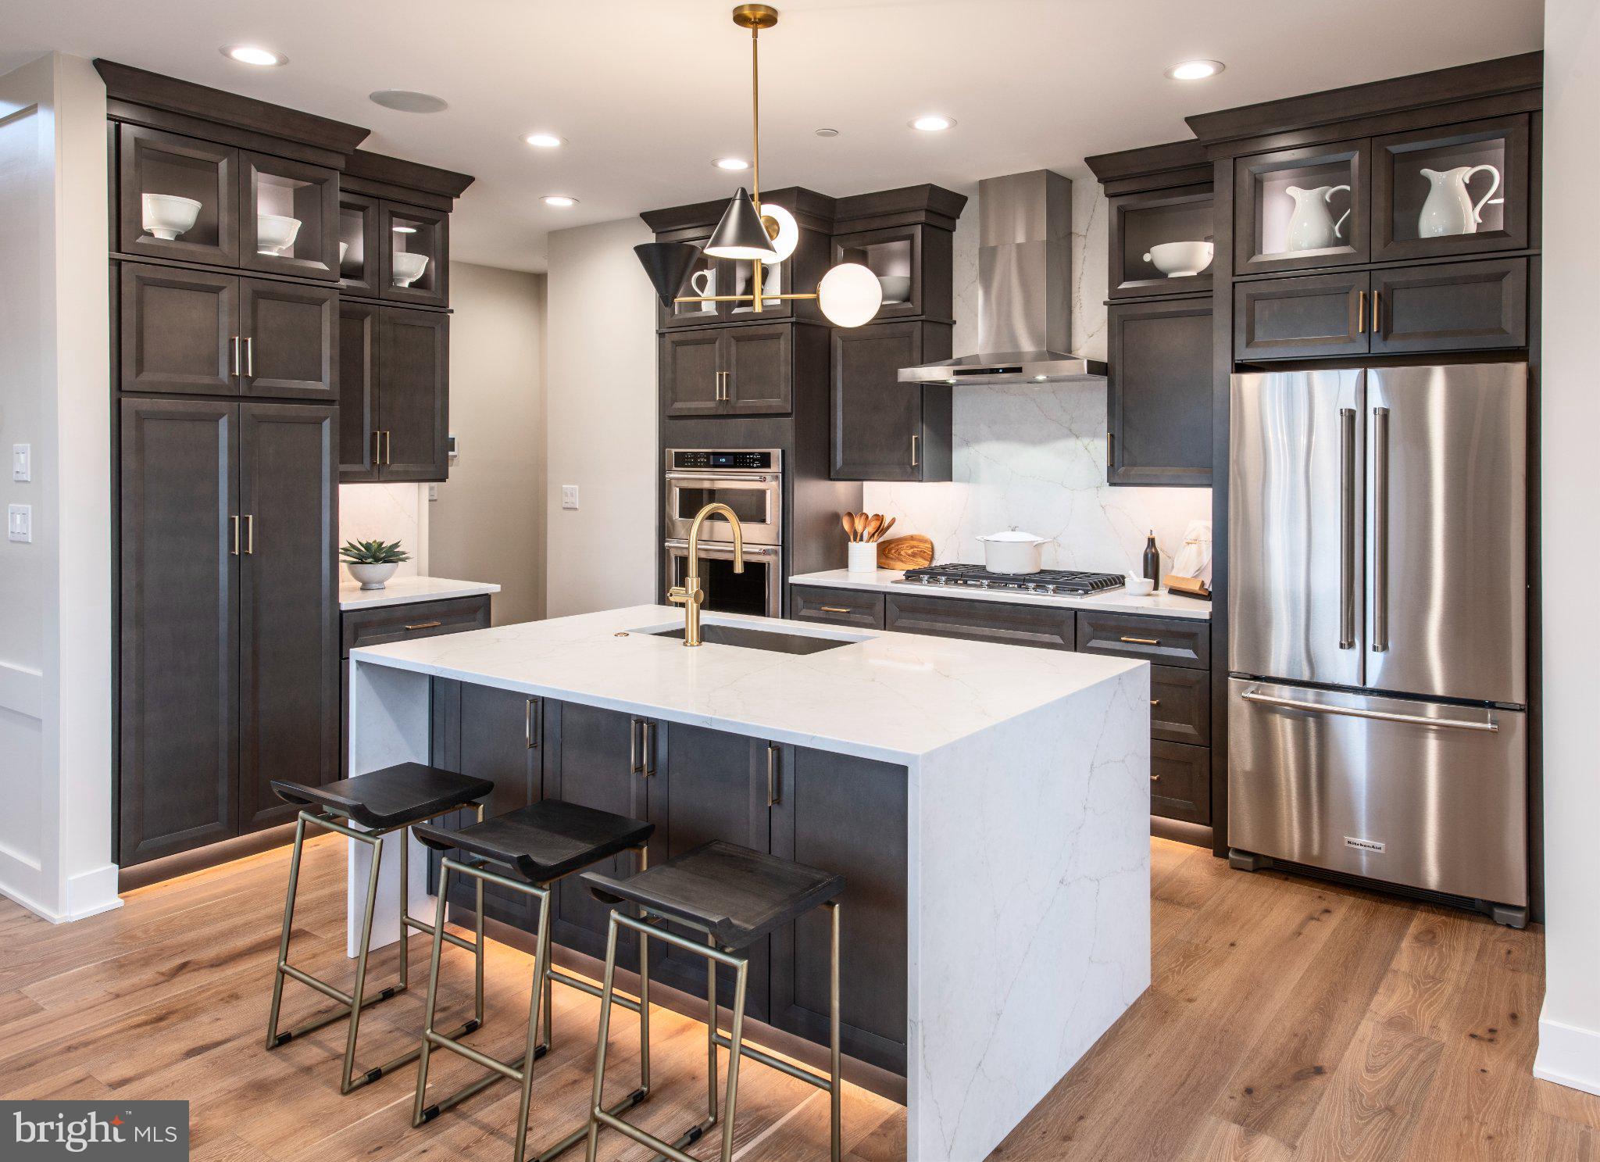
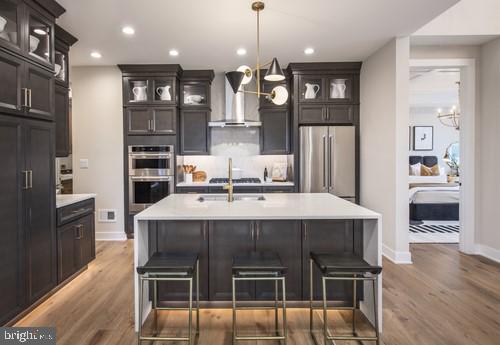
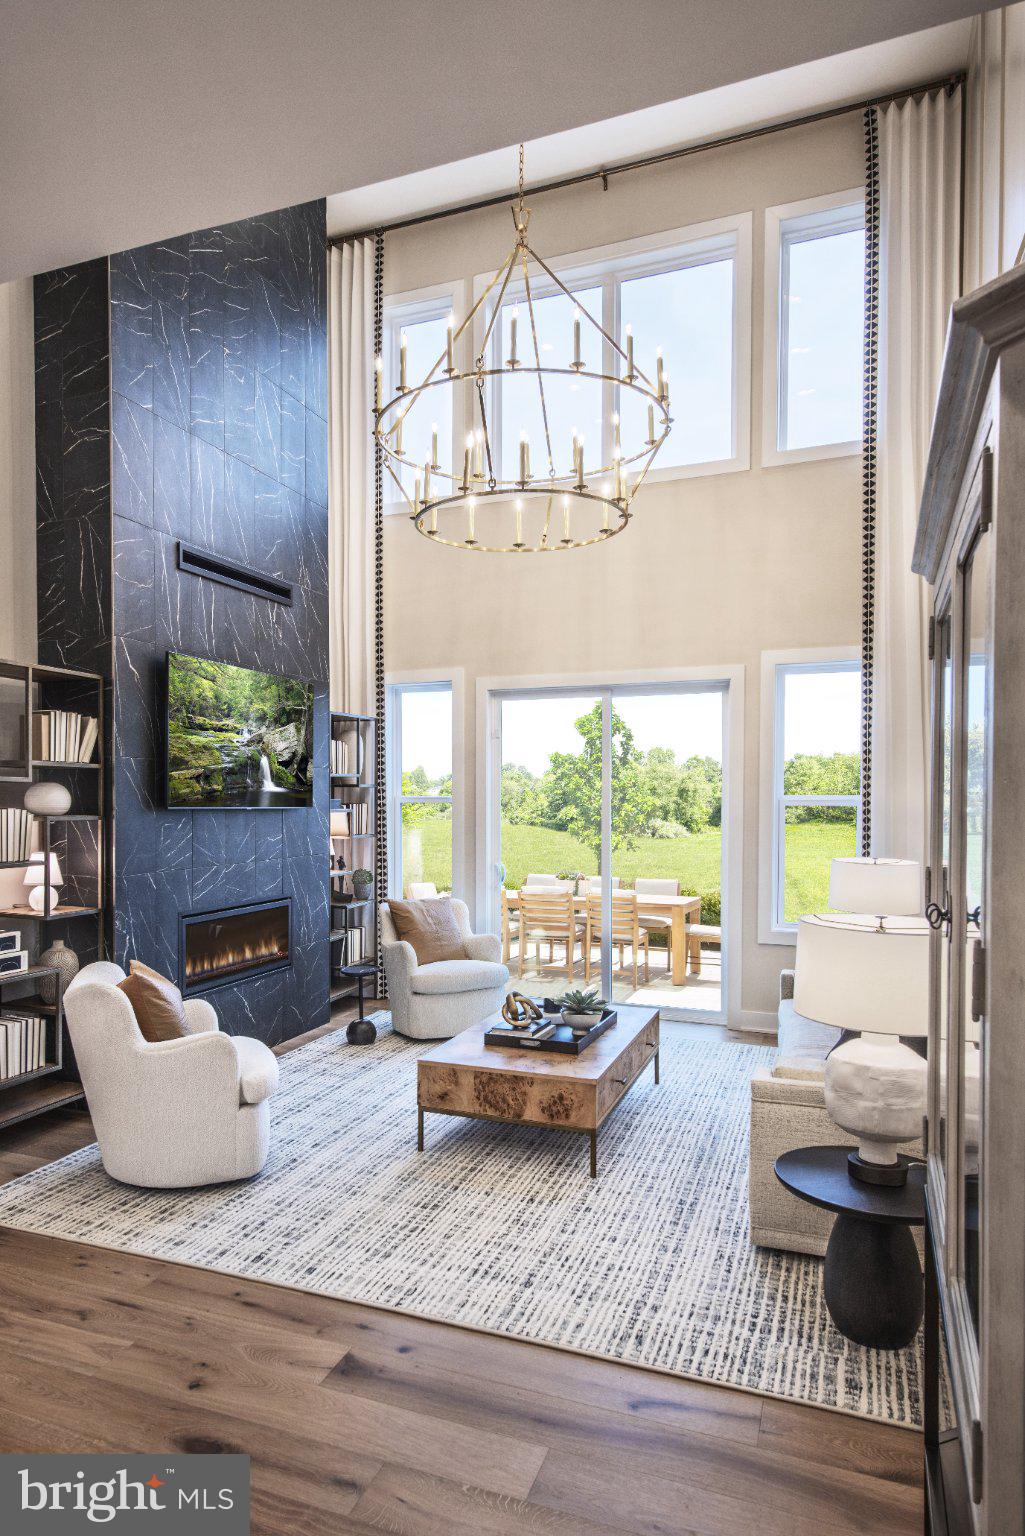
Enter an interest rate to see your estimated monthly payment.Welcome to Regency at Valley Creek by Toll Brothers, an exceptional new 55+ active adult community in Chester County where refined living and an unparalleled lifestyle come together. This highly anticipated community will feature 317 beautifully appointed homes, including carriage homes, villa-style homes, and estate homes, thoughtfully designed to complement a vibrant and sophisticated way of life. At the heart of the community will be an impressive clubhouse and amenity collection featuring an outdoor pool, state-of-the-art fitness center, wellness center, pickleball courts, bocce court, fire pit, and event lawn—offering an effortless blend of relaxation, recreation, and social connection. The distinguished Ruland Elite floorplan showcases elegant design and spacious living, with three generously sized bedrooms and two-and-a-half luxurious bathrooms. Designed with both everyday comfort and effortless entertaining in mind, the home features a stunning gourmet kitchen appointed with premium stainless steel appliances, including a built-in microwave, wall oven, and sleek cooktop. A tankless water heater adds modern convenience and efficiency, while thoughtful design details throughout create an inviting and sophisticated atmosphere. With construction just beginning, this is a rare opportunity to personalize your new Toll Brothers home from the start. Select the finishes, features, and design elements that speak to your individual style and create a residence that is uniquely yours. Discover the exceptional lifestyle, luxury, and sense of community that await at Regency at Valley Creek. Your next chapter begins here. Pictures are for representative purposes only and are not actual pictures of the home for sale. Listing is for our Ruland Elite floorplan and is reflecting the base price prior to adding architectural and design studio options. Home is not built, but can be built to order.
| 3 weeks ago | Listing updated with changes from the MLS® | |
| 3 months ago | Listing first seen on site |

The real estate listing information is provided by Bright MLS is for the consumer's personal, non-commercial use and may not be used for any purpose other than to identify prospective properties consumer may be interested in purchasing. Any information relating to real estate for sale or lease referenced on this web site comes from the Internet Data Exchange (IDX) program of the Bright MLS. This web site references real estate listing(s) held by a brokerage firm other than the broker and/or agent who owns this web site. The accuracy of all information is deemed reliable but not guaranteed and should be personally verified through personal inspection by and/or with the appropriate professionals. Properties in listings may have been sold or may no longer be available. The data contained herein is copyrighted by Bright MLS and is protected by all applicable copyright laws. Any unauthorized collection or dissemination of this information is in violation of copyright laws and is strictly prohibited. Copyright © 2020 Bright MLS. All rights reserved.