

247 SILVERBELL COURTWEST CHESTER, PA19380
Mortgage Calculator
Monthly Payment (Est.)
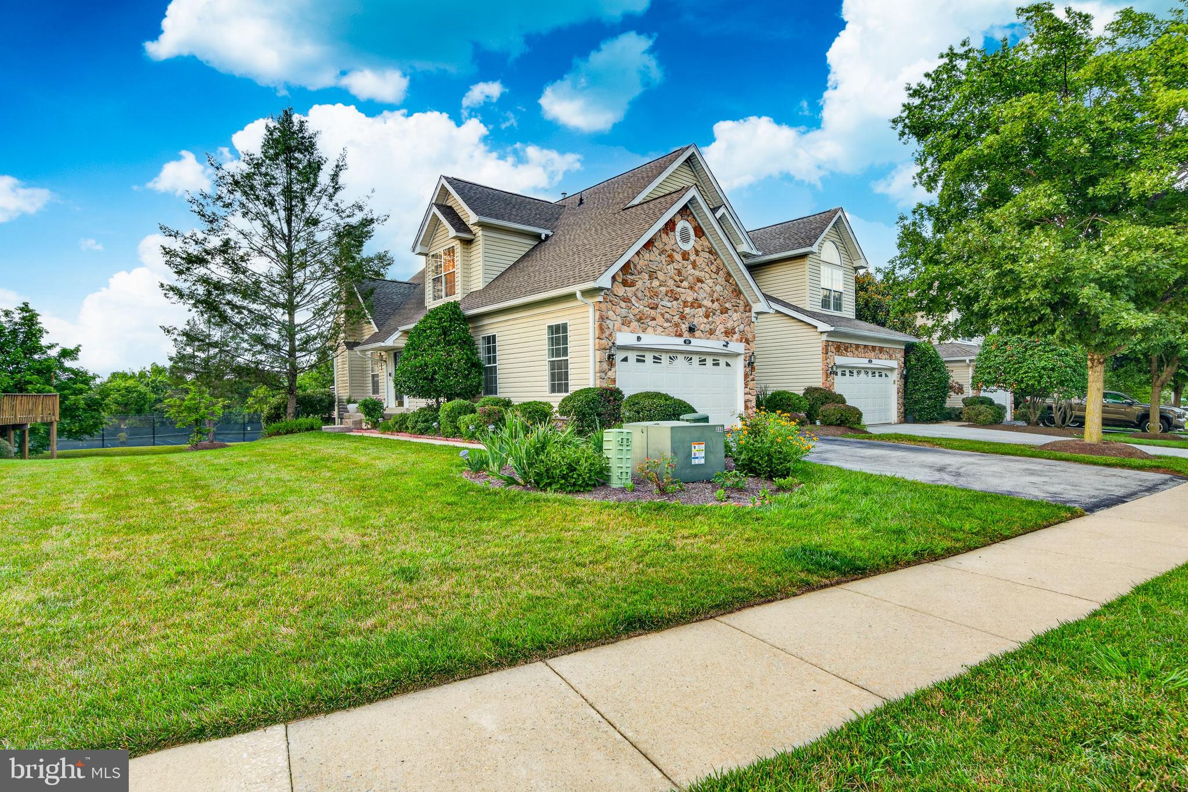
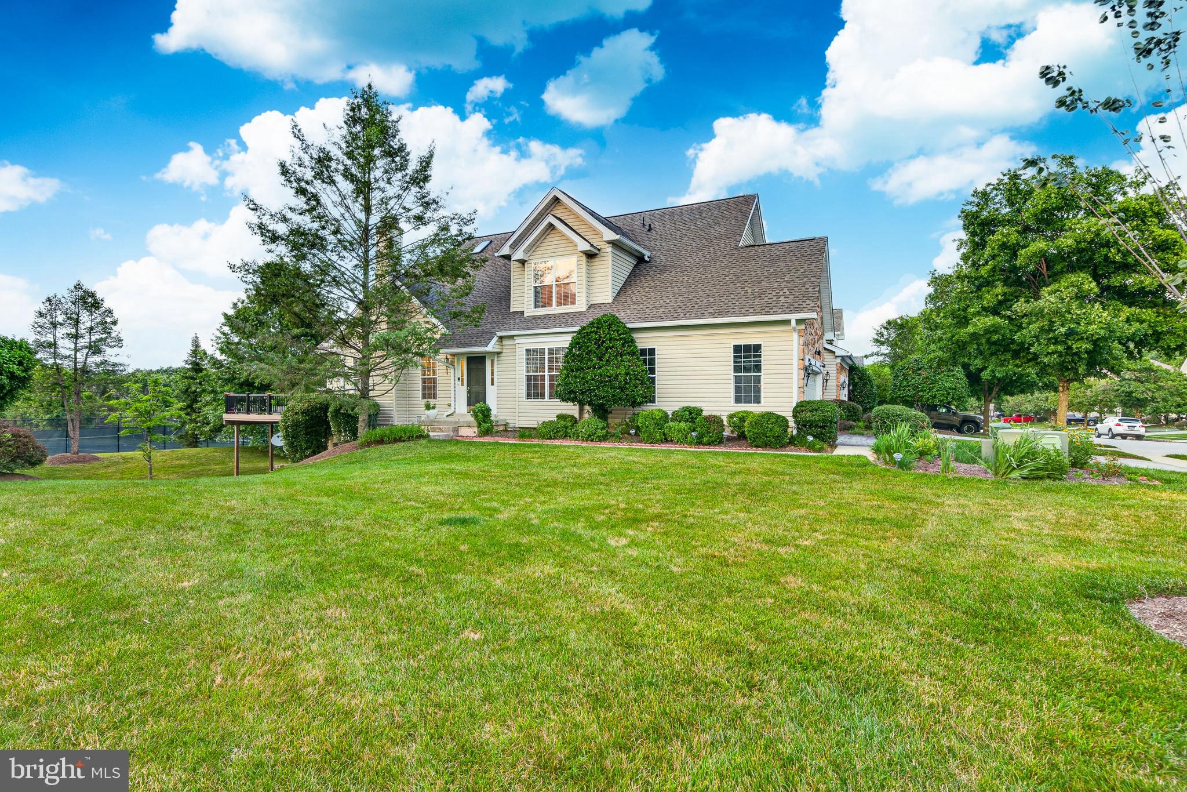
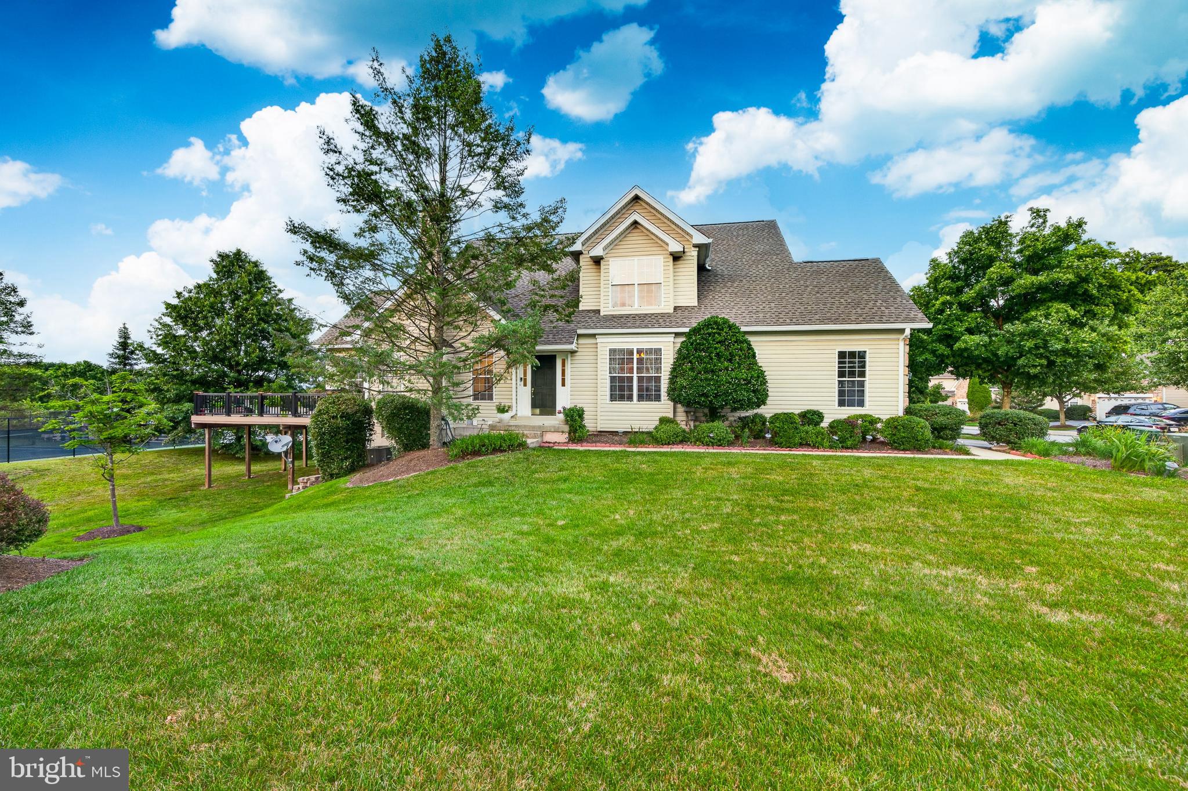
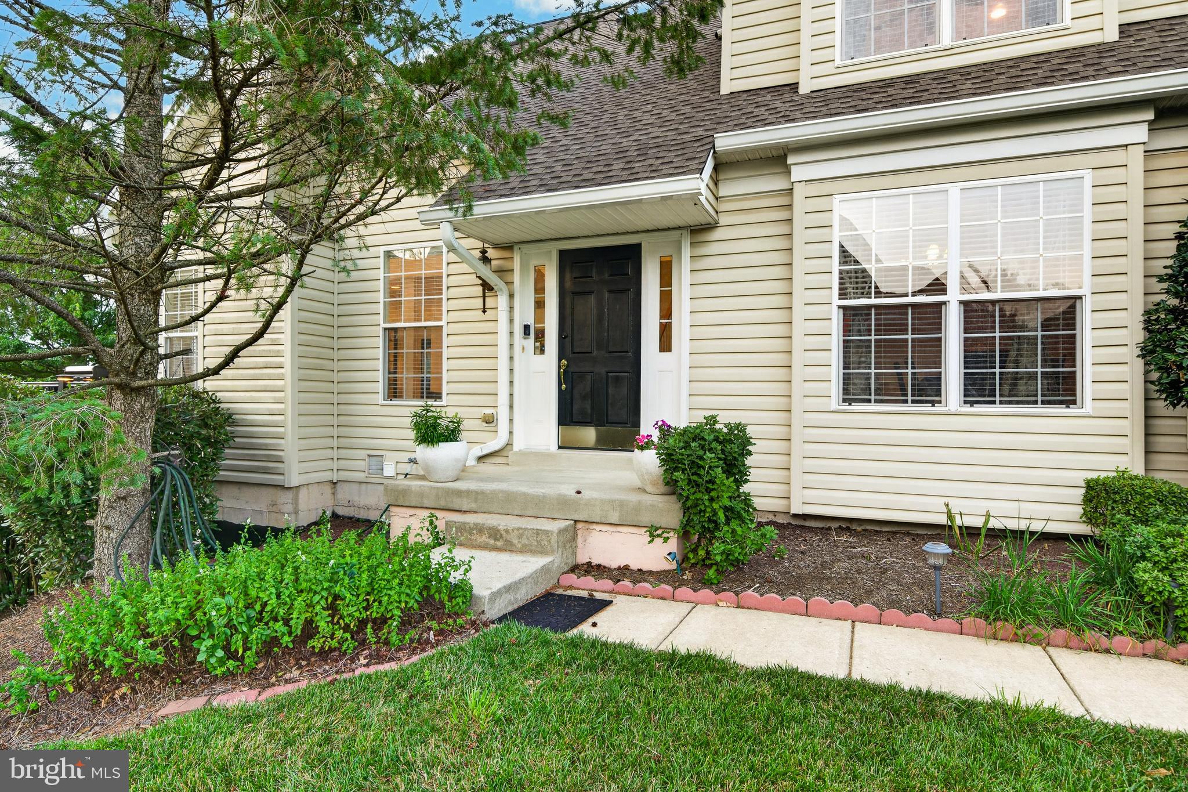
$2,961Welcome to 247 Silverbell Ct, an exceptional end-unit carriage home in West Chester’s highly desirable Whiteland Woods community! A welcoming west-facing main entry door opens into approximately 2,754 sq. ft. of thoughtfully designed living space. The coveted first-floor primary suite features soaring vaulted ceilings, dual walk-in closets, and a spa-like en-suite bath with a soaking tub and separate glass shower. The dramatic two-story living room boasts bright skylights and a focal-point marble-surround fireplace. The gourmet chef’s kitchen shines with granite countertops, 42-inch cabinetry, a premium 36-inch gas range, built-in double ovens, and a sunlit breakfast area. Upstairs features a versatile loft, two spacious bedrooms, and a full bath. Step outside to your large, maintenance-free Trex deck backing to private open space—perfect for outdoor relaxation and entertaining. Complete with a 2-car garage and a full walk-out basement with 9-ft ceilings ready for customization. Enjoy premier community amenities including a clubhouse, pool, gym, tennis courts, and trails, all minutes from Exton station!
| a week ago | Status changed to Active Under Contract | |
| a week ago | Listing updated with changes from the MLS® | |
| 2 weeks ago | Listing first seen on site |

The real estate listing information is provided by Bright MLS is for the consumer's personal, non-commercial use and may not be used for any purpose other than to identify prospective properties consumer may be interested in purchasing. Any information relating to real estate for sale or lease referenced on this web site comes from the Internet Data Exchange (IDX) program of the Bright MLS. This web site references real estate listing(s) held by a brokerage firm other than the broker and/or agent who owns this web site. The accuracy of all information is deemed reliable but not guaranteed and should be personally verified through personal inspection by and/or with the appropriate professionals. Properties in listings may have been sold or may no longer be available. The data contained herein is copyrighted by Bright MLS and is protected by all applicable copyright laws. Any unauthorized collection or dissemination of this information is in violation of copyright laws and is strictly prohibited. Copyright © 2020 Bright MLS. All rights reserved.