

16 TUXFORD LANECOATESVILLE, PA19320
Mortgage Calculator
Monthly Payment (Est.)
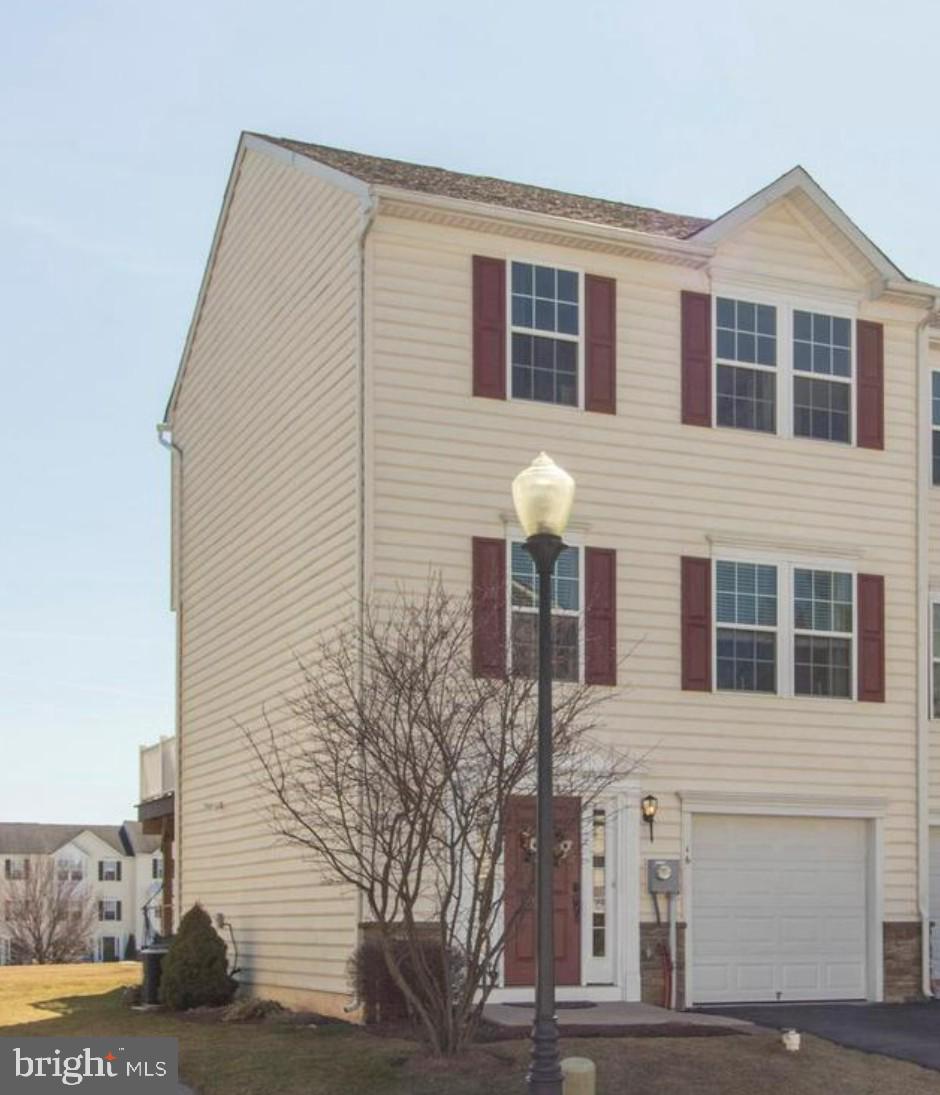
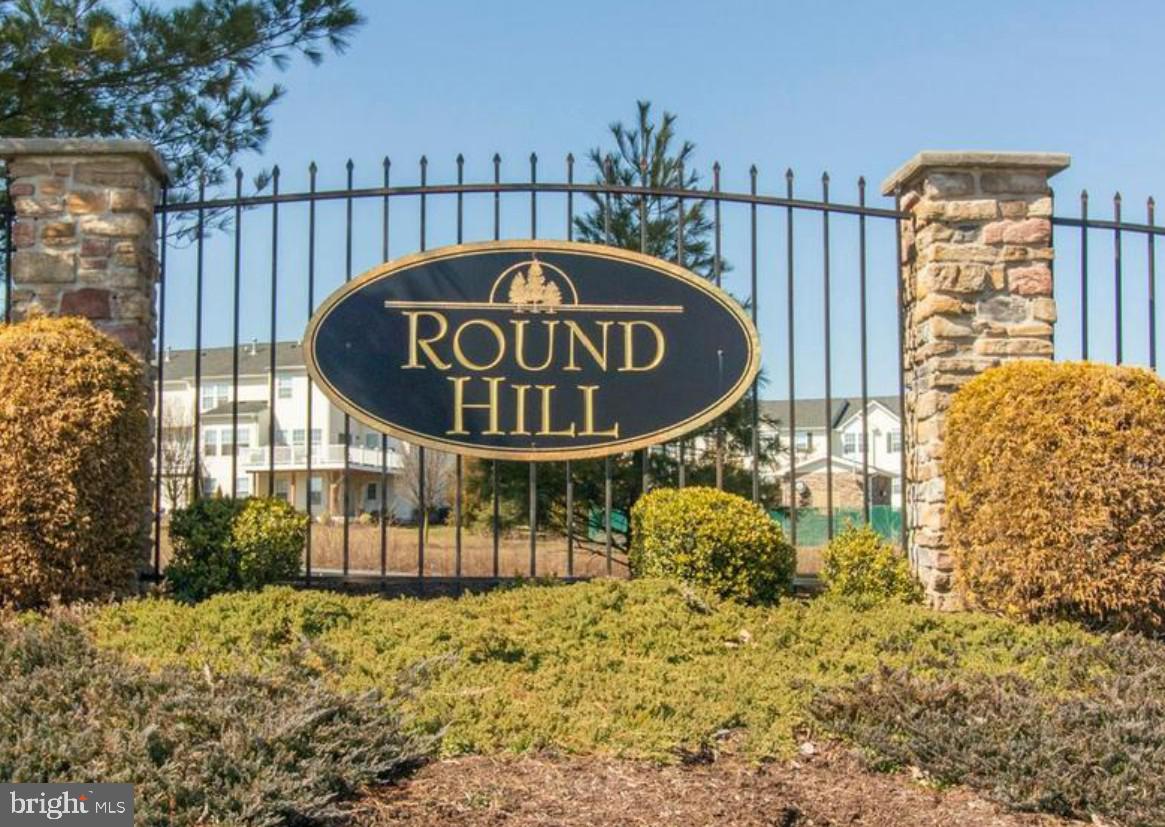
$1,684Welcome to 16 Tuxford Lane, a beautifully updated 4‑bedroom end‑unit townhome in the desirable Round Hill community. This move‑in‑ready home offers a spacious and flexible layout beginning with the finished lower level, which includes a bedroom, laundry area, storage closet, access to the 1‑car garage, and a walkout to the rear yard. The main level features a bright and inviting living room with abundant natural light, leading into the open kitchen with generous cabinet space, a center island, double sink, and a breakfast area with multiple options for use. A formal dining room with large windows provides the perfect setting for everyday meals or entertaining. The upper level includes a well‑appointed primary suite with a vaulted ceiling, two walk‑in closets, and a private bath featuring a dual vanity, soaking tub, and standing shower. Two additional bedrooms with ample closet space and a full hall bath complete this floor. This home offers low‑maintenance living in a prime location with immediate access to Route 30 and convenient commuting to Downingtown, Exton, Malvern, Chester Springs, Lancaster, and nearby train stations for travel to Philadelphia. Recent upgrades include: • New Carrier furnace and A/C • New Bradford White hot water heater • New carpeting throughout • New vinyl plank flooring in kitchen, dining area, and bathrooms (95% of flooring replaced) • Entire home freshly painted • All new lighting, hardware, and ceiling fans • New Whirlpool kitchen appliances and garbage disposal • New lower‑level patio pavers • New radon mitigation system • Trex decking recently added. • New garage door opener This thoughtfully updated home offers comfort, convenience, and value—ready for you to make it your own. As good as brand new! and investor friendly Don't miss it More pictures coming soon!
| yesterday | Listing updated with changes from the MLS® | |
| 2 weeks ago | Listing first seen on site |

The real estate listing information is provided by Bright MLS is for the consumer's personal, non-commercial use and may not be used for any purpose other than to identify prospective properties consumer may be interested in purchasing. Any information relating to real estate for sale or lease referenced on this web site comes from the Internet Data Exchange (IDX) program of the Bright MLS. This web site references real estate listing(s) held by a brokerage firm other than the broker and/or agent who owns this web site. The accuracy of all information is deemed reliable but not guaranteed and should be personally verified through personal inspection by and/or with the appropriate professionals. Properties in listings may have been sold or may no longer be available. The data contained herein is copyrighted by Bright MLS and is protected by all applicable copyright laws. Any unauthorized collection or dissemination of this information is in violation of copyright laws and is strictly prohibited. Copyright © 2020 Bright MLS. All rights reserved.
Did you know? You can invite friends and family to your search. They can join your search, rate and discuss listings with you.