

1100 HULNICK ROAD 438-61COATESVILLE, PA19320
Mortgage Calculator
Monthly Payment (Est.)
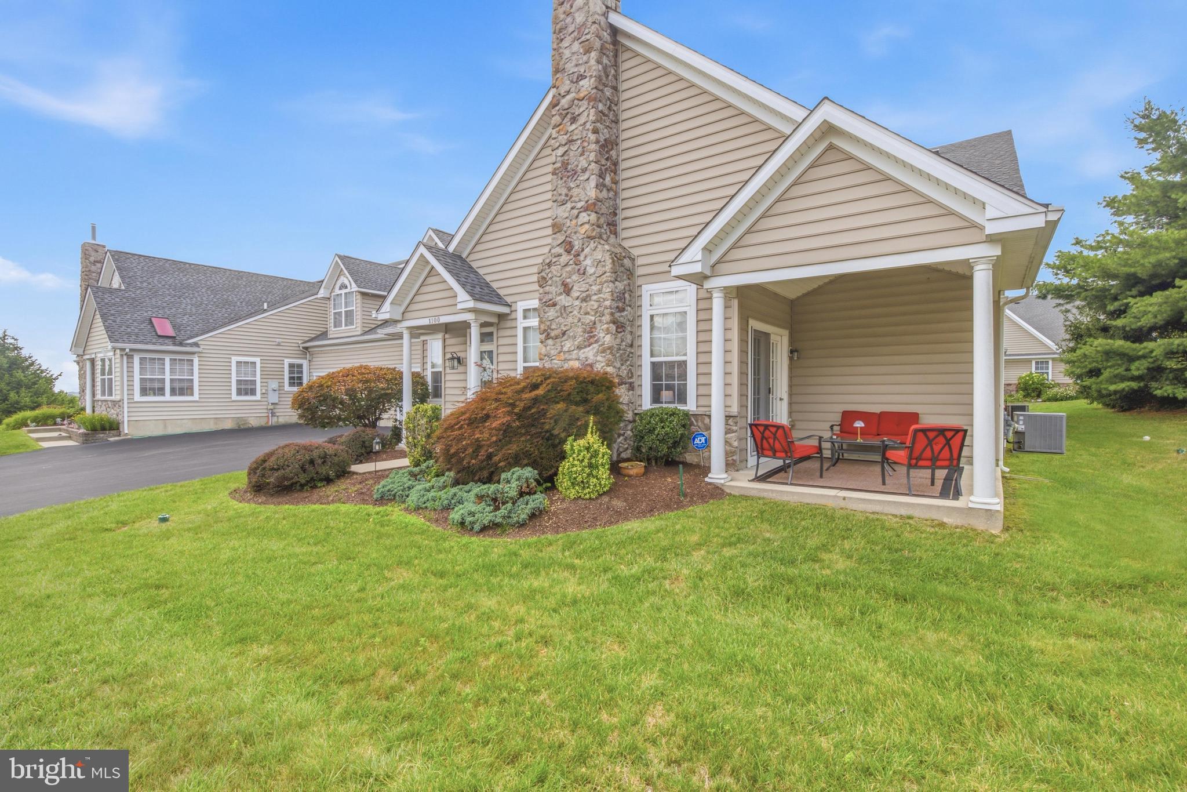
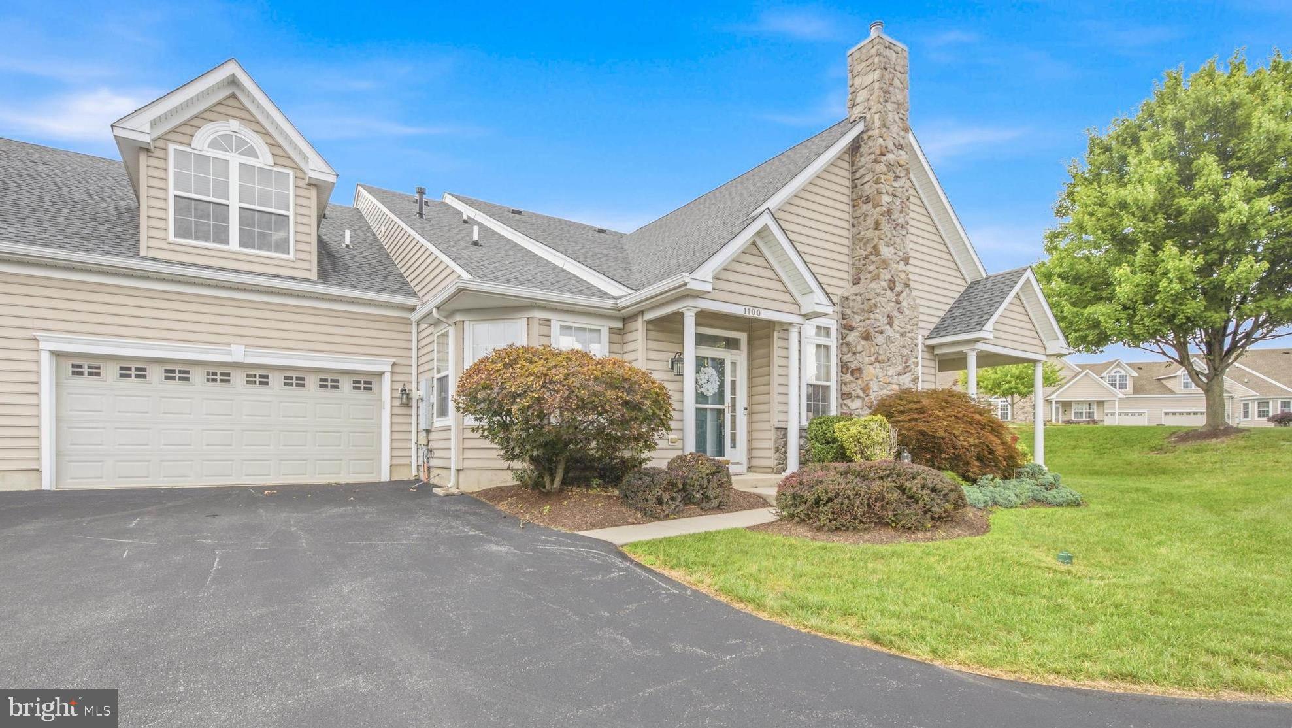
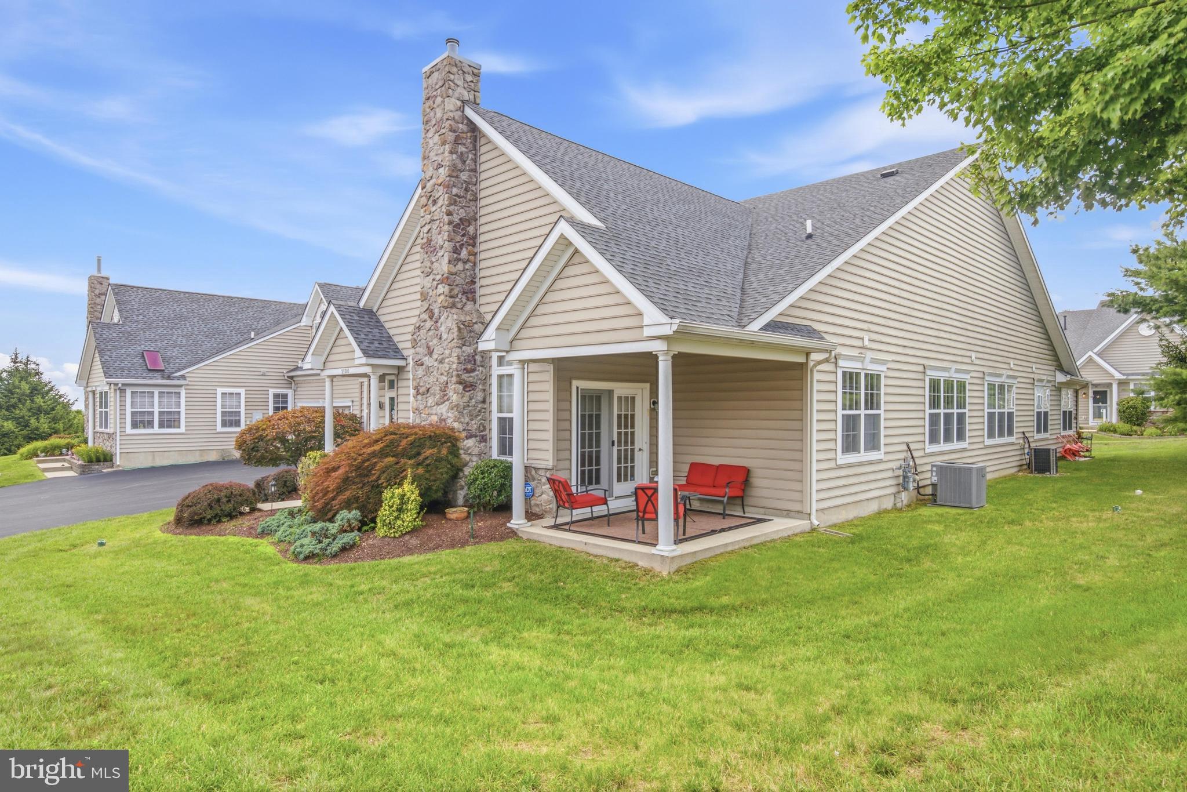
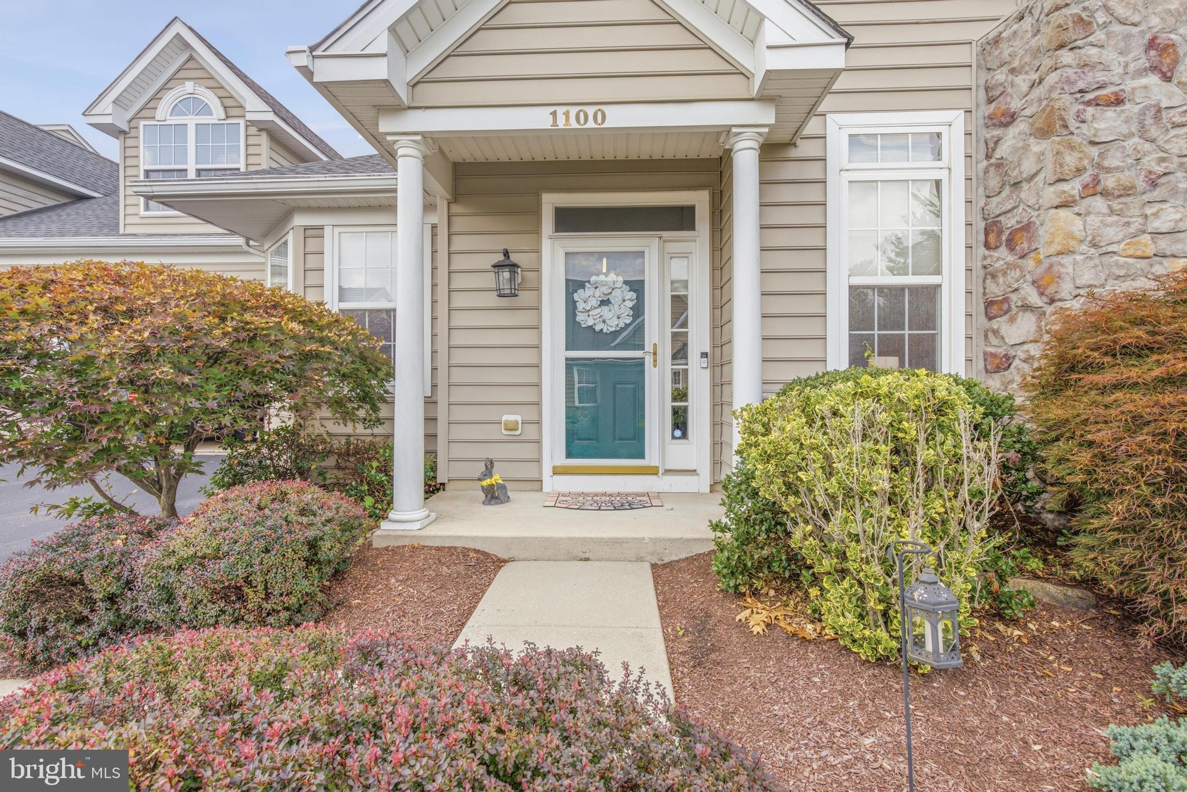
$1,871Welcome to 1100 Hulnick Road, a beautifully maintained 3-bedroom, 3-bath home in the highly sought-after Villages at Hillview, Chester County's premier 55+ community. From the moment you arrive, you'll appreciate the home's outstanding curb appeal, picturesque views, and inviting atmosphere. Step inside to a bright, open floor plan filled with natural light and beautiful hardwood flooring. The spacious living room is anchored by a handsome marble fireplace with a classic mantel and features double patio doors that lead to a private, shaded corner patio—an ideal spot to relax with a good book or entertain friends. The kitchen is both stylish and functional, offering 42-inch cherry cabinetry, tile backsplash, recessed lighting, and stainless steel appliances, including dishwasher, built-in microwave, and a brand new gas range (2025). The adjoining breakfast area provides both table seating and a convenient breakfast bar—the perfect place to enjoy your morning coffee. Just beyond the kitchen, the generous dining room offers plenty of space for holiday dinners and gatherings with family and friends. The first-floor primary suite is a true retreat, featuring cathedral ceiling, two spacious walk-in closets, and a large private bath. A second bedroom on the main level provides flexibility as a guest room or home office. The convenient first-floor laundry room includes access to the oversized two-car garage, complete with a durable epoxy-coated floor. Upstairs, you'll find a spacious loft with its own full bath, creating the perfect third bedroom, family room, hobby space, or private retreat for visiting guests. Additional highlights include newer heating and air conditioning system (2022) providing comfort and peace of mind for years to come and new washer & gas dryer (2025). Living in the Villages at Hillview means enjoying far more than just a beautiful home—it's a true resort-style lifestyle. Residents enjoy a spectacular clubhouse with a ballroom, kitchen, billiards, poker tables, dart boards, shuffleboard, live entertainment, and countless social activities. Stay active year-round with a fully equipped fitness center, indoor heated pool, outdoor saltwater pool, walking trails, and breathtaking panoramic views throughout the community. Conveniently located just minutes from Route 30, shopping, restaurants, healthcare, and everyday conveniences, this exceptional home offers the perfect combination of comfort, community, and carefree living.
| 2 days ago | Status changed to Pending | |
| 2 days ago | Listing updated with changes from the MLS® | |
| a week ago | Listing first seen on site |

The real estate listing information is provided by Bright MLS is for the consumer's personal, non-commercial use and may not be used for any purpose other than to identify prospective properties consumer may be interested in purchasing. Any information relating to real estate for sale or lease referenced on this web site comes from the Internet Data Exchange (IDX) program of the Bright MLS. This web site references real estate listing(s) held by a brokerage firm other than the broker and/or agent who owns this web site. The accuracy of all information is deemed reliable but not guaranteed and should be personally verified through personal inspection by and/or with the appropriate professionals. Properties in listings may have been sold or may no longer be available. The data contained herein is copyrighted by Bright MLS and is protected by all applicable copyright laws. Any unauthorized collection or dissemination of this information is in violation of copyright laws and is strictly prohibited. Copyright © 2020 Bright MLS. All rights reserved.
Did you know? You can invite friends and family to your search. They can join your search, rate and discuss listings with you.