

2 QUAIL RUN LANEGLENMOORE, PA19343
Mortgage Calculator
Monthly Payment (Est.)
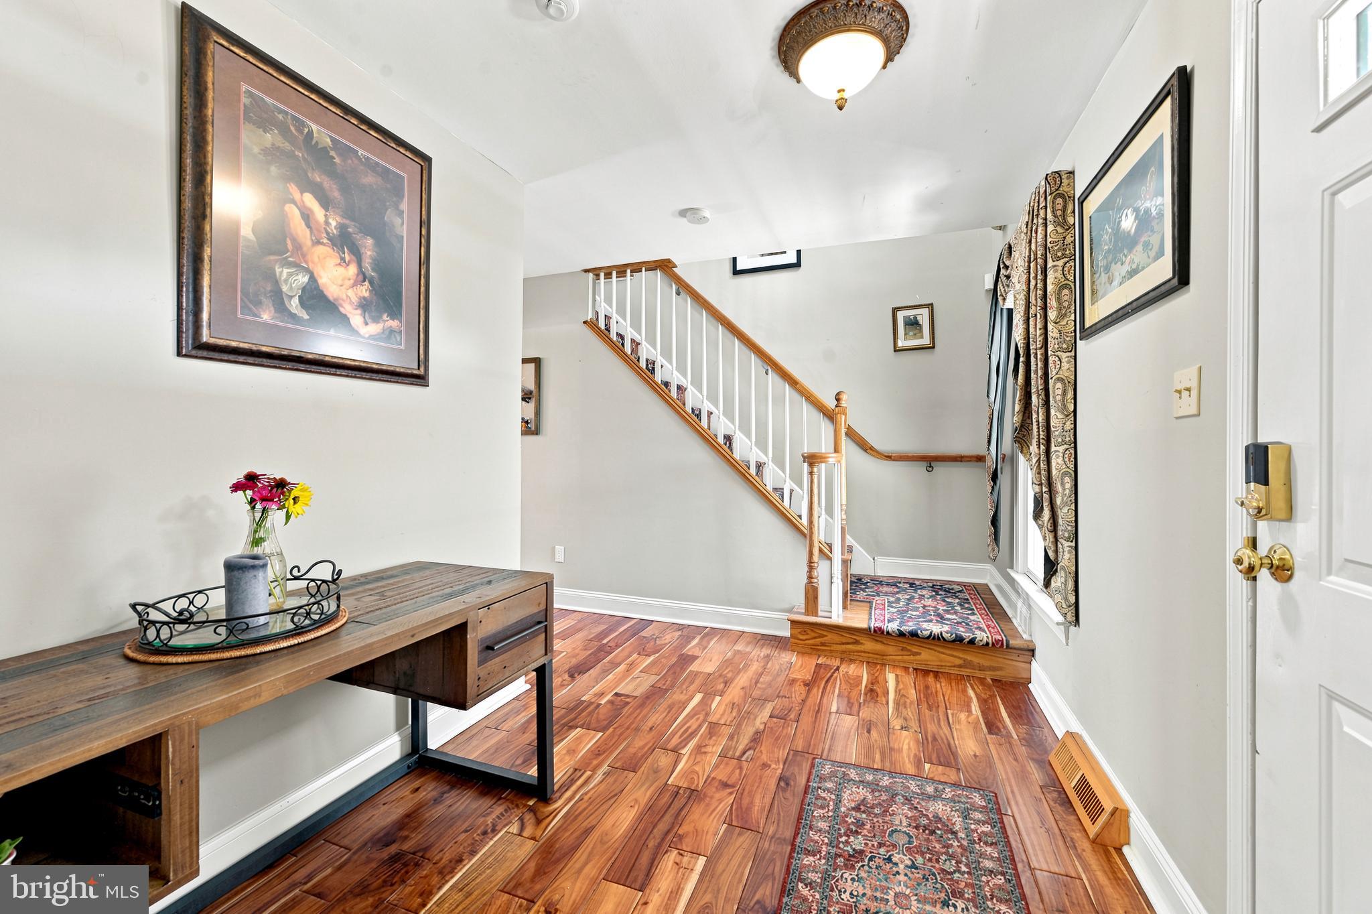
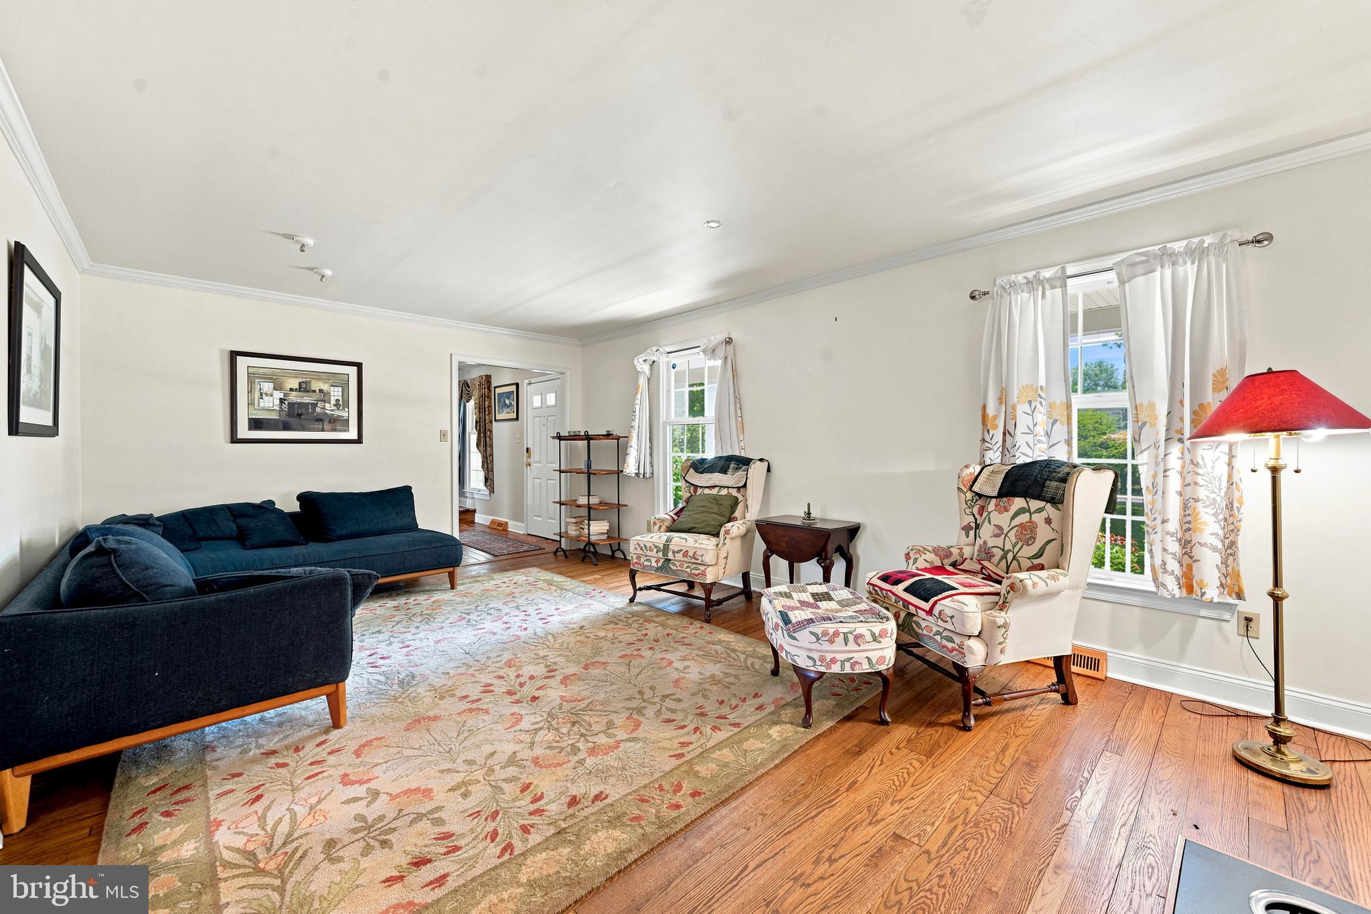
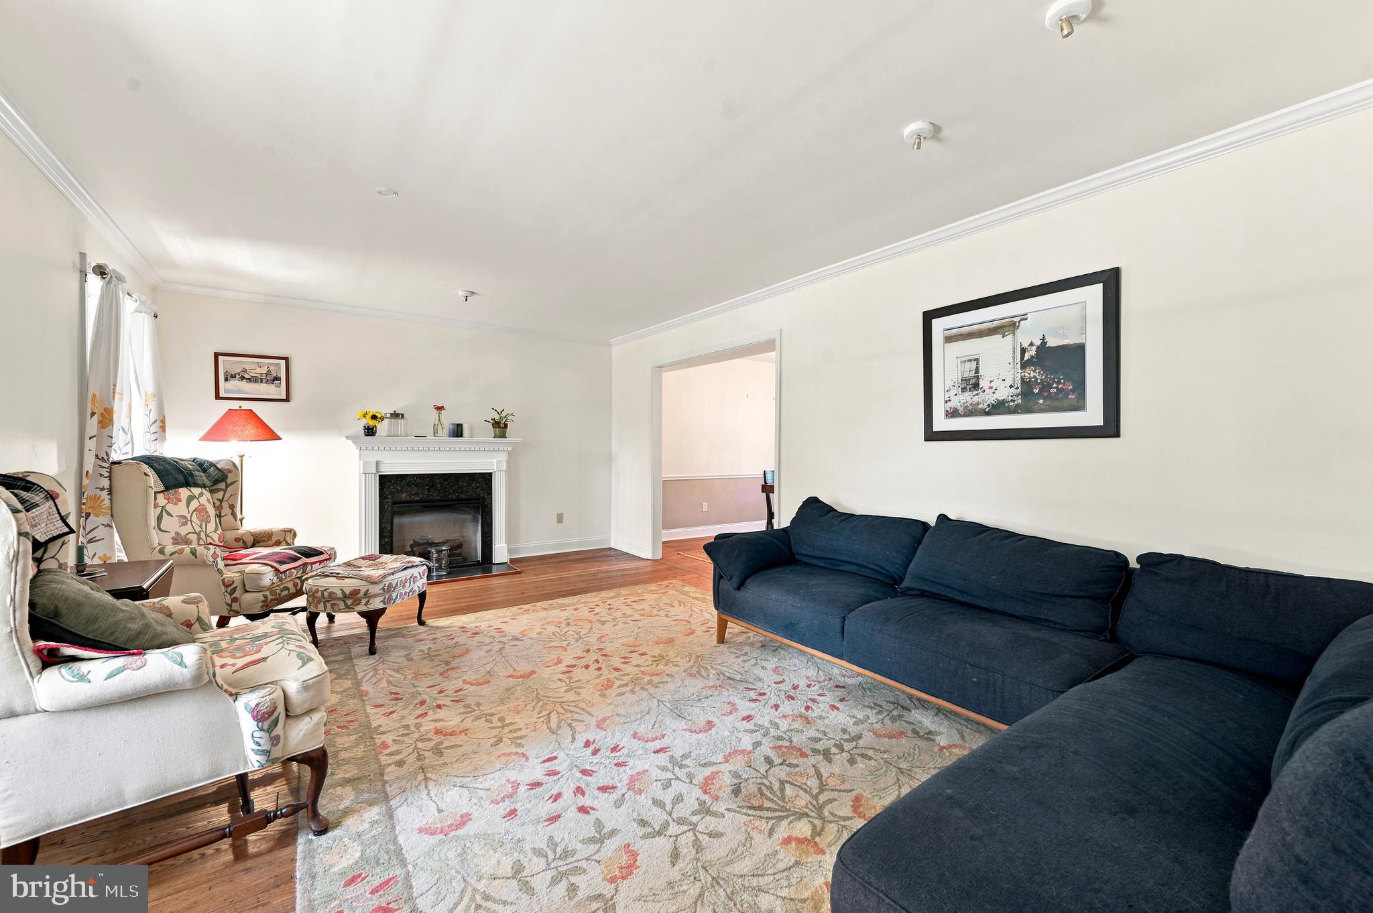
$3,764Welcome to 2 Quail Run Lane, a beautifully maintained Colonial nestled on a picturesque 1-acre corner lot in the heart of Downingtown School District. Offering 4 bedrooms, 2.5 bathrooms, over 3,000 square feet of living space, and a 3-car attached garage, this exceptional home blends timeless character with the space and setting today's buyers are looking for. From the moment you arrive, the home's inviting front porch, classic stone façade, and mature landscaping create unforgettable curb appeal. Inside, sun-filled living spaces, rich hardwood flooring, and thoughtful architectural details provide warmth and functionality throughout. The formal dining room offers an elegant setting for family gatherings, while the spacious eat-in kitchen features abundant cabinetry, large pantry, generous prep space, and seamless access to the backyard, making entertaining effortless. Designed for both everyday living and special occasions, the home features two fireplaces, creating cozy gathering spaces throughout the seasons. Upstairs, the expansive primary suite with ensuite bathroom serves as a peaceful retreat with gleaming hardwood floors, oversized windows, and ample room to unwind, while three additional generously sized bedrooms provide flexibility for family, guests, or a dedicated home office. Step outside to your own private backyard oasis. The expansive paver patio, charming gazebo, vibrant perennial gardens, and mature landscaping create an idyllic setting for outdoor dining, entertaining, or simply enjoying the peaceful 1 acre level lot and surroundings. Whether you're hosting summer barbecues, relaxing with your morning coffee, or gathering around with friends on cool evenings, this outdoor space was designed to be enjoyed year-round. Combining classic craftsmanship, spacious living, exceptional outdoor amenities, and a sought-after Glenmoore location, this home offers the perfect balance of comfort, privacy, and timeless appeal.
| 10 hours ago | Listing first seen on site | |
| 10 hours ago | Listing updated with changes from the MLS® |

The real estate listing information is provided by Bright MLS is for the consumer's personal, non-commercial use and may not be used for any purpose other than to identify prospective properties consumer may be interested in purchasing. Any information relating to real estate for sale or lease referenced on this web site comes from the Internet Data Exchange (IDX) program of the Bright MLS. This web site references real estate listing(s) held by a brokerage firm other than the broker and/or agent who owns this web site. The accuracy of all information is deemed reliable but not guaranteed and should be personally verified through personal inspection by and/or with the appropriate professionals. Properties in listings may have been sold or may no longer be available. The data contained herein is copyrighted by Bright MLS and is protected by all applicable copyright laws. Any unauthorized collection or dissemination of this information is in violation of copyright laws and is strictly prohibited. Copyright © 2020 Bright MLS. All rights reserved.
Did you know? You can invite friends and family to your search. They can join your search, rate and discuss listings with you.