

410 MISAK DRIVEWEST CHESTER, PA19380
Mortgage Calculator
Monthly Payment (Est.)
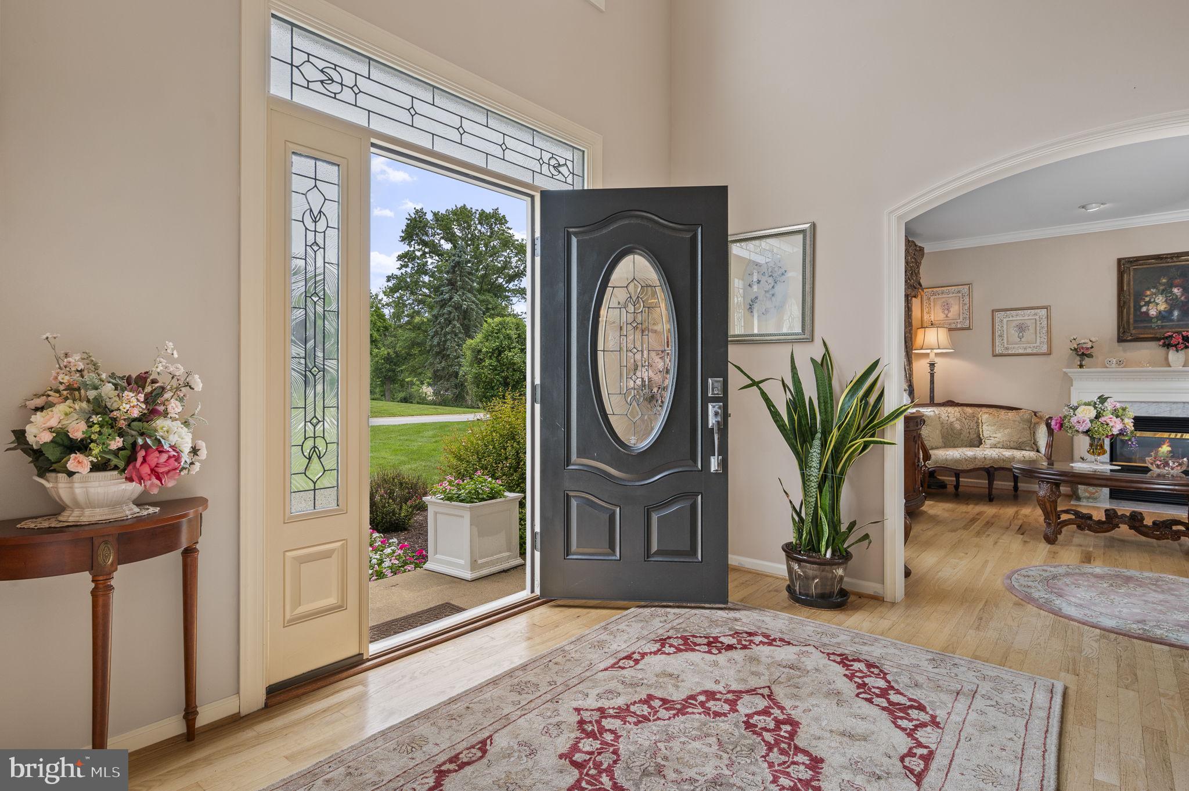
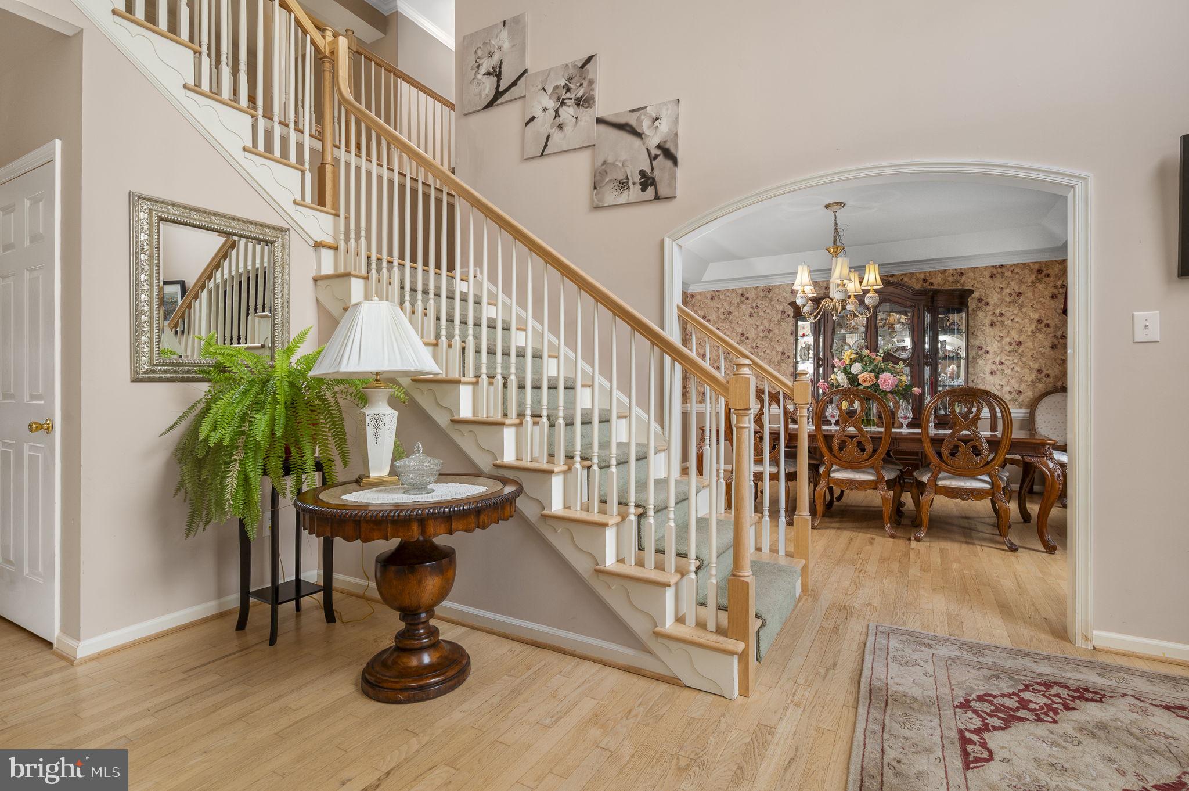
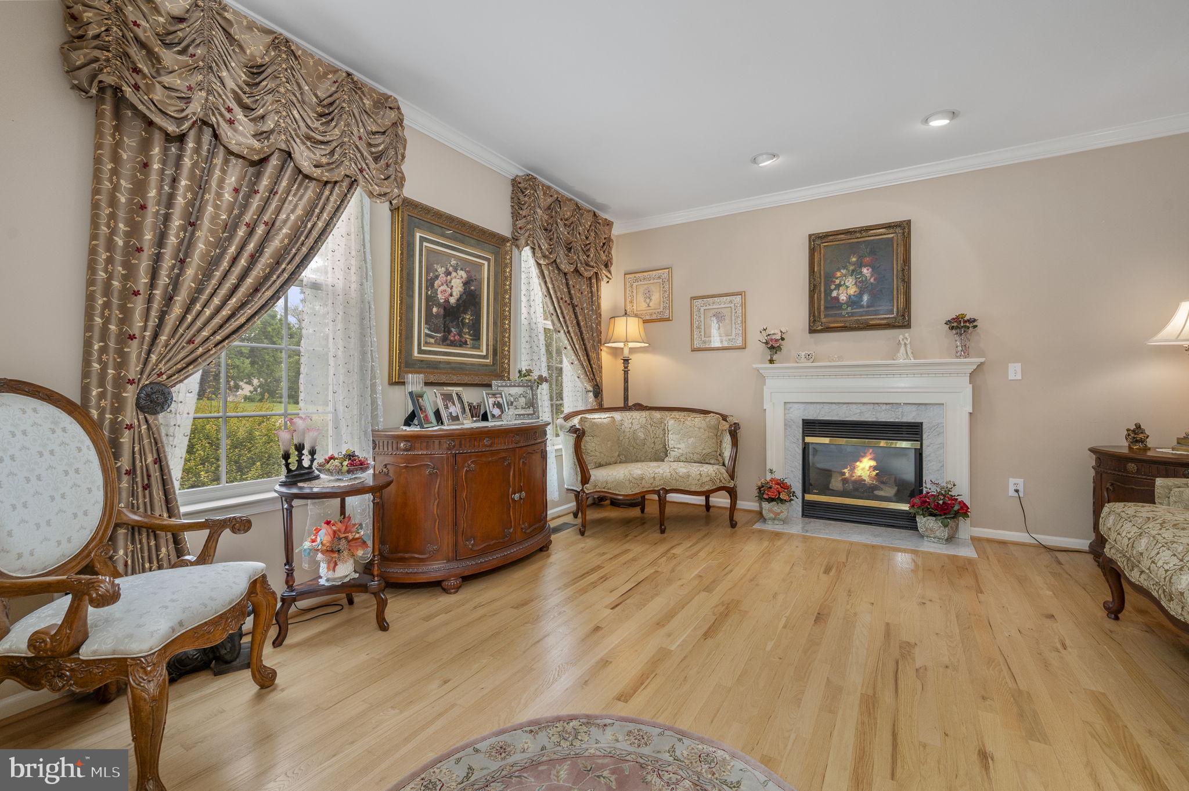
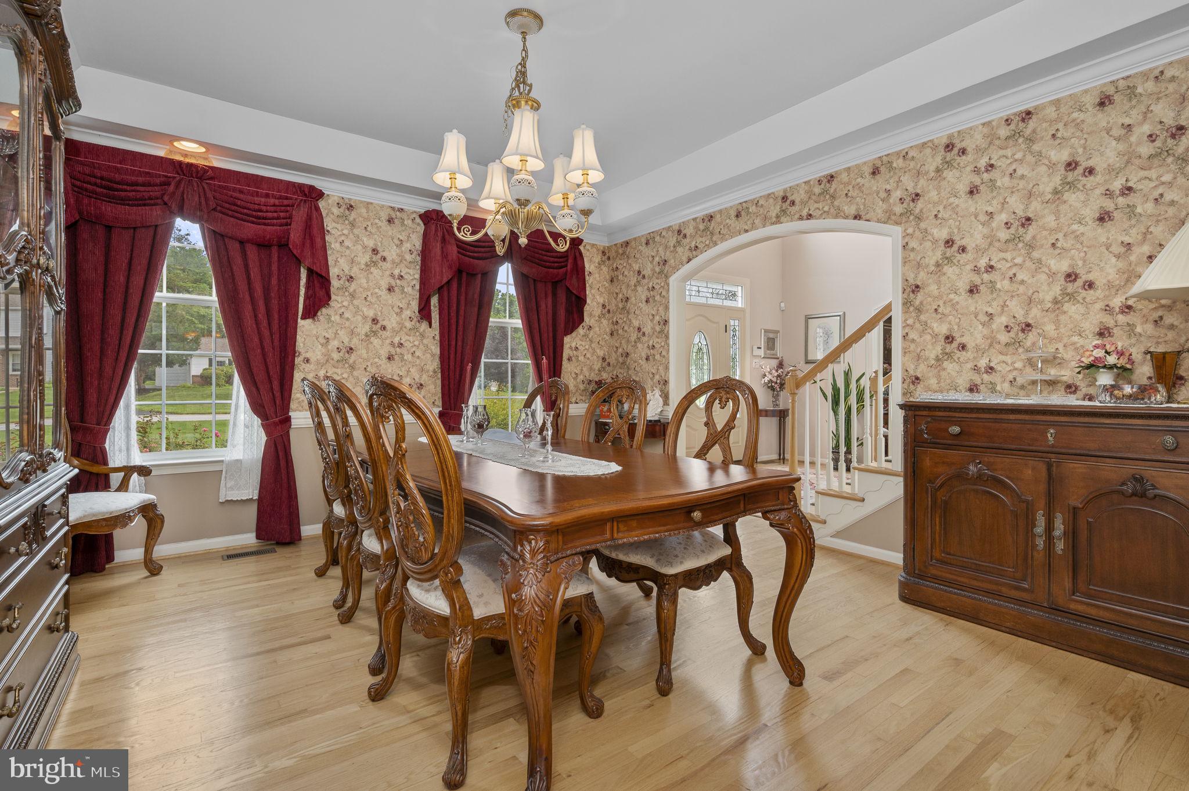
$5,019Welcome to 410 Misak Drive, a beautifully maintained 5-bedroom, 3.5-bathroom home nestled on a lush and private 0.65-acre lot in the highly desirable Pin Oak Farms community and award-winning West Chester Area School District. Combining timeless elegance with spacious living and a peaceful setting, this exceptional home offers everything today's buyers are looking for. Step inside to a grand two-story foyer, where soaring vaulted ceilings, gleaming hardwood floors, and a neutral color palette create a warm and inviting first impression. To the left, the formal living room provides the perfect space to relax, highlighted by a cozy fireplace. To the right, the formal dining room is ideal for hosting holiday gatherings and dinner parties. The heart of the home is the beautifully appointed eat-in kitchen, featuring a center island with additional seating and storage, stainless steel appliances, sleek countertops, tile backsplash, a convenient wet bar, and a built-in desk perfect for organization or homework. The sunny breakfast area offers glass sliding door access to the backyard patio, making indoor-outdoor entertaining effortless. Flowing seamlessly from the kitchen is the impressive family room, where soaring vaulted ceilings, a second fireplace, expansive windows, and skylights fill the space with abundant natural light. A private home office, convenient powder room, and laundry room complete the thoughtfully designed main level. Upstairs, retreat to the spacious primary suite, complete with plush carpeting and a bonus sitting area ideal for a reading nook, home gym, or vanity space. The luxurious, updated ensuite bathroom features a dual-sink multi-level vanity, a large soaking tub, and a separate shower, creating the perfect place to unwind. Three additional generously sized bedrooms and a full hall bathroom complete the second floor. The partially finished basement offers outstanding flexibility with a large recreation area, a fifth bedroom perfect for guests, and a full bathroom. The unfinished portion provides abundant storage space for seasonal items, hobbies, or future expansion. Step outside to your private backyard oasis featuring a spacious patio overlooking the lush, fenced backyard—an ideal setting for summer barbecues, morning coffee, or simply enjoying the peaceful surroundings. Located in the sought-after Pin Oak Farms neighborhood, this exceptional home offers quiet community living while being just minutes from vibrant West Chester Borough, where you'll enjoy award-winning restaurants, boutique shopping, parks, entertainment, and easy access to major commuter routes. This is an incredible opportunity to own a stunning home in one of West Chester's most desirable neighborhoods. Schedule your showing today!
| 2 weeks ago | Status changed to Active | |
| 2 weeks ago | Listing updated with changes from the MLS® | |
| 2 weeks ago | Listing first seen on site |

The real estate listing information is provided by Bright MLS is for the consumer's personal, non-commercial use and may not be used for any purpose other than to identify prospective properties consumer may be interested in purchasing. Any information relating to real estate for sale or lease referenced on this web site comes from the Internet Data Exchange (IDX) program of the Bright MLS. This web site references real estate listing(s) held by a brokerage firm other than the broker and/or agent who owns this web site. The accuracy of all information is deemed reliable but not guaranteed and should be personally verified through personal inspection by and/or with the appropriate professionals. Properties in listings may have been sold or may no longer be available. The data contained herein is copyrighted by Bright MLS and is protected by all applicable copyright laws. Any unauthorized collection or dissemination of this information is in violation of copyright laws and is strictly prohibited. Copyright © 2020 Bright MLS. All rights reserved.
Did you know? You can invite friends and family to your search. They can join your search, rate and discuss listings with you.