

971 KENNETT WAY 971WEST CHESTER, PA19380
Mortgage Calculator
Monthly Payment (Est.)
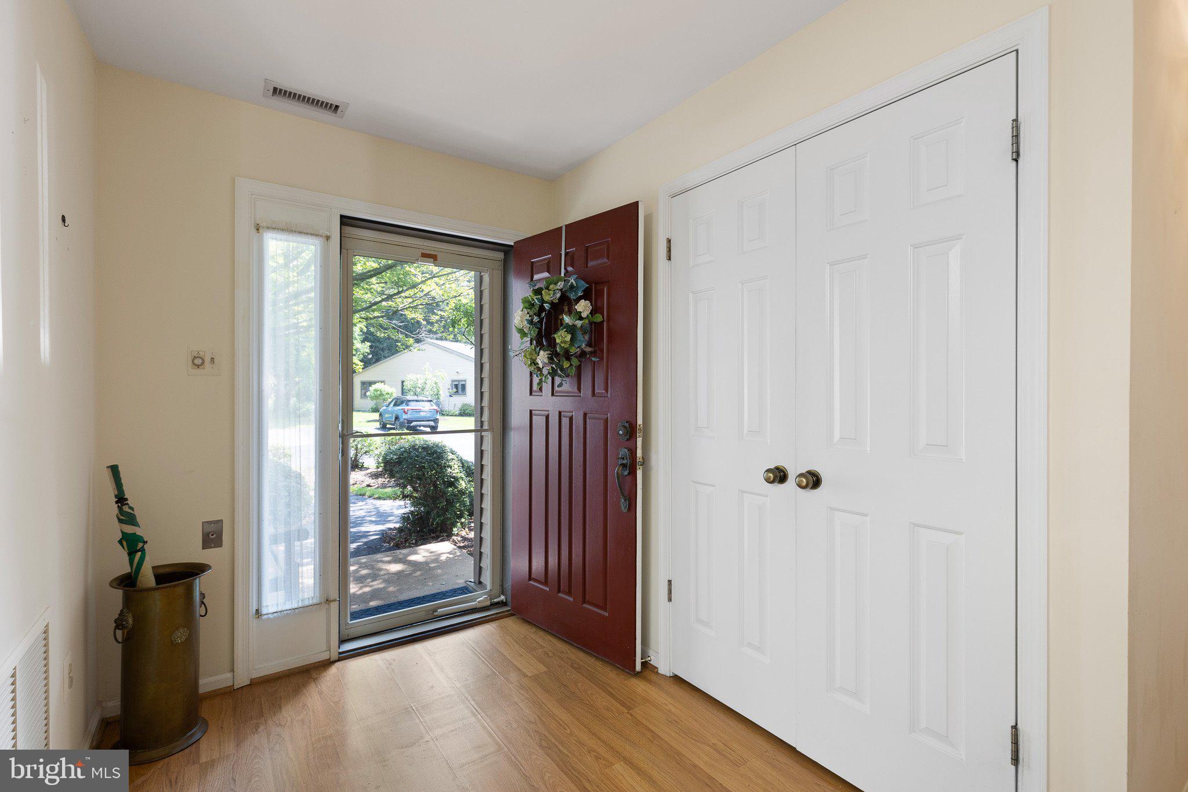
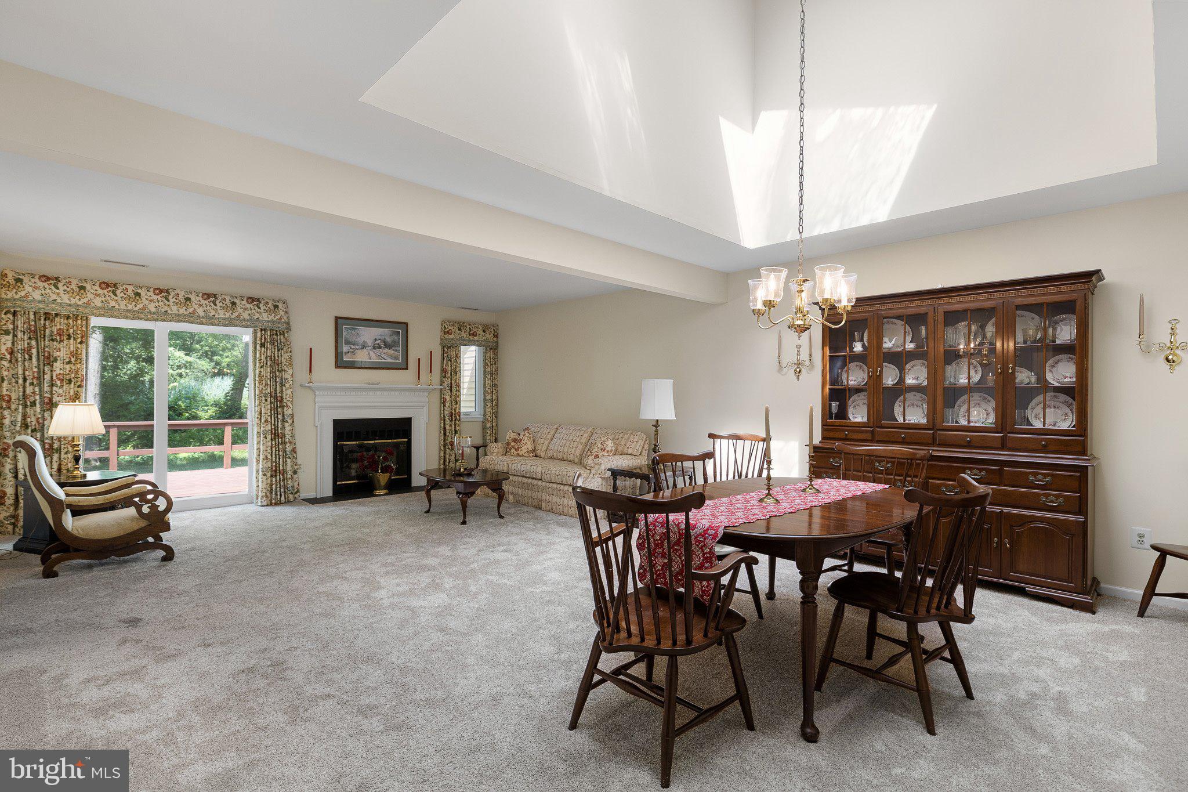
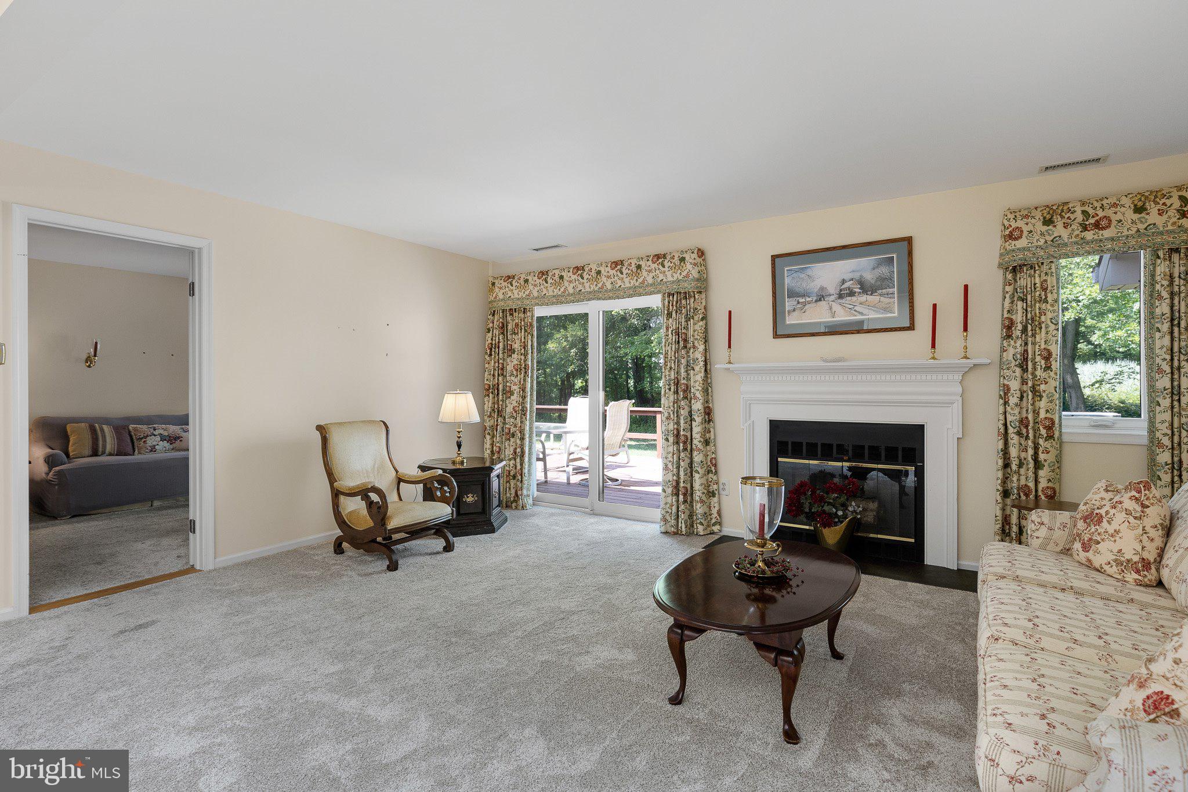
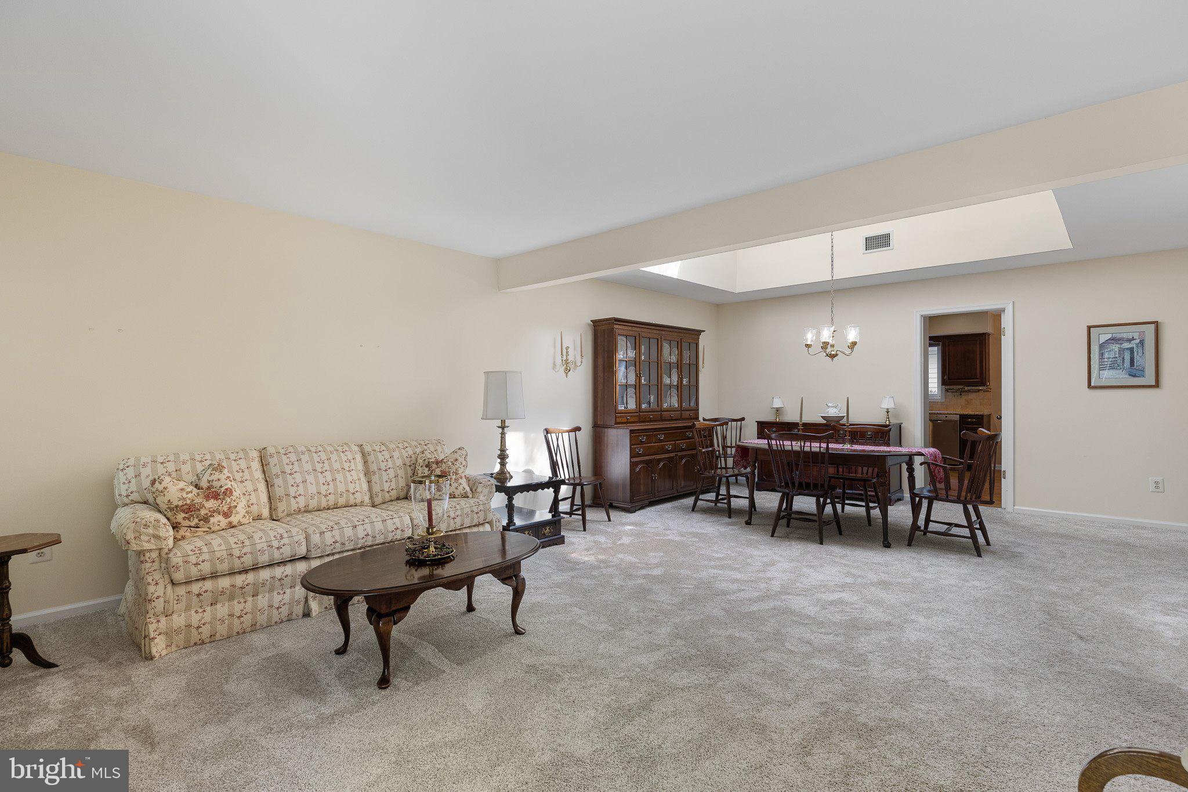
$2,596Welcome to 971 Kennett Way, a charming three-bedroom, two-bath home nestled in the sought-after Hershey’s Mill community. Offering the ease of one-floor living, this inviting residence features a thoughtfully updated kitchen with ample cabinetry and workspace, creating a functional and welcoming heart of the home. Lovingly maintained over the years, this home reflects pride of ownership throughout. The comfortable floor plan offers bright, inviting living spaces, generous bedrooms, additional attic storage, and a spacious garage to accommodate everyday needs. Step outside to the peaceful rear patio—an ideal setting for enjoying your morning coffee, entertaining guests, or simply relaxing outdoors. Located within the gated Hershey’s Mill community, residents enjoy access to a community center, swimming pool, tennis and pickleball courts, along with beautifully maintained grounds. The community also offers numerous opportunities to participate in activities, meet neighbors, and enjoy an active lifestyle.
| 4 days ago | Status changed to Active Under Contract | |
| 4 days ago | Listing updated with changes from the MLS® | |
| a week ago | Listing first seen on site |

The real estate listing information is provided by Bright MLS is for the consumer's personal, non-commercial use and may not be used for any purpose other than to identify prospective properties consumer may be interested in purchasing. Any information relating to real estate for sale or lease referenced on this web site comes from the Internet Data Exchange (IDX) program of the Bright MLS. This web site references real estate listing(s) held by a brokerage firm other than the broker and/or agent who owns this web site. The accuracy of all information is deemed reliable but not guaranteed and should be personally verified through personal inspection by and/or with the appropriate professionals. Properties in listings may have been sold or may no longer be available. The data contained herein is copyrighted by Bright MLS and is protected by all applicable copyright laws. Any unauthorized collection or dissemination of this information is in violation of copyright laws and is strictly prohibited. Copyright © 2020 Bright MLS. All rights reserved.