

188 SUMMIT HOUSE 188WEST CHESTER, PA19382
Mortgage Calculator
Monthly Payment (Est.)
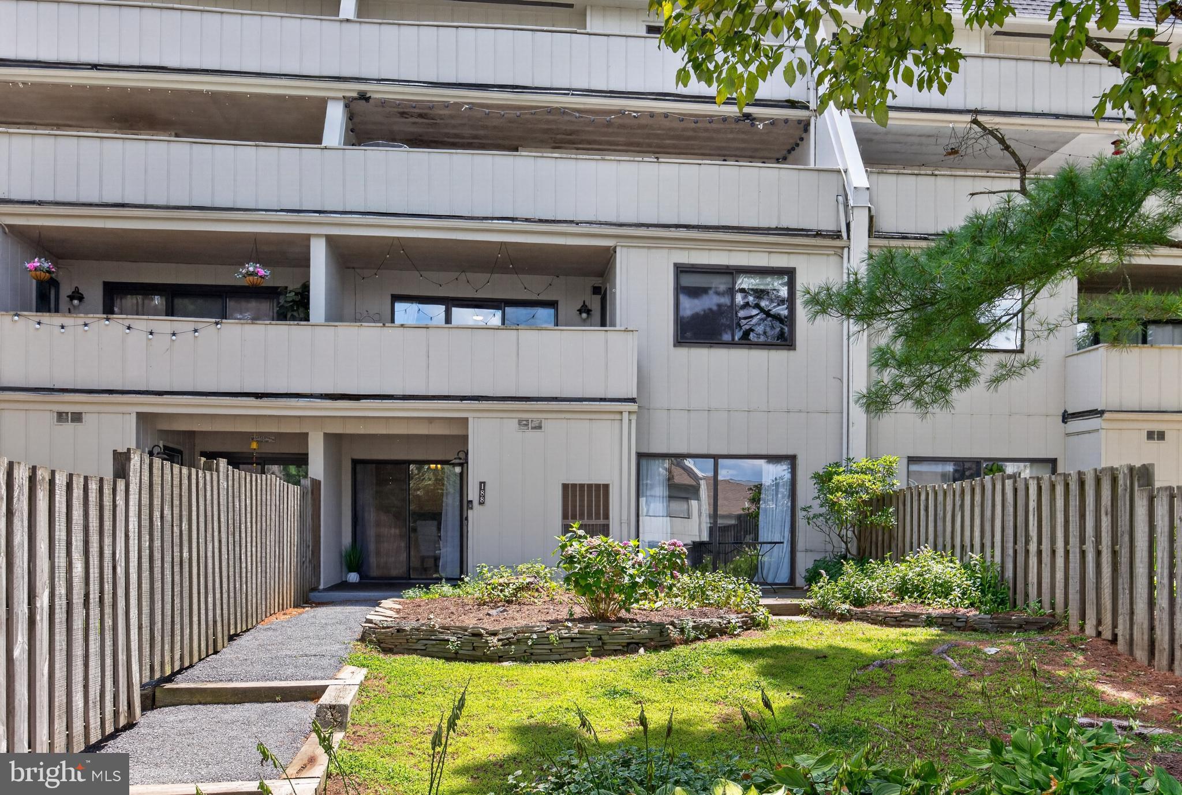
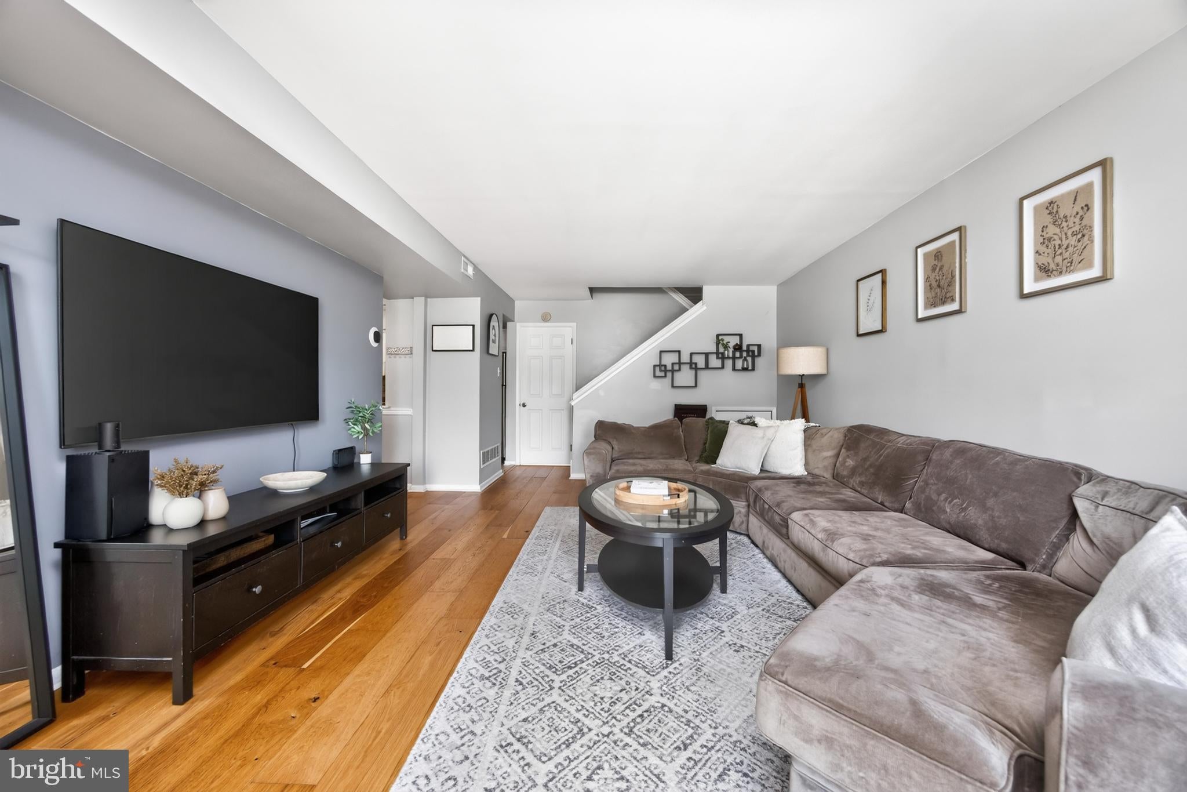
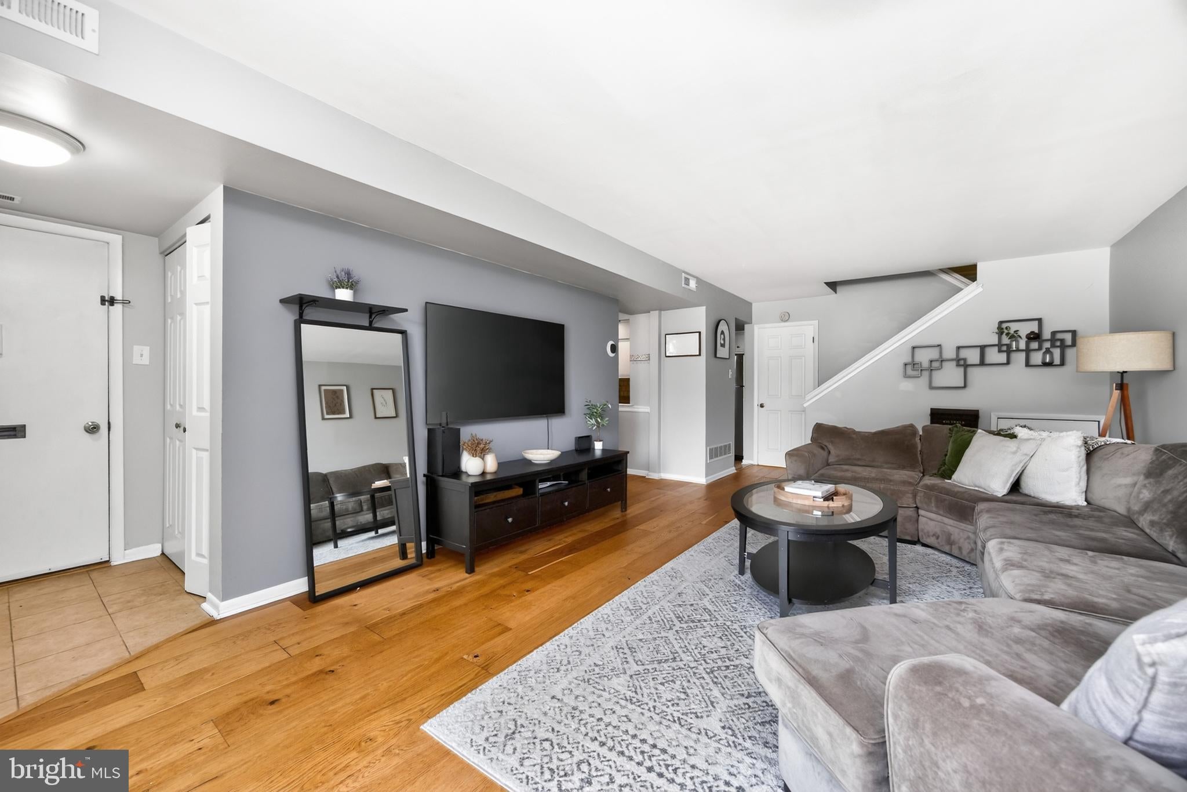
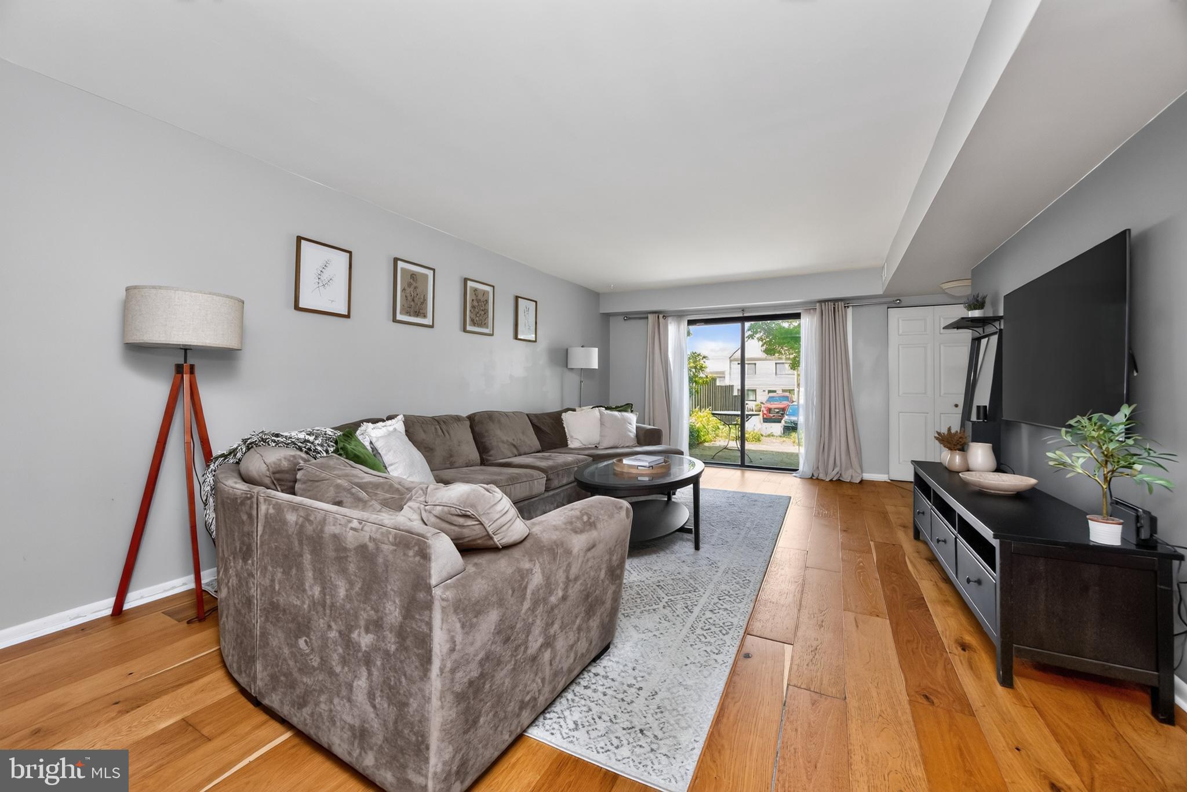
$1,369Welcome to 188 Summit House, offering space, style, and easy living in West Chester! This spacious 2 bedroom, 2.5 bath condo is one of the largest floor plans in the entire community, giving you plenty of room to spread out without sacrificing the low maintenance lifestyle Summit House is known for. Step inside to find updated flooring throughout and a beautifully updated kitchen, complete with clean lines and modern finishes that make this home truly move in ready from day one. The kitchen opens directly to the dining area and living room, creating an easy flow that's perfect for everyday living and entertaining alike. A convenient half bath rounds out the first floor, adding extra functionality for guests without sacrificing the privacy of the bedrooms upstairs. Upstairs, a versatile bonus room offers flexibility for however you choose to live. It's currently set up as a home gym, but it's just as well suited to a home office, playroom, den, or additional guest space. The second floor laundry room is tucked right alongside the bonus room, keeping everyday chores organized and out of the main living areas. Just down the hall, a charming nook offers a cozy spot currently used for reading, though it could easily double as a small workspace or quiet retreat. Enjoy true indoor outdoor living from two separate access points. Glass sliders off the living room open to a private porch, perfect for morning coffee, evening wind down, or simply enjoying the fresh air. The primary suite takes it a step further with its own walk out balcony and sliding glass doors, creating a personal retreat that feels completely separate from the rest of the home. Summit House residents also enjoy fantastic community amenities, including a sparkling community pool, tennis courts, a playground, and a clubhouse, making this an especially great fit for anyone who loves an active, social lifestyle close to home. Ideally located in West Chester, this home keeps you close to shopping, dining, parks, and everything the area has to offer, all while enjoying the ease and simplicity of condo living.
| 2 days ago | Listing updated with changes from the MLS® | |
| 3 days ago | Listing first seen on site |

The real estate listing information is provided by Bright MLS is for the consumer's personal, non-commercial use and may not be used for any purpose other than to identify prospective properties consumer may be interested in purchasing. Any information relating to real estate for sale or lease referenced on this web site comes from the Internet Data Exchange (IDX) program of the Bright MLS. This web site references real estate listing(s) held by a brokerage firm other than the broker and/or agent who owns this web site. The accuracy of all information is deemed reliable but not guaranteed and should be personally verified through personal inspection by and/or with the appropriate professionals. Properties in listings may have been sold or may no longer be available. The data contained herein is copyrighted by Bright MLS and is protected by all applicable copyright laws. Any unauthorized collection or dissemination of this information is in violation of copyright laws and is strictly prohibited. Copyright © 2020 Bright MLS. All rights reserved.
Did you know? You can invite friends and family to your search. They can join your search, rate and discuss listings with you.