

40 ROBINS NEST LANEPOTTSTOWN, PA19465
Mortgage Calculator
Monthly Payment (Est.)
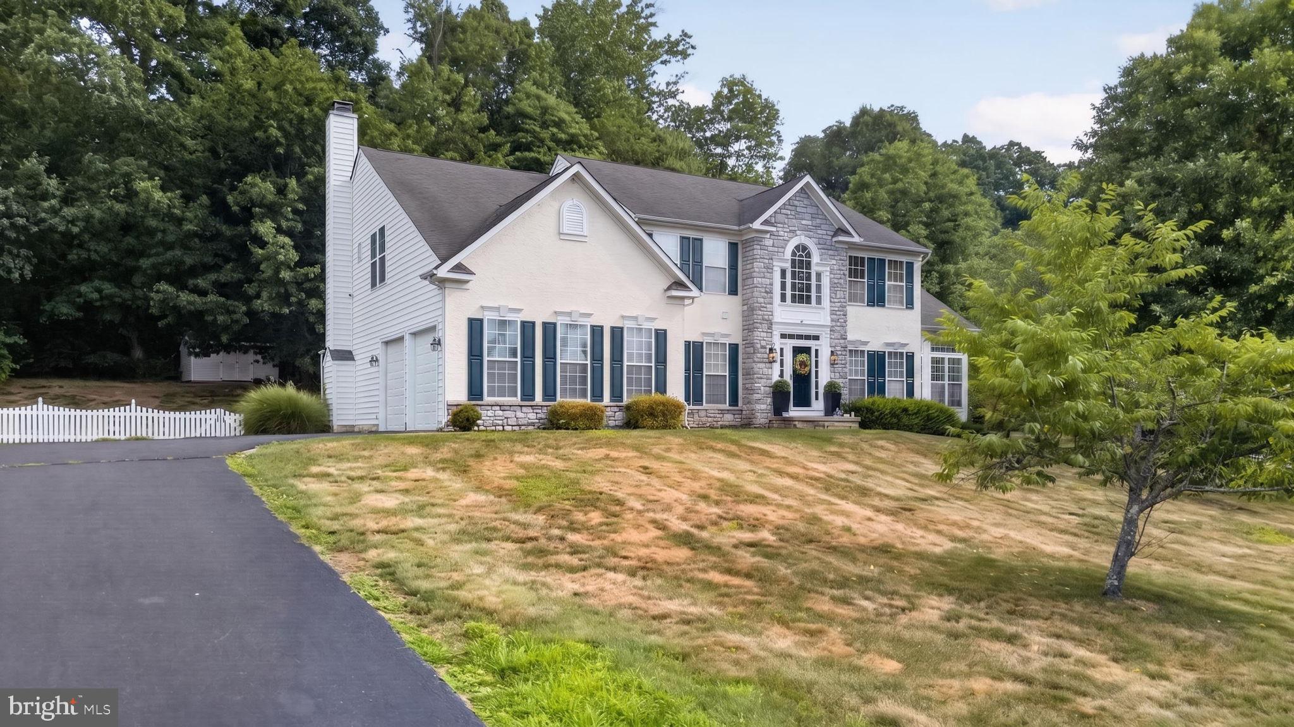
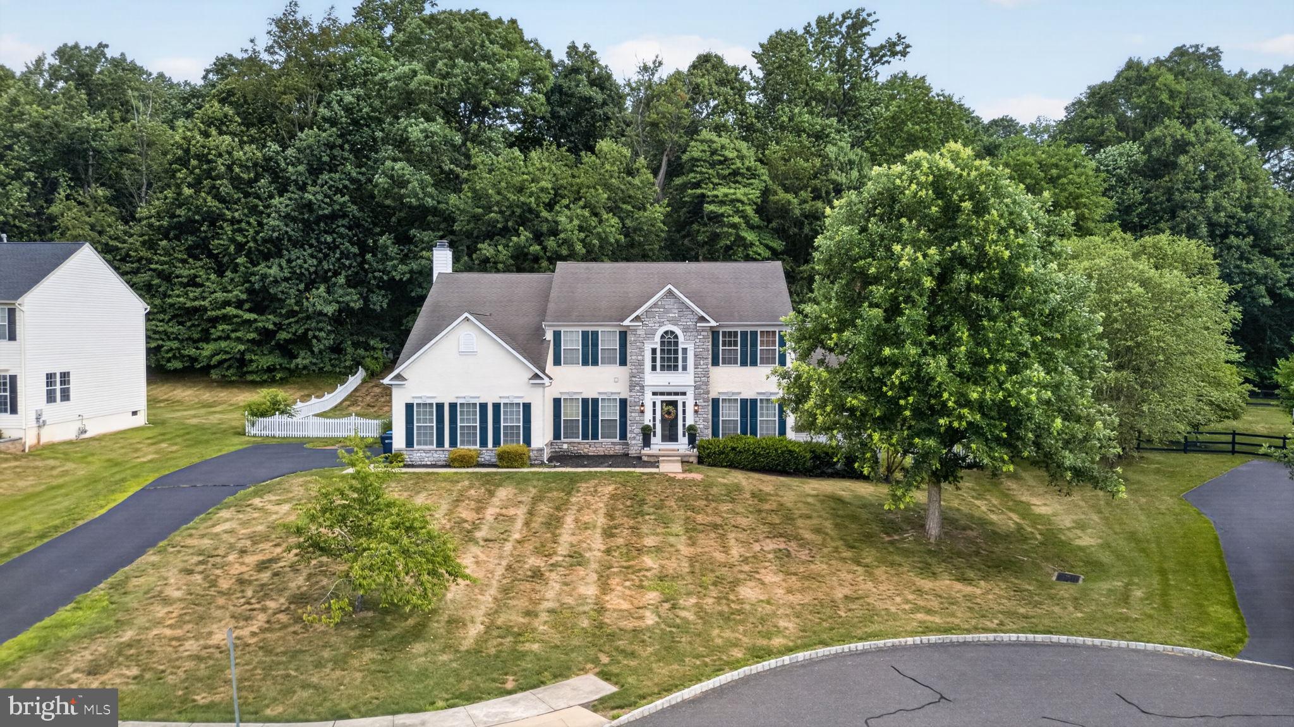
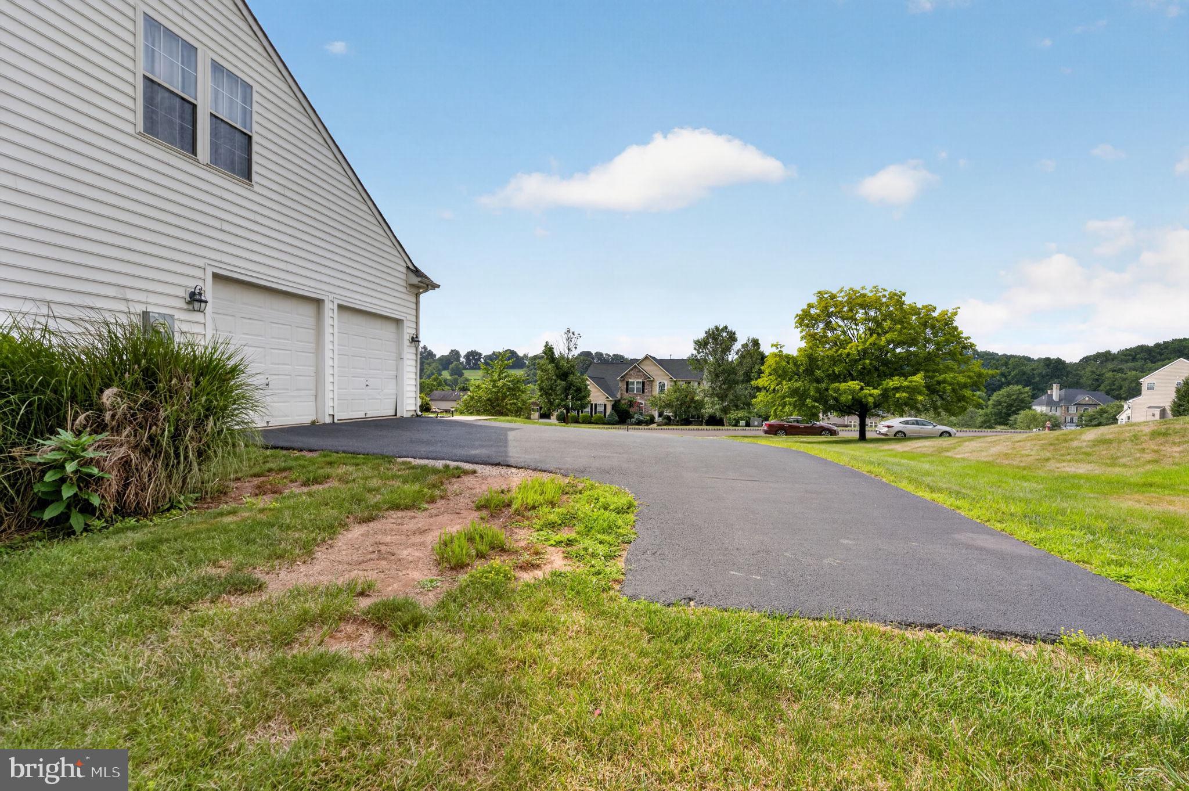
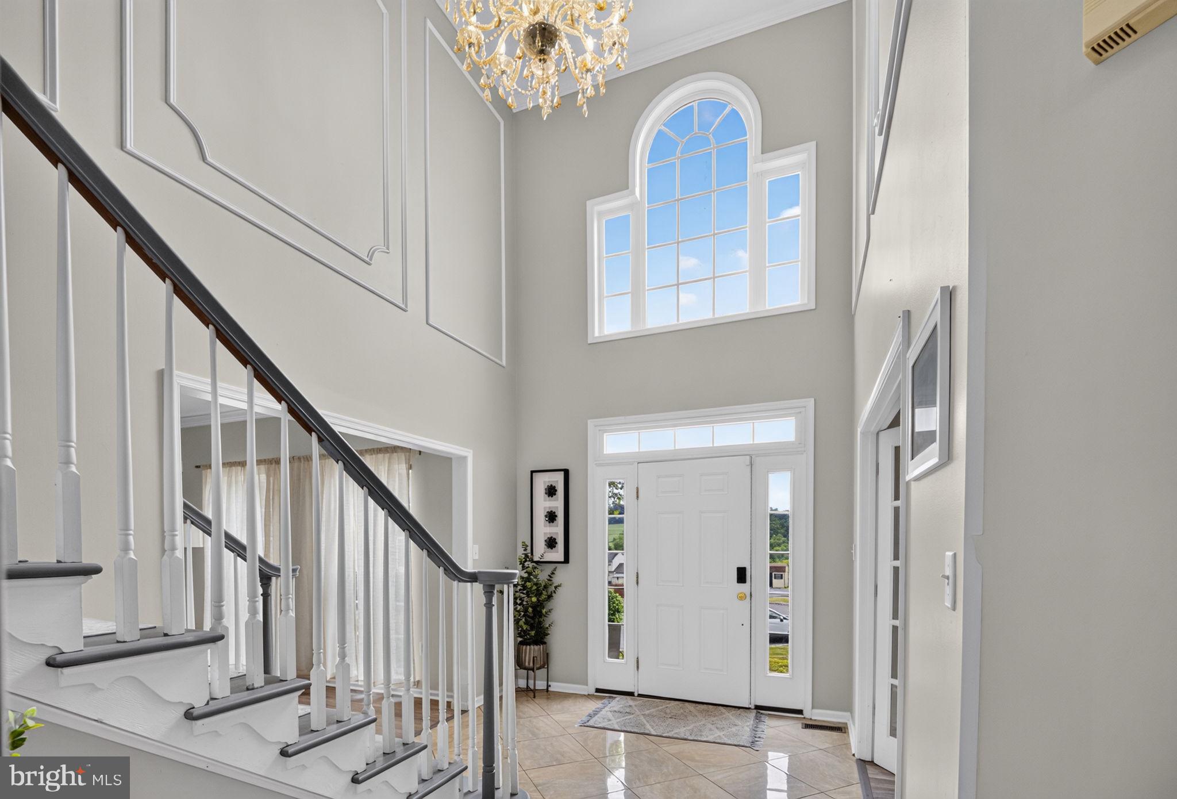
$3,559Stunning Colonial Home on a Premium Cul-de-Sac Lot in The Fields at Creekview Welcome to this exceptional Colonial-style home in the highly desirable The Fields at Creekview subdivision in Pottstown. Perfectly situated on a premium 0.52-acre cul-de-sac lot, this beautifully maintained residence offers over 4,600 square feet of finished living space above and below grade, combining elegant design with modern comfort. Featuring 4 spacious bedrooms and 3.5 bathrooms, this home is thoughtfully designed for both everyday living and entertaining. The heart of the home is the upgraded gourmet kitchen, complete with quality finishes, ample cabinetry, and generous workspace. The adjoining large family room features a cozy electric fireplace, creating the perfect gathering place for family and friends. Enjoy year-round relaxation in the bright and inviting Florida-style four-season sunroom, offering beautiful views of the expansive backyard. The finished lower level provides incredible additional living space with a recreation room and a dedicated home theater room, making it ideal for movie nights, game days, or hosting guests. Additional highlights include: Premium 0.52-acre cul-de-sac lot Over 4,600 square feet of finished living space 4 bedrooms and 3.5 bathrooms Upgraded kitchen with modern finishes Spacious family room with electric fireplace Florida-style four-season sunroom Finished basement with recreation room and theater room Public water and public sewer No HOA Located in the highly regarded Owen J. Roberts School District Offering generous indoor and outdoor living spaces, an exceptional floor plan, and a sought-after location, this home is a rare opportunity you won't want to miss.
| yesterday | Listing updated with changes from the MLS® | |
| 2 days ago | Listing first seen on site |

The real estate listing information is provided by Bright MLS is for the consumer's personal, non-commercial use and may not be used for any purpose other than to identify prospective properties consumer may be interested in purchasing. Any information relating to real estate for sale or lease referenced on this web site comes from the Internet Data Exchange (IDX) program of the Bright MLS. This web site references real estate listing(s) held by a brokerage firm other than the broker and/or agent who owns this web site. The accuracy of all information is deemed reliable but not guaranteed and should be personally verified through personal inspection by and/or with the appropriate professionals. Properties in listings may have been sold or may no longer be available. The data contained herein is copyrighted by Bright MLS and is protected by all applicable copyright laws. Any unauthorized collection or dissemination of this information is in violation of copyright laws and is strictly prohibited. Copyright © 2020 Bright MLS. All rights reserved.
Did you know? You can invite friends and family to your search. They can join your search, rate and discuss listings with you.