

1207 TOWNSHIP LINE ROADPHOENIXVILLE, PA19460
Mortgage Calculator
Monthly Payment (Est.)
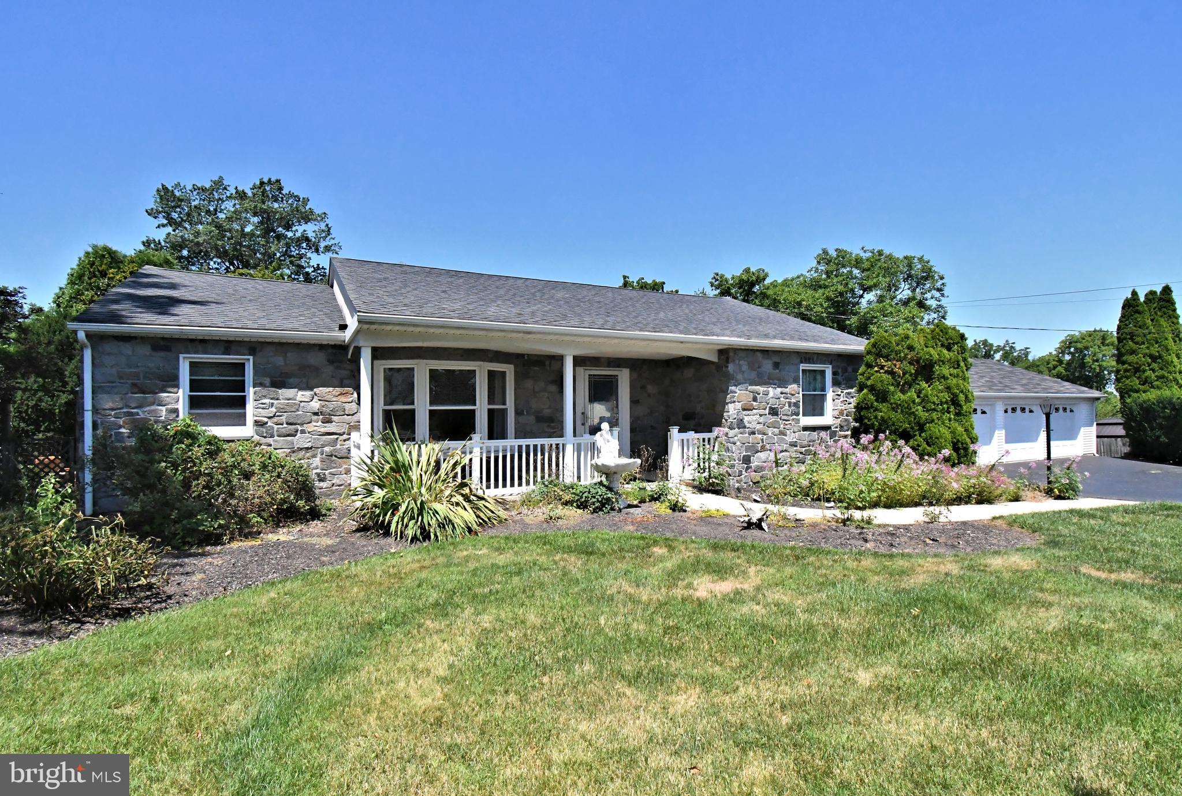
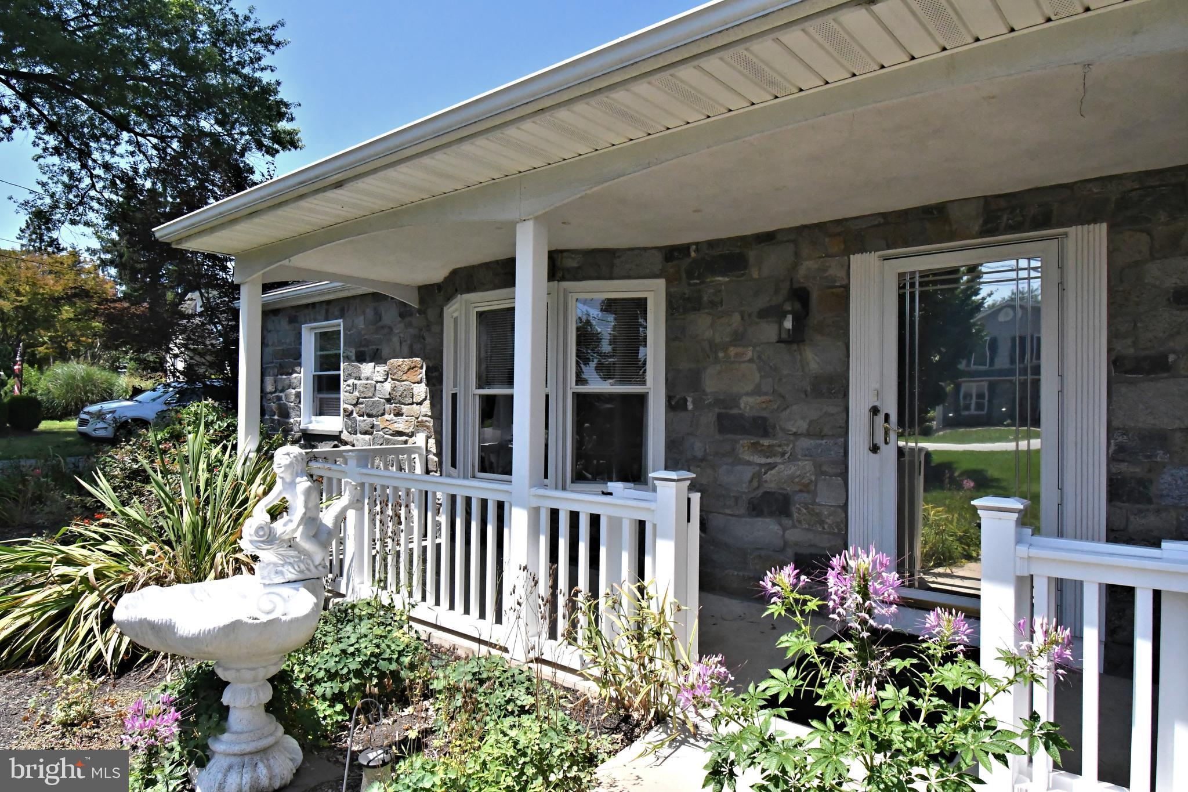
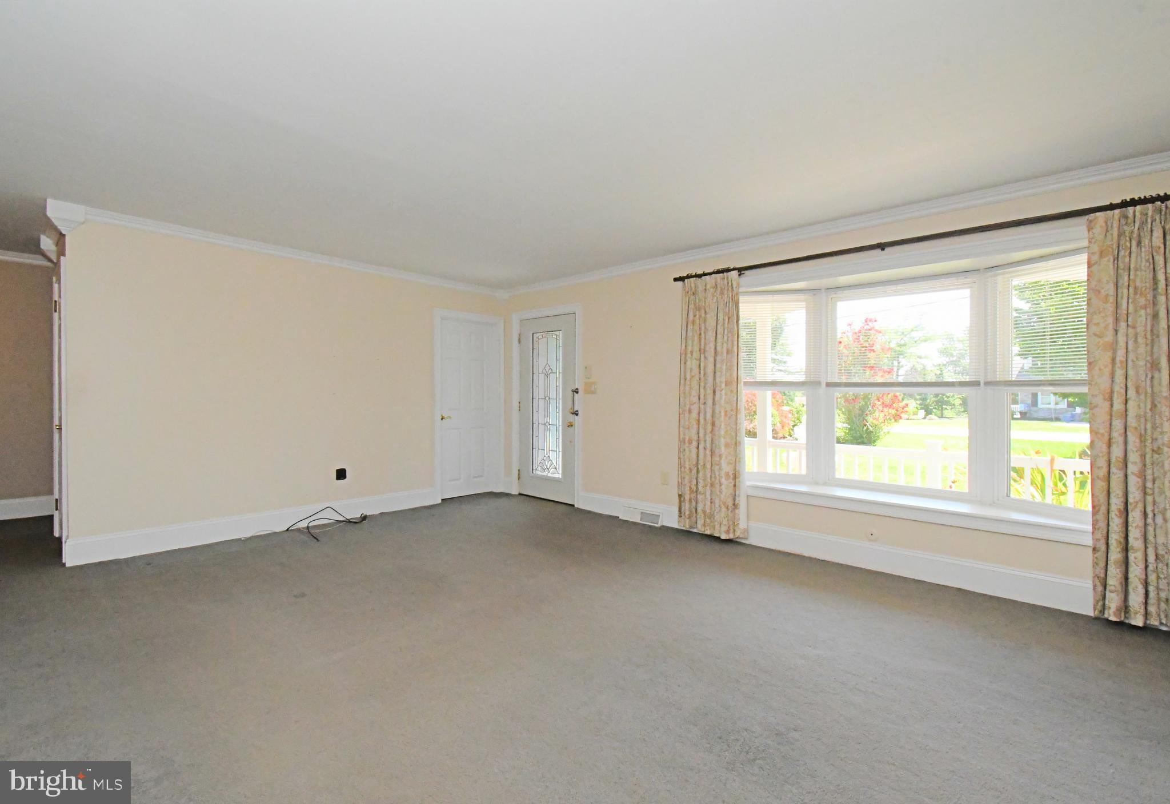
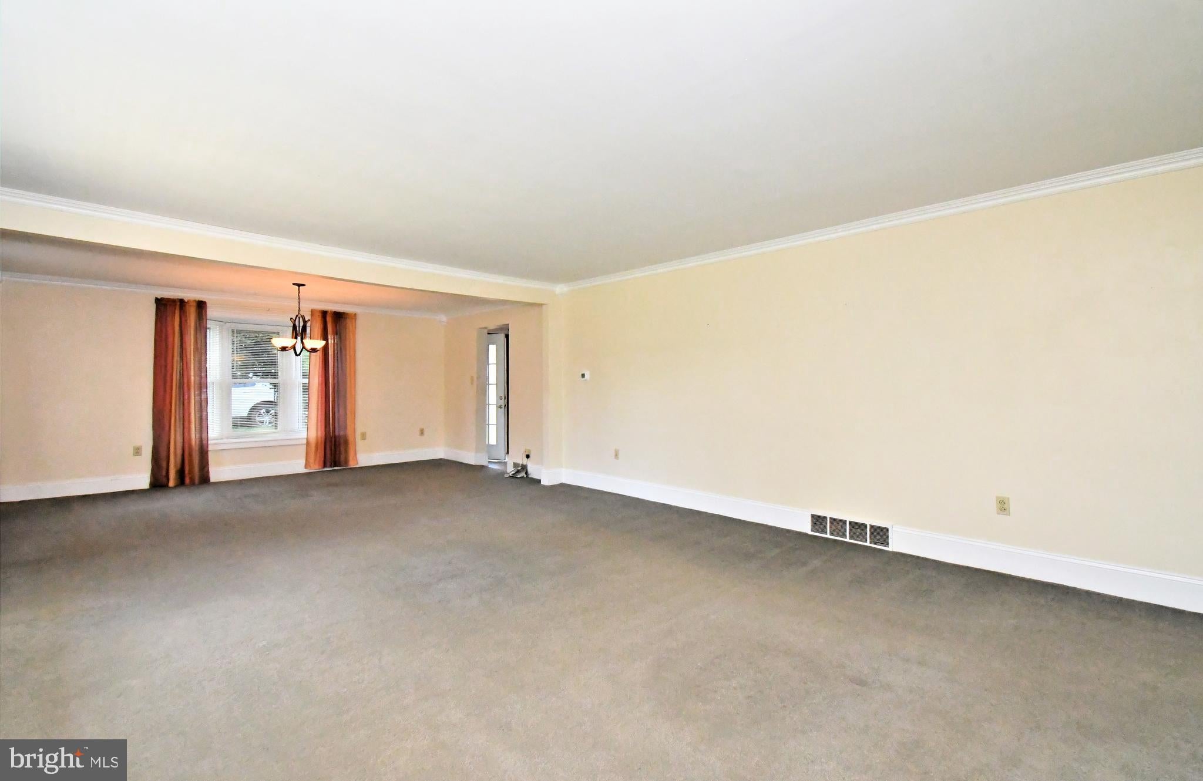
$2,122Welcome to 1207 Township Line Rd! This is a wonderful opportunity for Car Enthusiasts, Gardeners, and those just looking for abundant flex and storage space! This adorable Chester County Rancher is offering a 4 CAR GARAGE with electric and storage! So many possibilities, man cave, workshop, gym…lots of options for this one! The main house also has an abundance of flex space to work with. The main floor has a large Living area opening up to a formal Dining space with 2 Bay Windows. The Kitchen has been thoughtfully designed with hardwood cabinets, granite tile countertop and back splash, cast iron sink, and stainless appliances, with a side entrance leading out to a quiet Patio that wraps to the rear yard. There are 3 Bedrooms on the main floor for easy living and a Hall Bath with a large walk-in shower as well as a tub /shower combo. The Basement is semi-finished with multiple levels. There’s a Game Room level with Billiard Table included and ready to play, and then the lower level has even more finished space with a Family Room living area, Powder Room, and Bonus Room that was previous used as 4th Bedroom. Perfect for out-of-town guests, in-laws, office space or a teenager’s getaway. The back yard could once again be a gardener’s paradise as there is still a frame from a previous green house that could be brought back to life. Plus a shed that still has the oil heater, water and electric that was installed for the greenhouse uses. The 4-bay detached garage has a 5th rear bay overhead door to easily access from the rear yard for extra equipment. So Many Possibilities Here! HVAC and Hot Water Heater were both installed in 2021. This is being sold AS-IS and Priced to Sell!
| a week ago | Listing updated with changes from the MLS® | |
| a week ago | Status changed to Pending | |
| 2 weeks ago | Listing first seen on site |

The real estate listing information is provided by Bright MLS is for the consumer's personal, non-commercial use and may not be used for any purpose other than to identify prospective properties consumer may be interested in purchasing. Any information relating to real estate for sale or lease referenced on this web site comes from the Internet Data Exchange (IDX) program of the Bright MLS. This web site references real estate listing(s) held by a brokerage firm other than the broker and/or agent who owns this web site. The accuracy of all information is deemed reliable but not guaranteed and should be personally verified through personal inspection by and/or with the appropriate professionals. Properties in listings may have been sold or may no longer be available. The data contained herein is copyrighted by Bright MLS and is protected by all applicable copyright laws. Any unauthorized collection or dissemination of this information is in violation of copyright laws and is strictly prohibited. Copyright © 2020 Bright MLS. All rights reserved.
Did you know? You can invite friends and family to your search. They can join your search, rate and discuss listings with you.