

528 BOYCE STREETCOATESVILLE, PA19320
Mortgage Calculator
Monthly Payment (Est.)
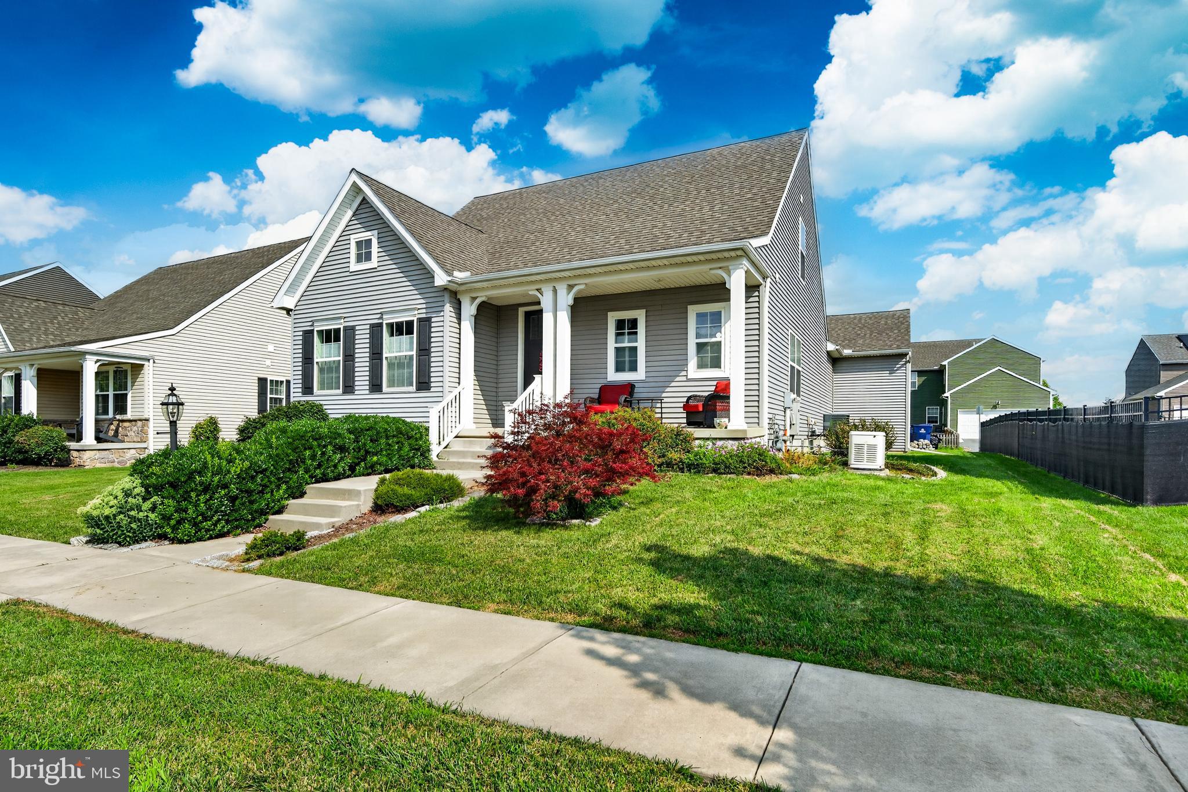
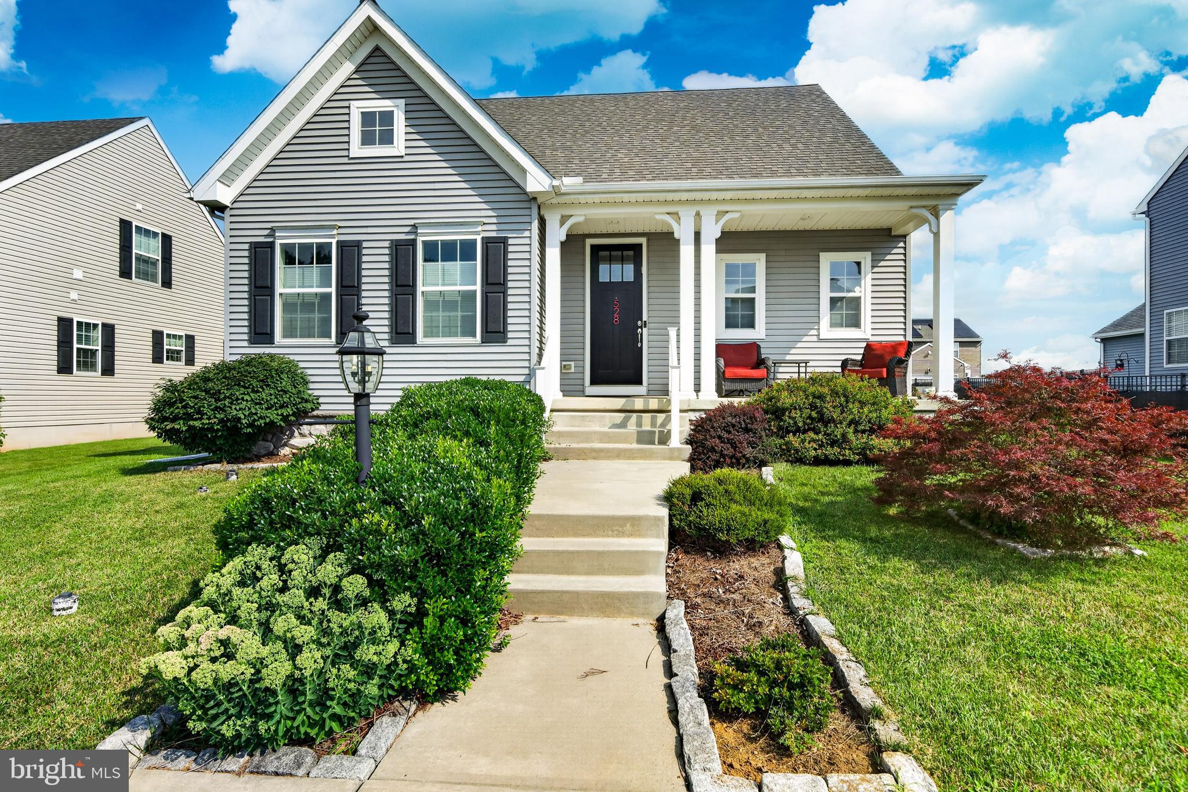
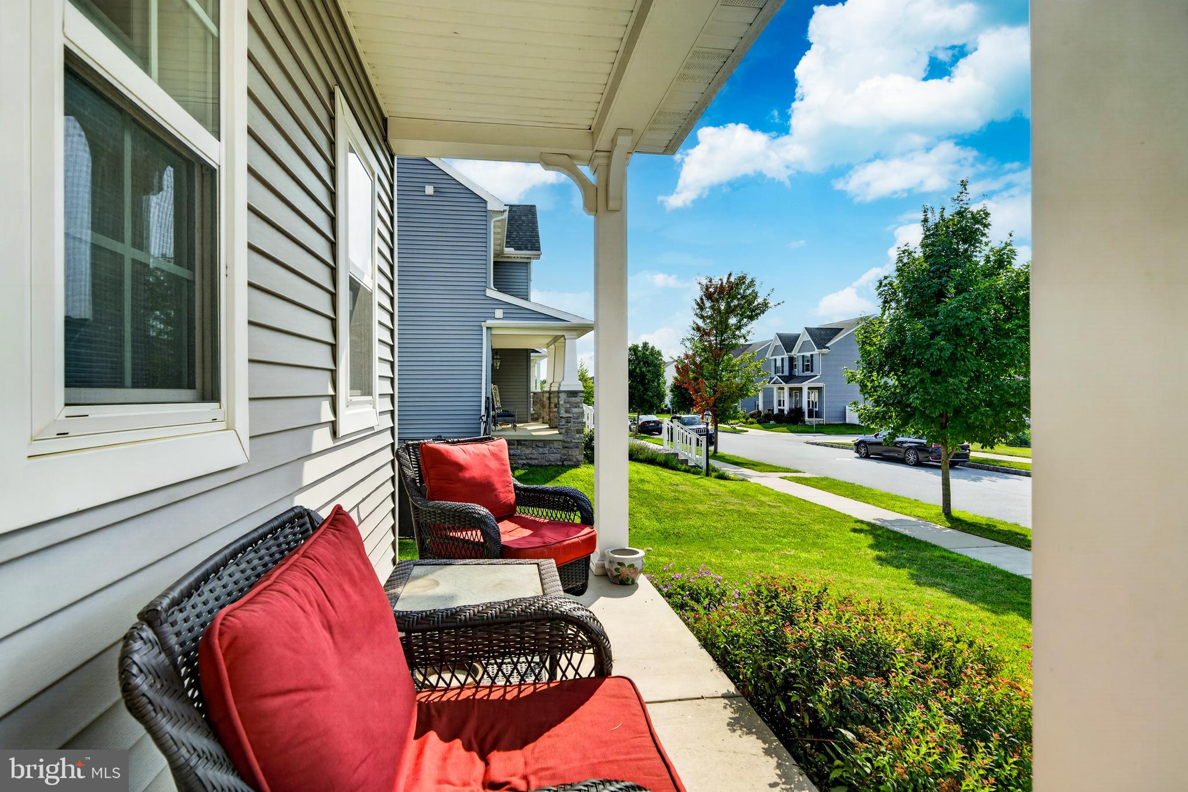
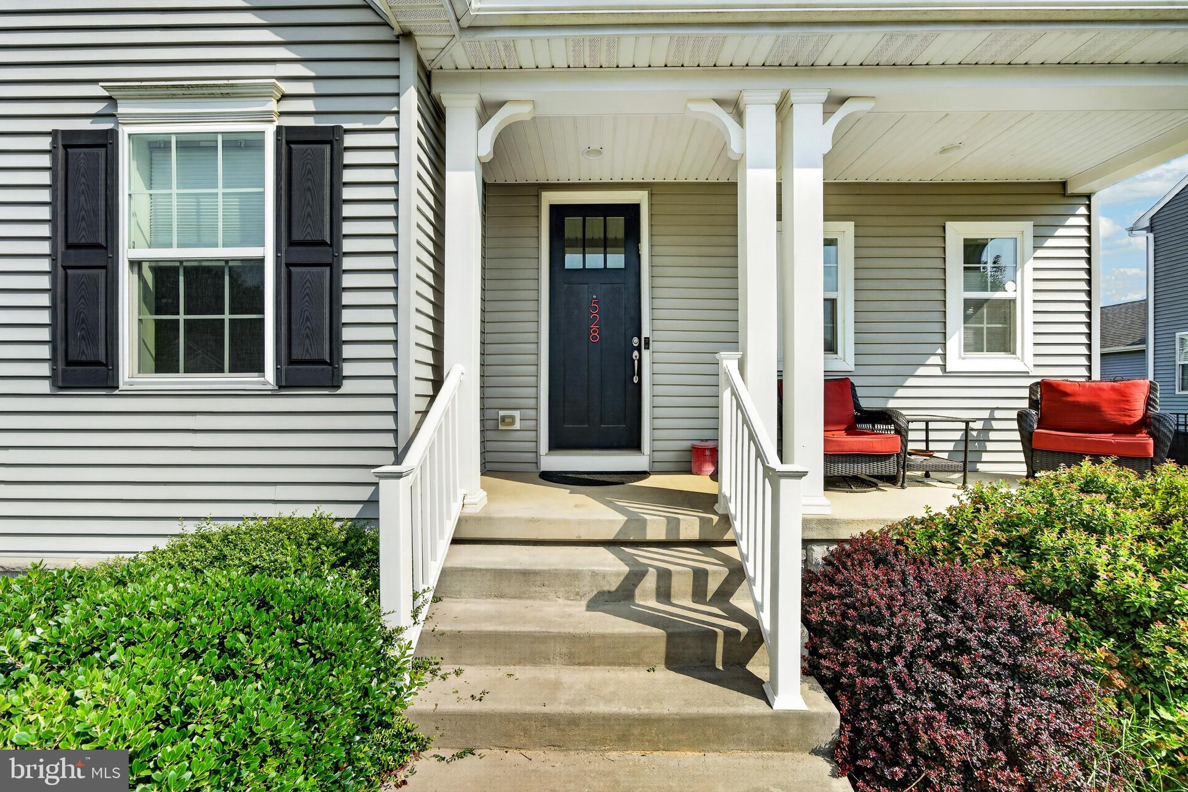
$2,053Welcome to this beautifully maintained home in the highly sought-after Sadsbury Park community! Offering 3 bedrooms, 2.5 bathrooms, and a highly desirable first-floor primary suite, this home combines comfort, functionality, and exceptional garage space that's hard to find. The open-concept floor plan creates an inviting space perfect for both everyday living and entertaining. The spacious kitchen flows seamlessly into the dining and living areas, while the first-floor primary bedroom provides convenience and privacy with an en-suite bath. Upstairs, you'll find two additional generously sized bedrooms and a full bath, offering plenty of room for family, guests, or a home office. Car enthusiasts, hobbyists, and anyone needing extra storage will love the incredible garage setup! In addition to the attached 3-car garage, the property also features a detached garage, providing endless possibilities for vehicles, a workshop, recreational equipment, or additional storage. The full unfinished basement provides outstanding potential to expand your living space with a future family room, home gym, theater, or additional bedrooms, while also offering abundant storage for all your seasonal items and hobbies. Located in the vibrant Sadsbury Park community, residents enjoy an exceptional lifestyle with amenities that include a clubhouse, swimming pool, walking trails, playgrounds, open green spaces, and community events, all while being conveniently located near major commuter routes, shopping, dining, and everyday conveniences. This is a rare opportunity to own a home that offers the ease of first-floor living, an abundance of garage space, and all the benefits of one of Chester County's most desirable neighborhoods.
| 5 days ago | Listing updated with changes from the MLS® | |
| 6 days ago | Listing first seen on site |

The real estate listing information is provided by Bright MLS is for the consumer's personal, non-commercial use and may not be used for any purpose other than to identify prospective properties consumer may be interested in purchasing. Any information relating to real estate for sale or lease referenced on this web site comes from the Internet Data Exchange (IDX) program of the Bright MLS. This web site references real estate listing(s) held by a brokerage firm other than the broker and/or agent who owns this web site. The accuracy of all information is deemed reliable but not guaranteed and should be personally verified through personal inspection by and/or with the appropriate professionals. Properties in listings may have been sold or may no longer be available. The data contained herein is copyrighted by Bright MLS and is protected by all applicable copyright laws. Any unauthorized collection or dissemination of this information is in violation of copyright laws and is strictly prohibited. Copyright © 2020 Bright MLS. All rights reserved.