

1511 STIRLING STREETCOATESVILLE, PA19320
Mortgage Calculator
Monthly Payment (Est.)
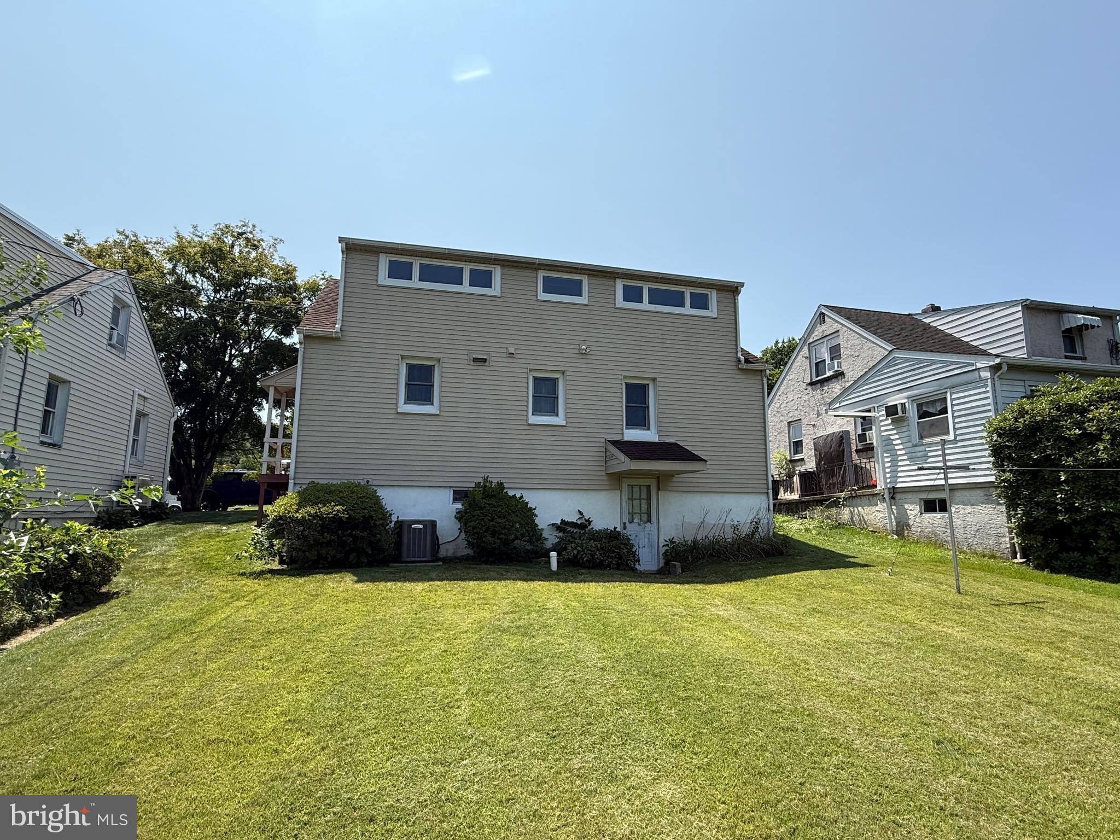
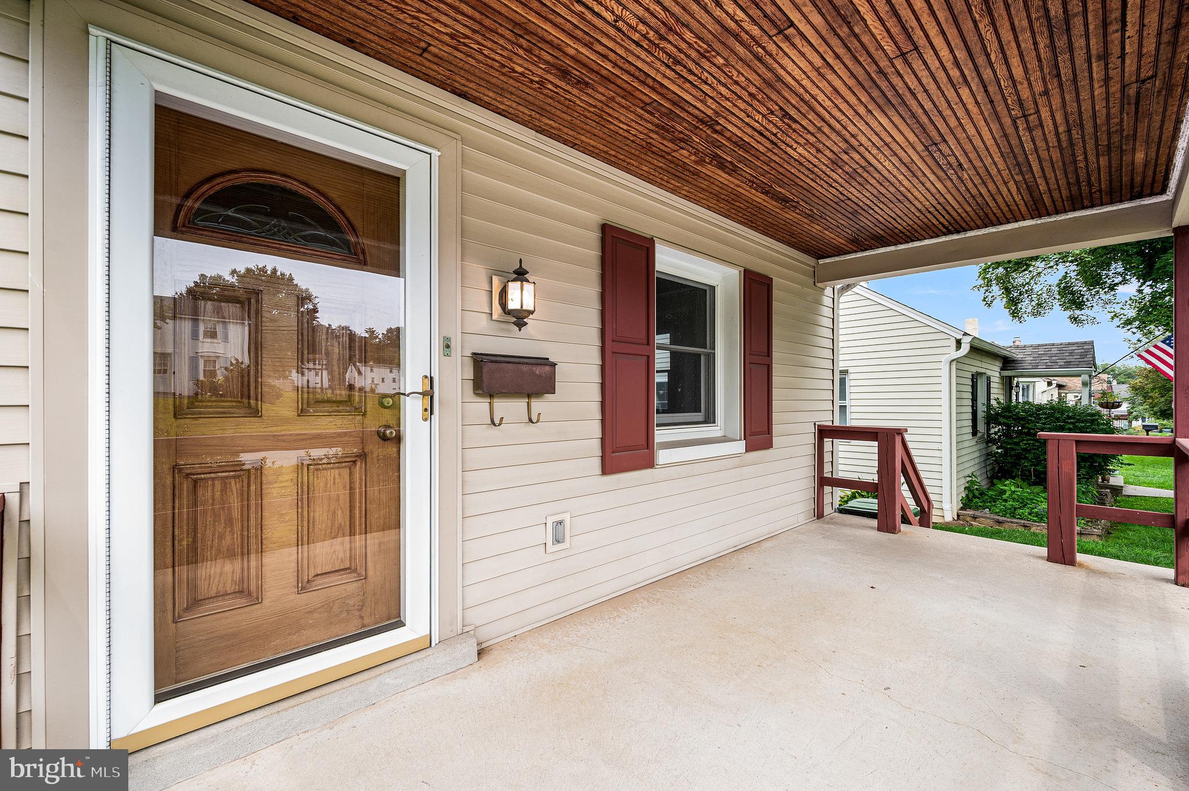
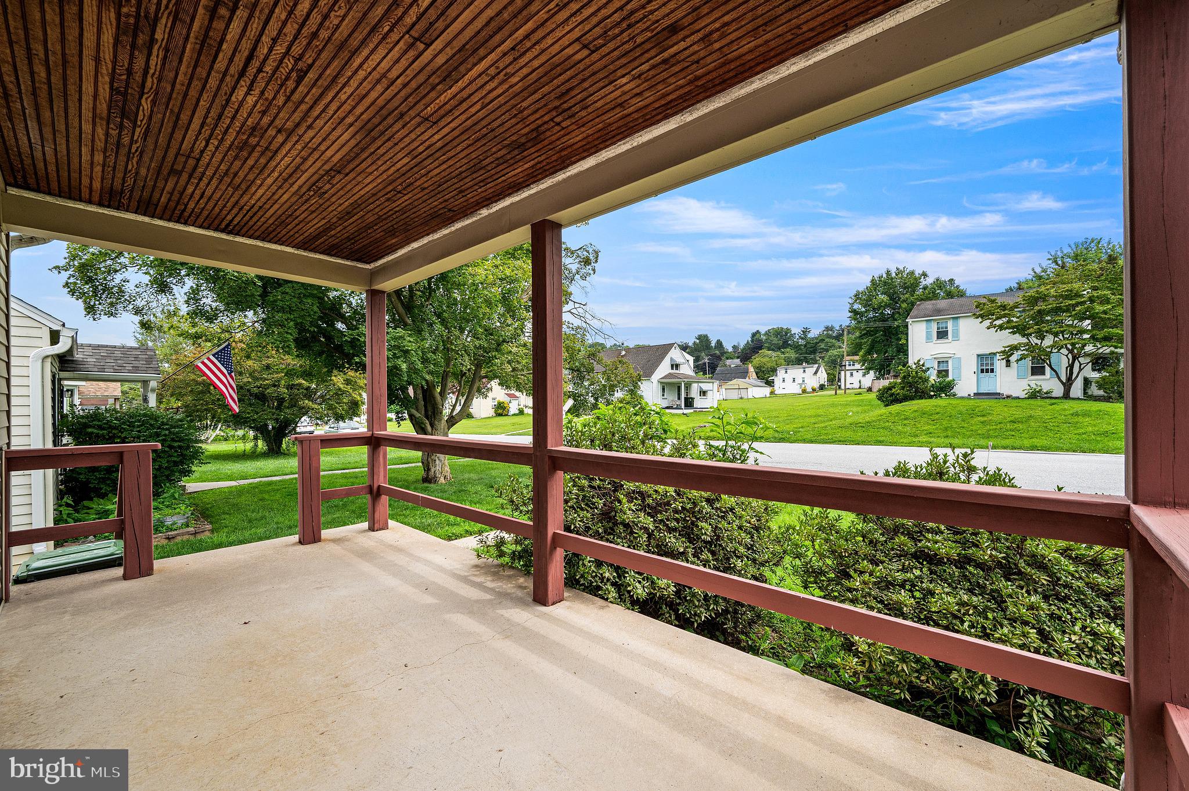
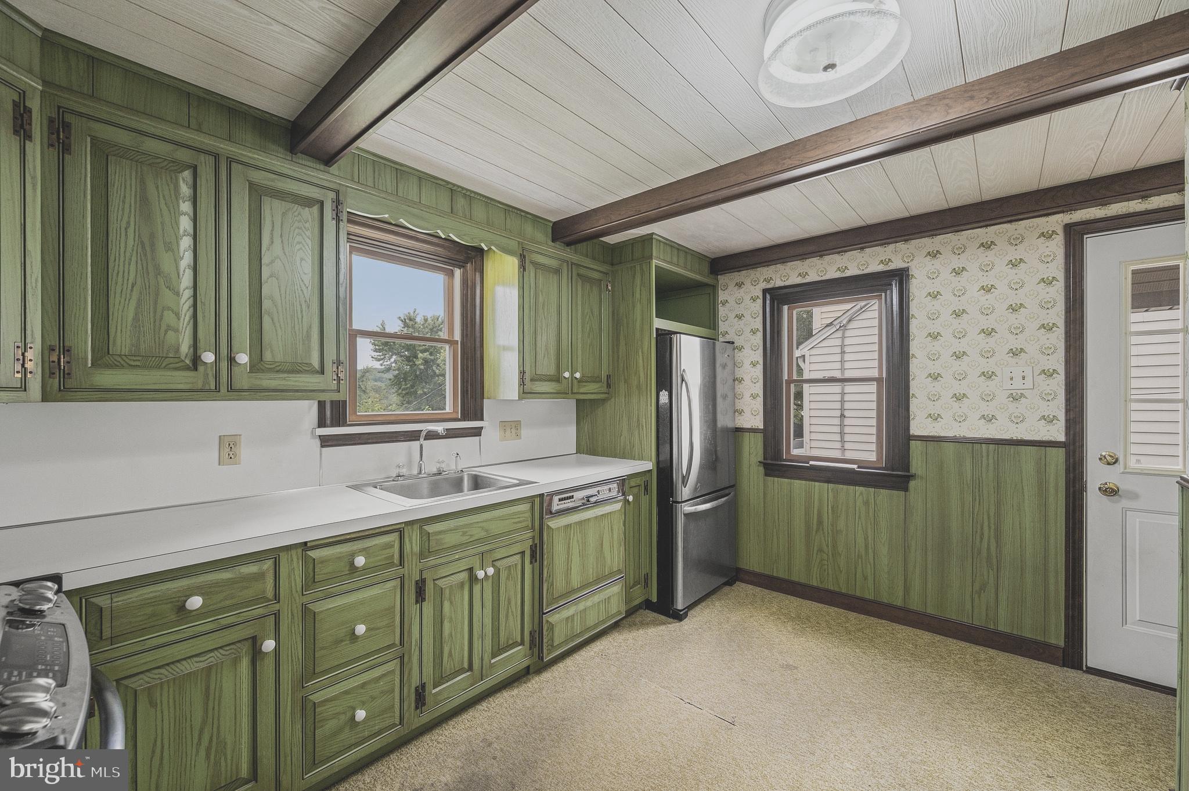
$1,368Caln Township Cape Cod with Flexible 4-Bedroom, 2-Bath Layout! Four-bedroom homes in this price range can be hard to find! This well-maintained Cape Cod-style home offers a practical floor plan, comfortable living space, and convenient first-floor primary bedroom. The main level features a living room, eat-in kitchen, two bedrooms, and a full bath. Upstairs, a full dormer provides additional living space with two more bedrooms and a second full bath. Central air conditioning provides year-round comfort, while vinyl siding and Andersen windows offer low-maintenance appeal and energy efficiency. The spacious basement is a walkout design with exceptional access to the back yard and provides plenty of storage and utility space, along with laundry facilities and a utility sink. The basement also offers the potential for an additional finished living area. Outside, enjoy a welcoming front porch and backyard situated on a lot just under one-quarter acre. Public water and public sewer add convenience, and the property offers an affordable opportunity in Caln Township. With four bedrooms, two full baths, a spacious basement, and a flexible layout, this home offers plenty of space and versatility. Schedule your showing today!
| 7 days ago | Status changed to Pending | |
| 7 days ago | Listing updated with changes from the MLS® | |
| 2 months ago | Listing first seen on site |

The real estate listing information is provided by Bright MLS is for the consumer's personal, non-commercial use and may not be used for any purpose other than to identify prospective properties consumer may be interested in purchasing. Any information relating to real estate for sale or lease referenced on this web site comes from the Internet Data Exchange (IDX) program of the Bright MLS. This web site references real estate listing(s) held by a brokerage firm other than the broker and/or agent who owns this web site. The accuracy of all information is deemed reliable but not guaranteed and should be personally verified through personal inspection by and/or with the appropriate professionals. Properties in listings may have been sold or may no longer be available. The data contained herein is copyrighted by Bright MLS and is protected by all applicable copyright laws. Any unauthorized collection or dissemination of this information is in violation of copyright laws and is strictly prohibited. Copyright © 2020 Bright MLS. All rights reserved.