

458 N SANDY HILL ROADCOATESVILLE, PA19320
Mortgage Calculator
Monthly Payment (Est.)
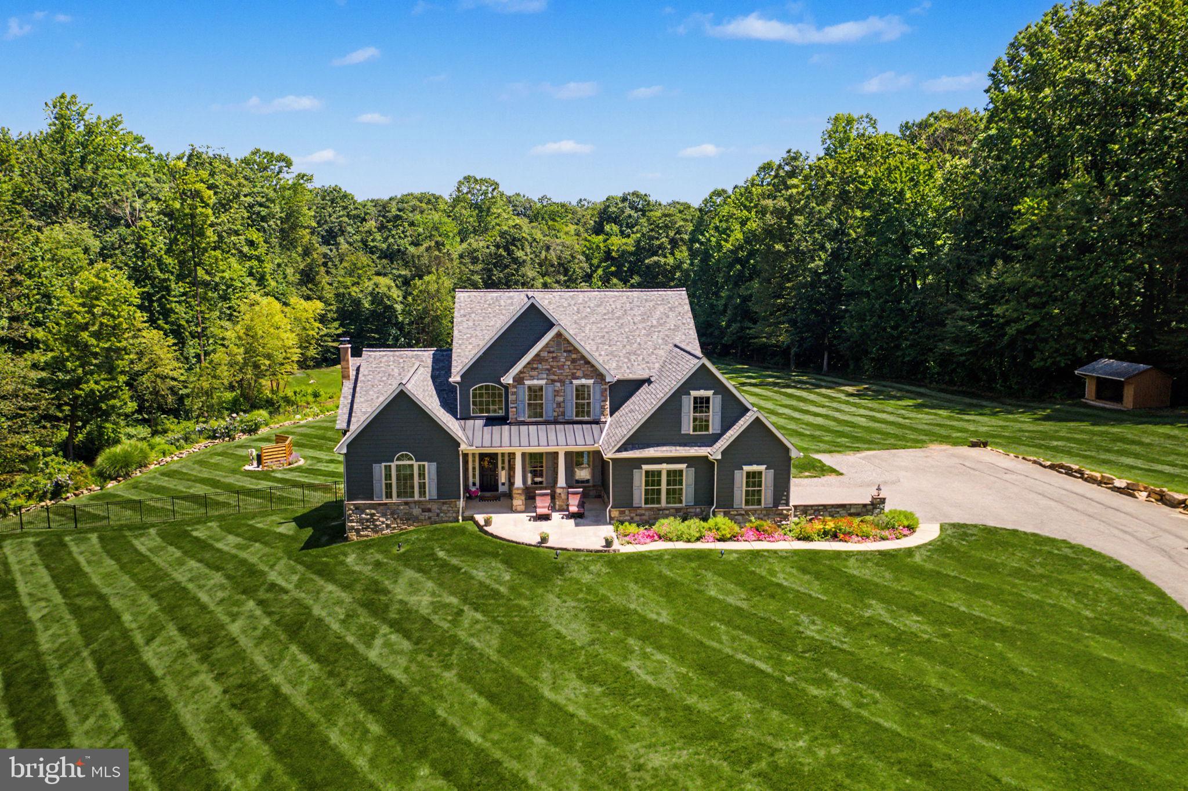
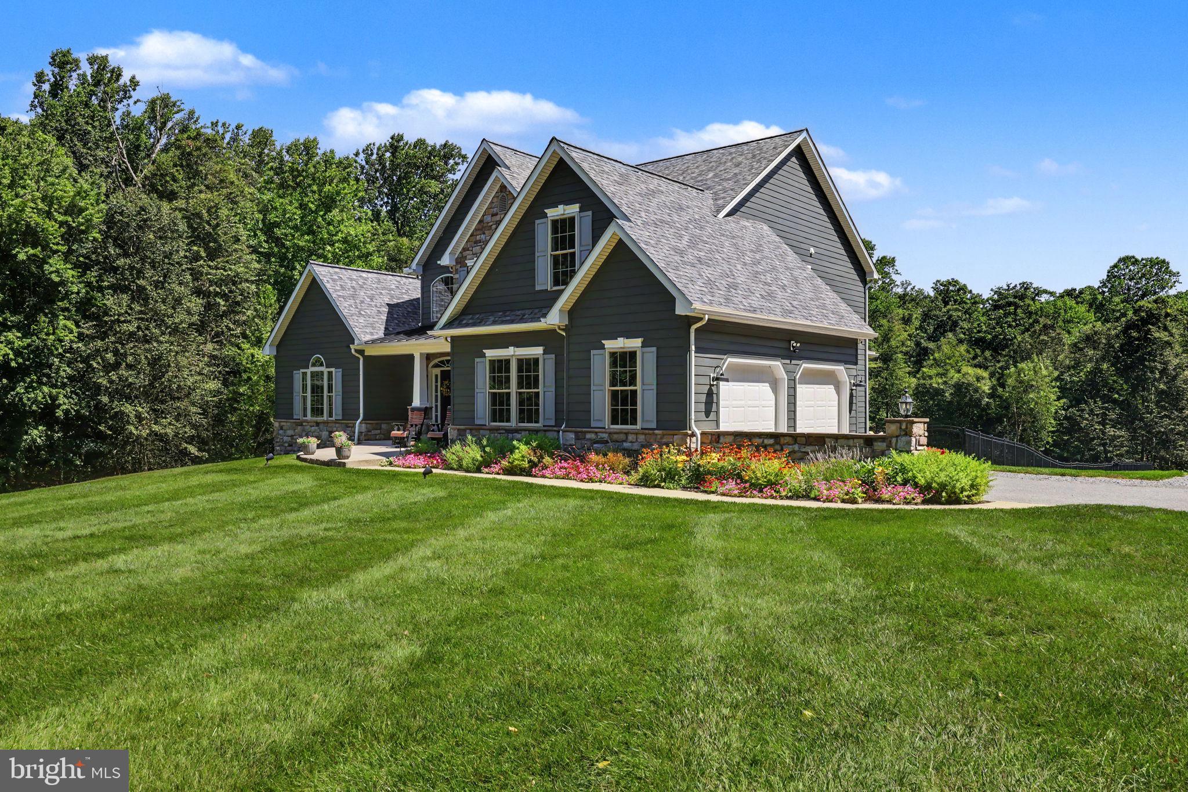
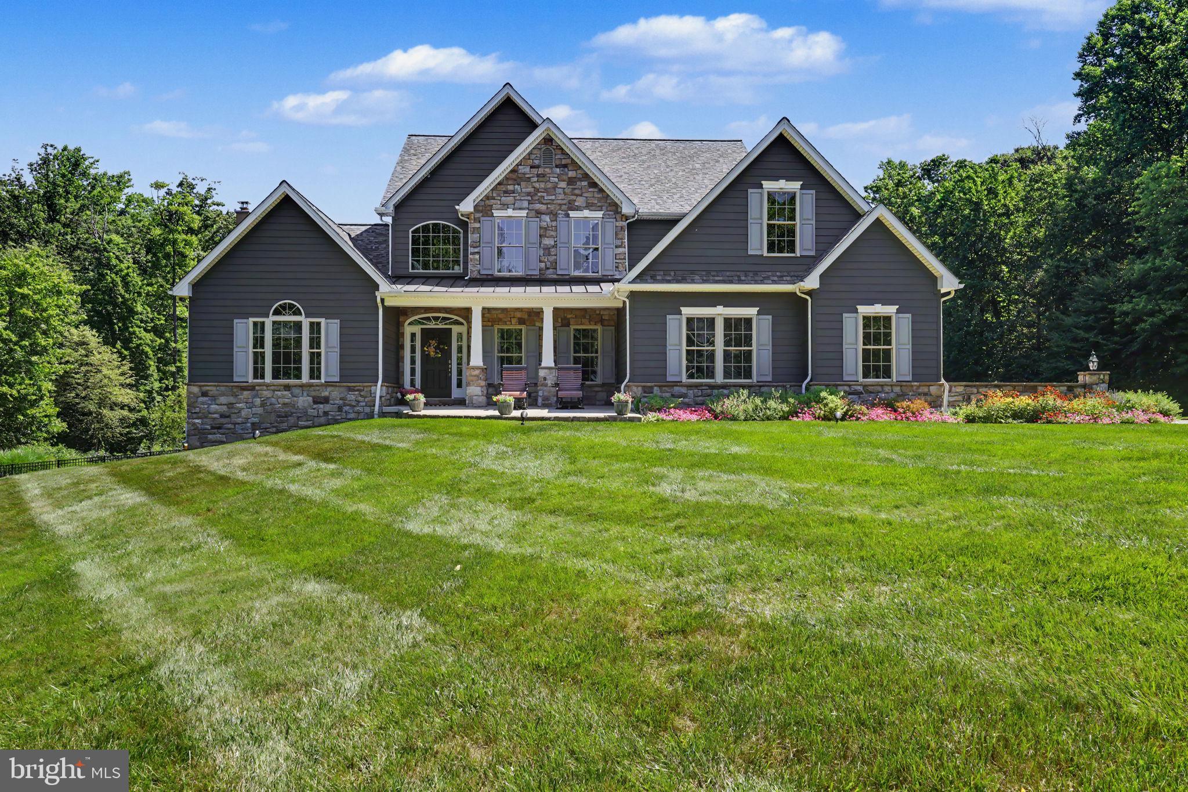
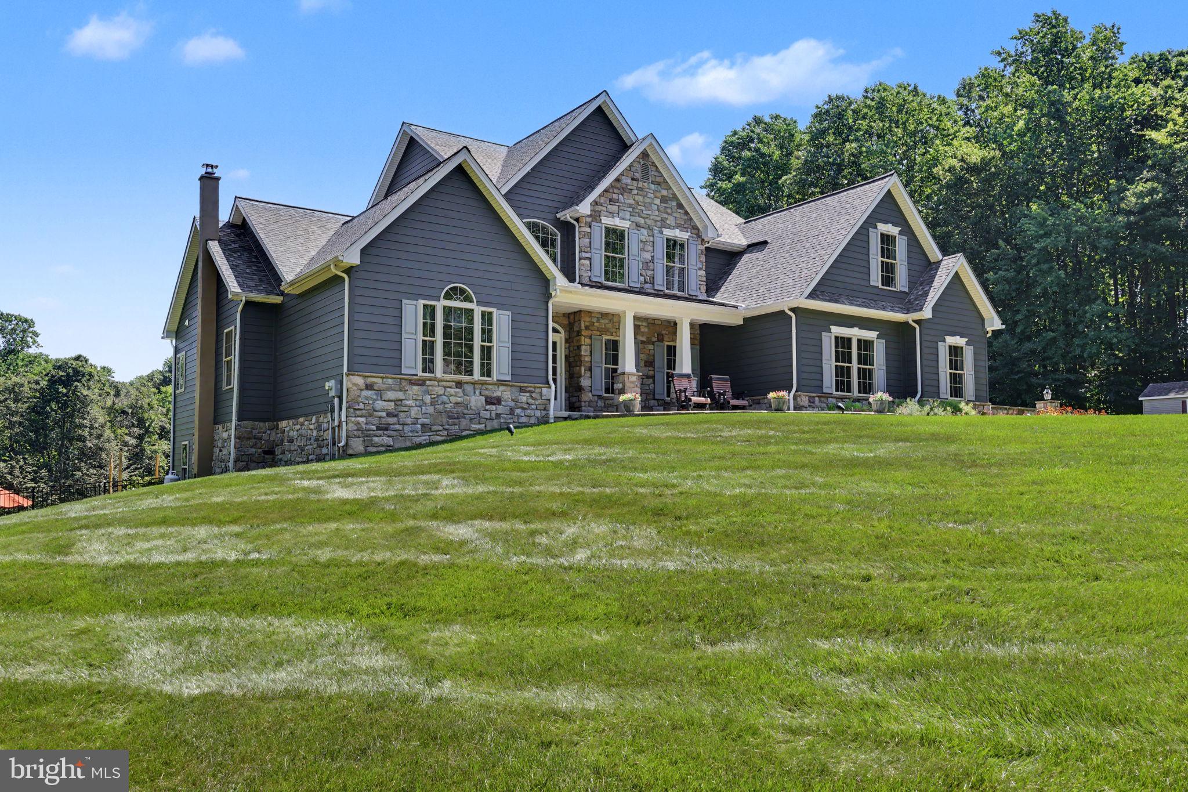
$5,019This exceptional custom-built home seamlessly blends timeless elegance with modern luxury, offering an extraordinary lifestyle on 6.08 private acres in a peaceful, estate-like setting. Backing to protected wooded space that can never be developed, this property provides unmatched privacy, tranquility, and breathtaking natural surroundings. From the moment you enter the grand two-story foyer, you'll appreciate the soaring cathedral ceilings, rich hardwood floors, custom wood accents, and thoughtful architectural details throughout. The dramatic two-story great room serves as the heart of the home, featuring a stunning floor-to-ceiling stone gas fireplace and an expansive wall of windows that fills the space with natural light while showcasing picturesque views. The beautifully appointed gourmet kitchen features premium KraftMaid cabinetry, granite countertops with an elegant ogee edge, double ovens, abundant storage, and a spacious center island beneath a decorative coffered ceiling. The adjoining breakfast area overlooks the backyard retreat and opens to the composite deck, creating effortless indoor-outdoor living. The formal dining room offers an elegant setting for gatherings, while the private first-floor study provides the perfect work-from-home atmosphere. The main-level primary suite is a true sanctuary with a generous walk-in closet and spa-inspired bath featuring a double vanity, jetted soaking tub, and separate shower. Designed for everyday convenience, the laundry room doubles as a custom mudroom with cabinetry, decorative wood accents, hanging hooks, and a private side entrance with patio access. A nearby powder room and oversized two-car garage with built-in storage complete this highly functional space. Upstairs, three spacious bedrooms provide exceptional flexibility, including one with a sitting area that could easily serve as a second primary suite. An updated full bath and an open balcony overlooking the great room complete the upper level. The finished walkout lower level offers a lodge-inspired retreat featuring a recreation room with pool table, custom barnwood accents, hidden storage, a cozy wood-burning stove, and a third full bath with backyard access. The unfinished area provides exceptional storage. The backyard is the true showpiece of the property. A heated gunite saltwater pool with a spacious sun shelf creates a spectacular focal point, while professionally landscaped grounds feature impressive boulder retaining walls, an illuminated flagstone patio with fire pit, and multiple outdoor living spaces designed for entertaining. Mature grapevines, wild blackberries, colorful wildflowers, a tranquil creek, and miles of protected woodlands create an unforgettable setting. Recent improvements include a full roof replacement, all-new Hardie® Plank siding, new exterior window capping, fresh interior paint, recessed lighting, and a new pool pump and heater. Additionally, the exterior storage sheds provide added functionality. Conveniently located near Wegmans, Whole Foods Market, restaurants, parks, and Routes 82 and 30, this extraordinary custom-built home offers the perfect balance of luxury, privacy, and convenience. More than a home, it's a private retreat designed to be enjoyed for generations.
| yesterday | Listing updated with changes from the MLS® | |
| 5 days ago | Status changed to Active | |
| a week ago | Listing first seen on site |

The real estate listing information is provided by Bright MLS is for the consumer's personal, non-commercial use and may not be used for any purpose other than to identify prospective properties consumer may be interested in purchasing. Any information relating to real estate for sale or lease referenced on this web site comes from the Internet Data Exchange (IDX) program of the Bright MLS. This web site references real estate listing(s) held by a brokerage firm other than the broker and/or agent who owns this web site. The accuracy of all information is deemed reliable but not guaranteed and should be personally verified through personal inspection by and/or with the appropriate professionals. Properties in listings may have been sold or may no longer be available. The data contained herein is copyrighted by Bright MLS and is protected by all applicable copyright laws. Any unauthorized collection or dissemination of this information is in violation of copyright laws and is strictly prohibited. Copyright © 2020 Bright MLS. All rights reserved.
Did you know? You can invite friends and family to your search. They can join your search, rate and discuss listings with you.