

350 DEVON WAYWEST CHESTER, PA19380
Mortgage Calculator
Monthly Payment (Est.)
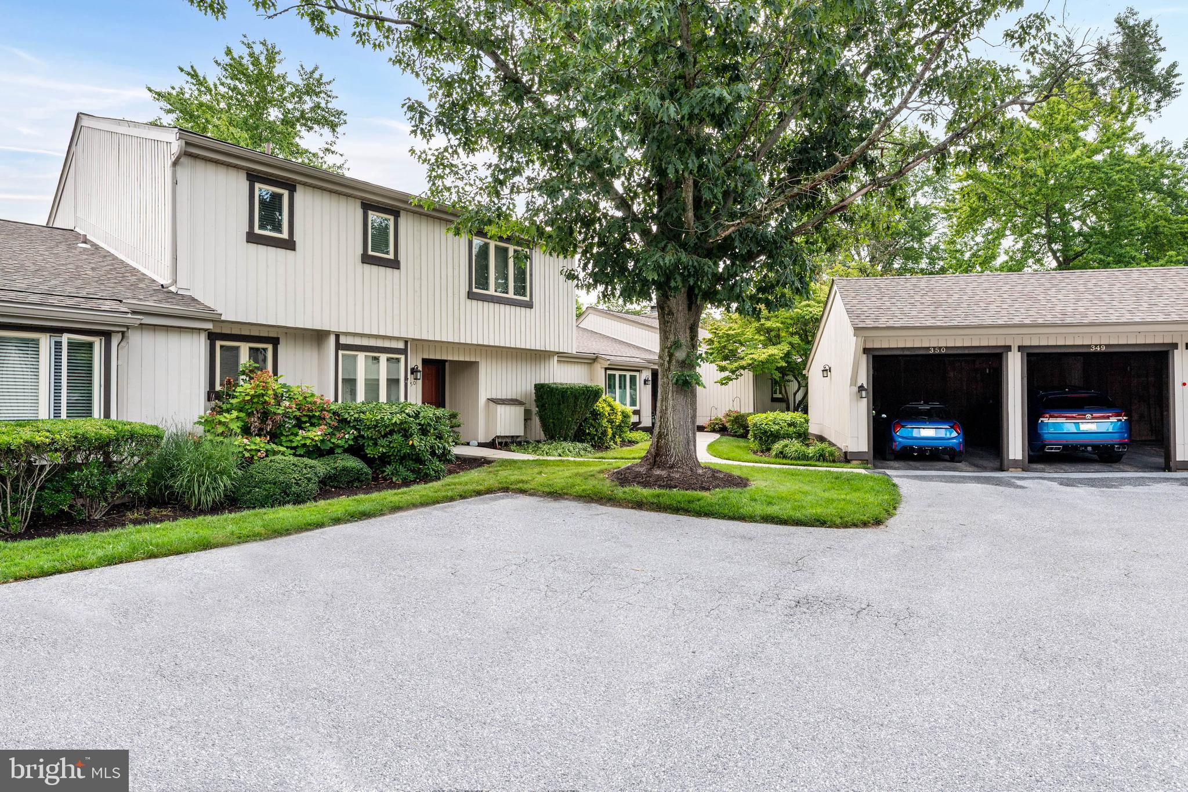
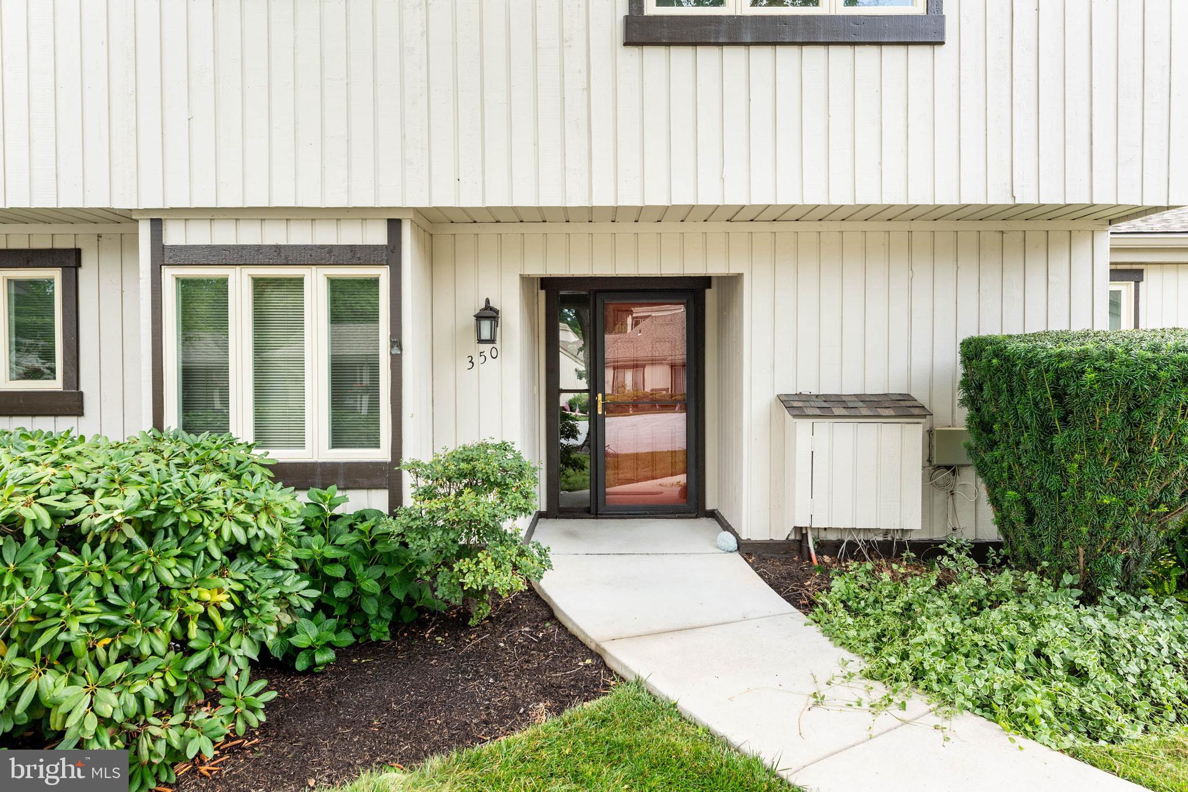
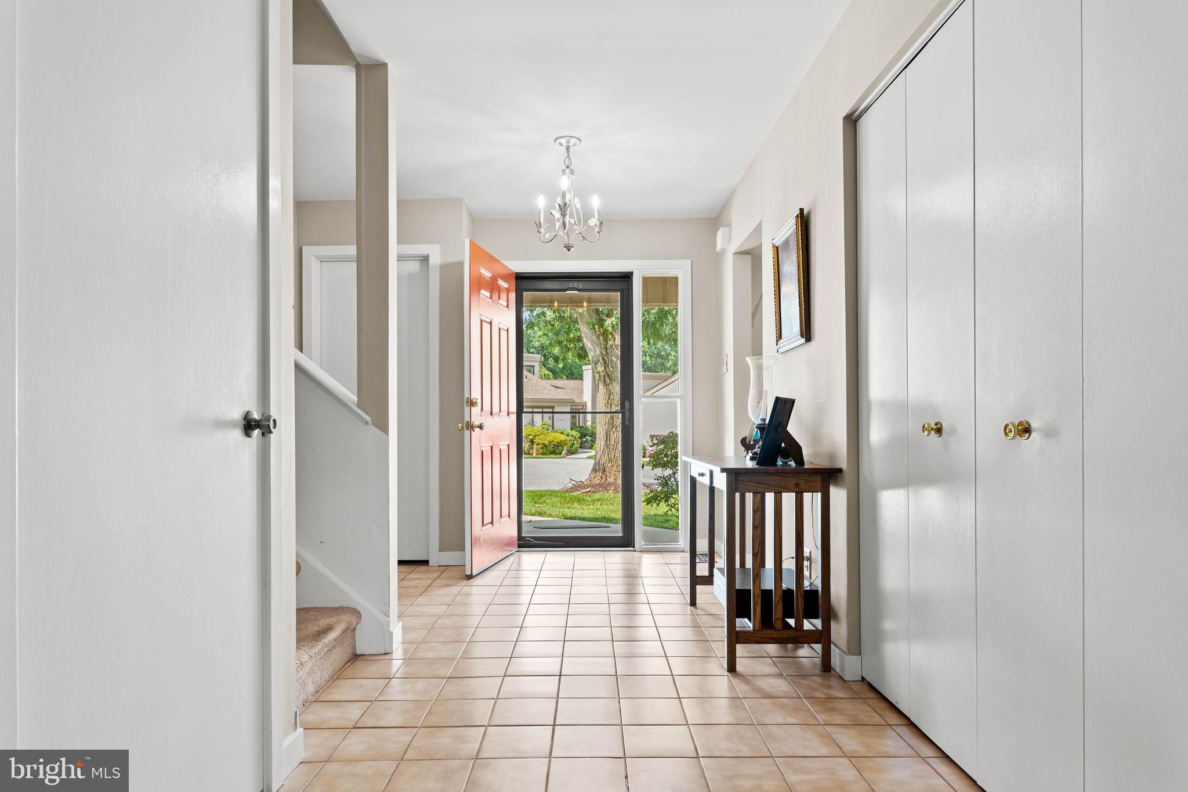
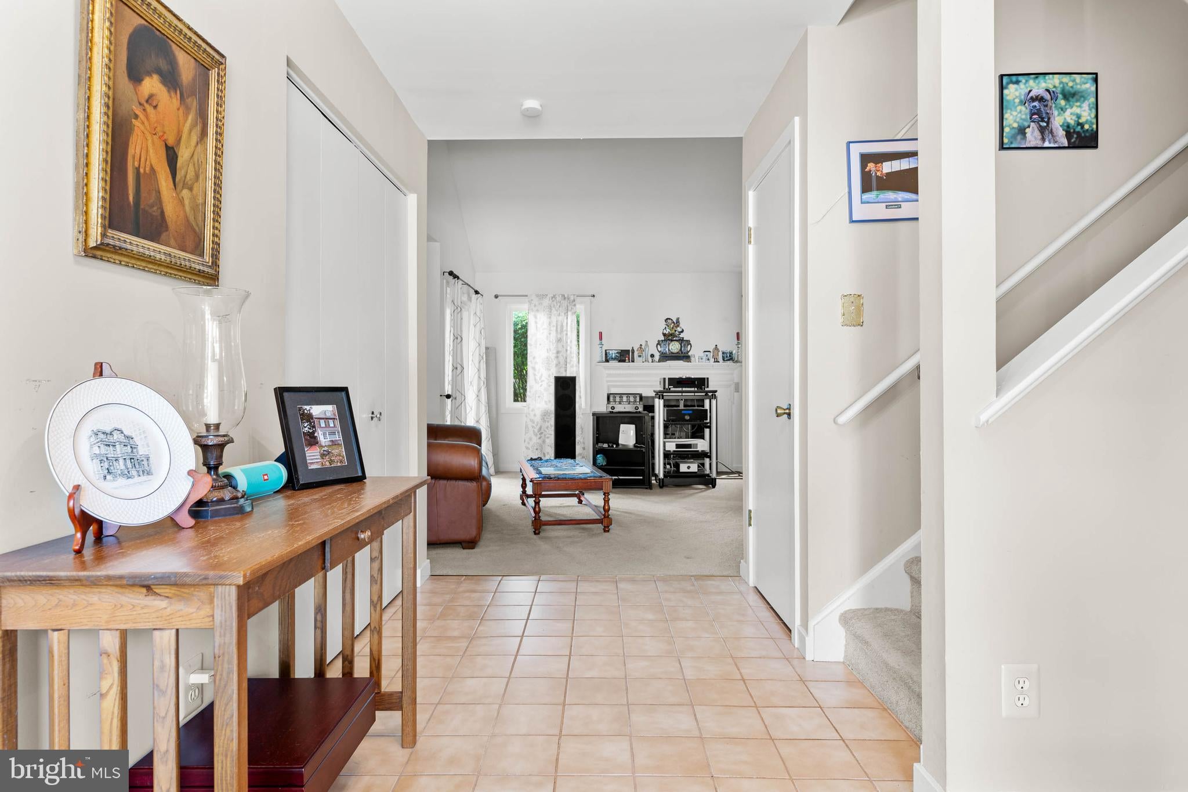
$1,802A nice value in Hershey's Mill. Welcome to 350 Devon Way, a well-maintained home in the highly desirable Hershey's Mill 55+ community. Offering 2 bedrooms and 2 and a half bathrooms, this two-story home provides a comfortable floor plan with plenty of space for everyday living. The eat-in kitchen features a casual eating area, a pantry, and opens to the dining room, where a sliding glass door leads to a private patio that extends your living space outdoors. Just beyond, the living room offers a fireplace, vaulted ceiling, and a second sliding door to the patio, creating a bright and inviting space to relax or entertain. A first-floor laundry room and powder room complete the main level. Upstairs, the spacious primary bedroom serves as a peaceful retreat with a walk-in closet, private balcony, and updated en suite bathroom with tile flooring. The second bedroom with its own bath, offers flexibility for guests, hobbies, or a home office. Located in a quiet setting within the community, the home also includes a convenient carport. In recent years, the Devonshire village replaced the walkways and main roofs, with exterior siding updates anticipated in the future. Residents of Hershey's Mill enjoy a low-maintenance lifestyle with access to a Community Center, library, pool, tennis and pickleball courts, walking trails, and a nearby golf course and clubhouse. Conveniently located near West Chester and Malvern, this home offers the perfect combination of community living and easy access to shopping, dining, and major roadways.
| 4 days ago | Listing updated with changes from the MLS® | |
| 5 days ago | Listing first seen on site |

The real estate listing information is provided by Bright MLS is for the consumer's personal, non-commercial use and may not be used for any purpose other than to identify prospective properties consumer may be interested in purchasing. Any information relating to real estate for sale or lease referenced on this web site comes from the Internet Data Exchange (IDX) program of the Bright MLS. This web site references real estate listing(s) held by a brokerage firm other than the broker and/or agent who owns this web site. The accuracy of all information is deemed reliable but not guaranteed and should be personally verified through personal inspection by and/or with the appropriate professionals. Properties in listings may have been sold or may no longer be available. The data contained herein is copyrighted by Bright MLS and is protected by all applicable copyright laws. Any unauthorized collection or dissemination of this information is in violation of copyright laws and is strictly prohibited. Copyright © 2020 Bright MLS. All rights reserved.
Did you know? You can invite friends and family to your search. They can join your search, rate and discuss listings with you.