

1671 BOW TREE DRIVEWEST CHESTER, PA19380
Mortgage Calculator
Monthly Payment (Est.)
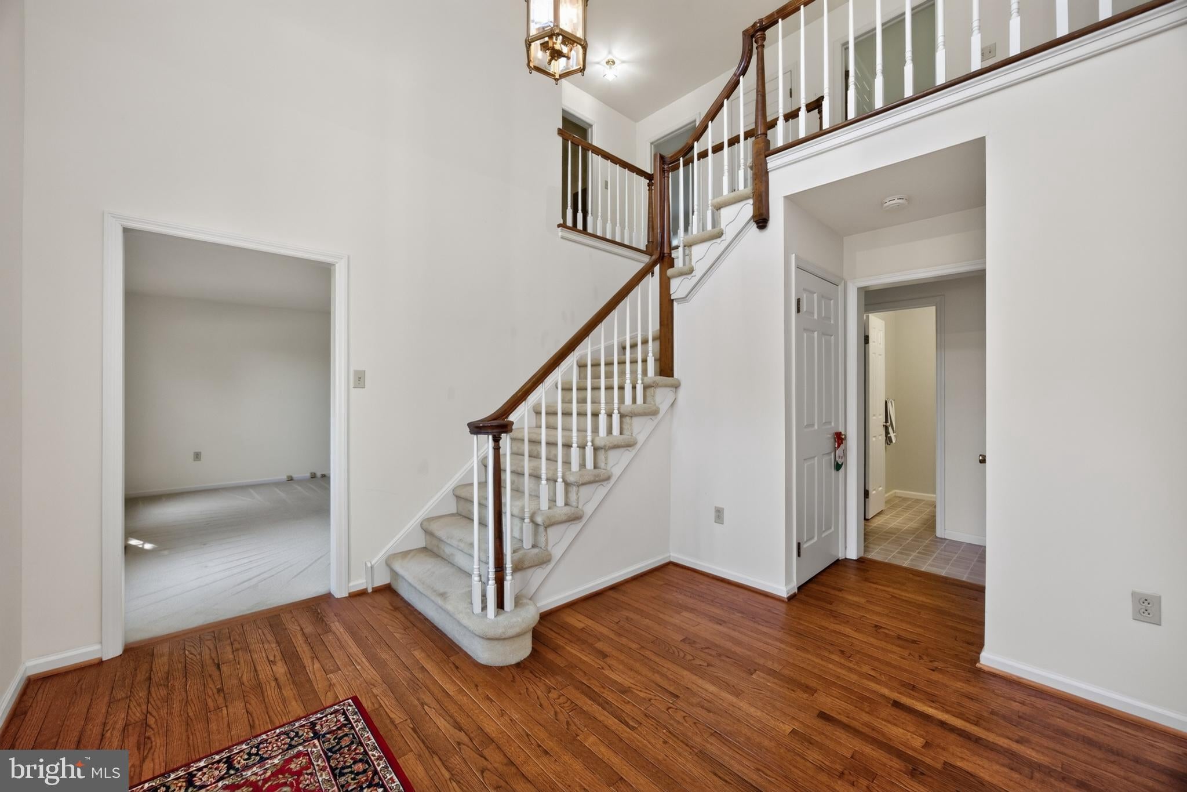
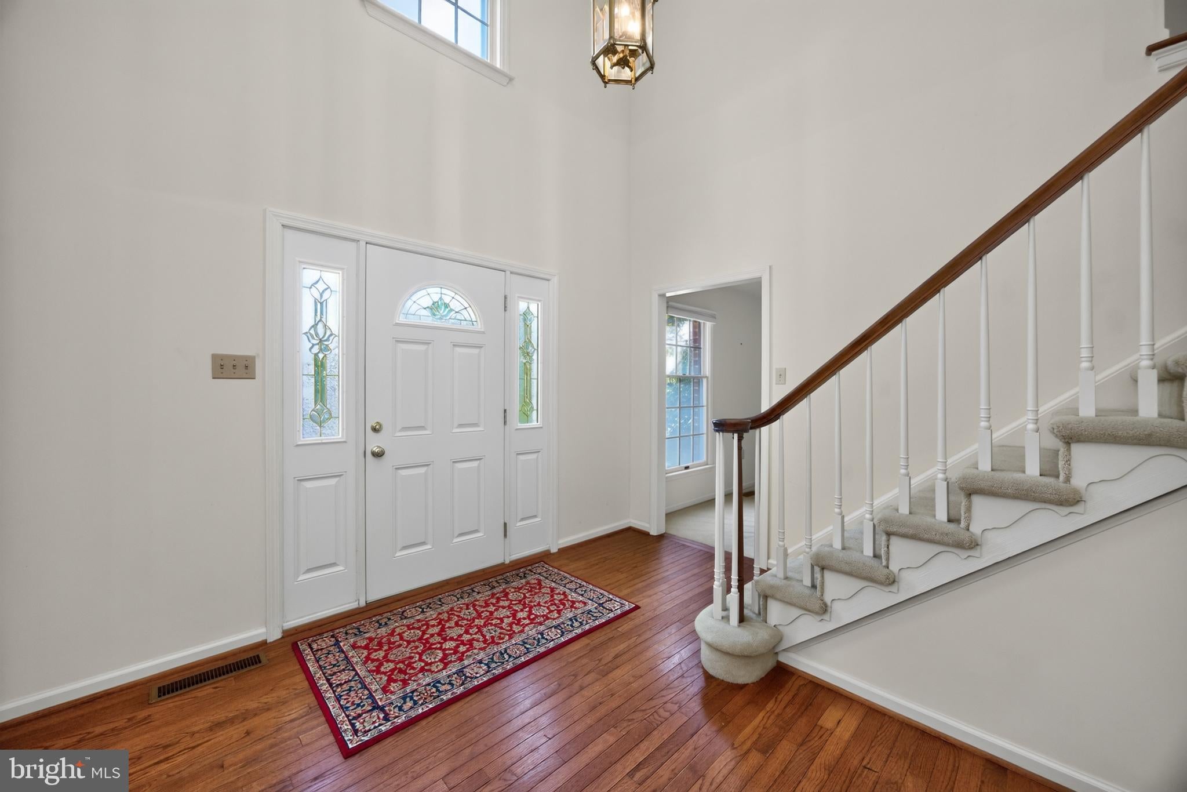
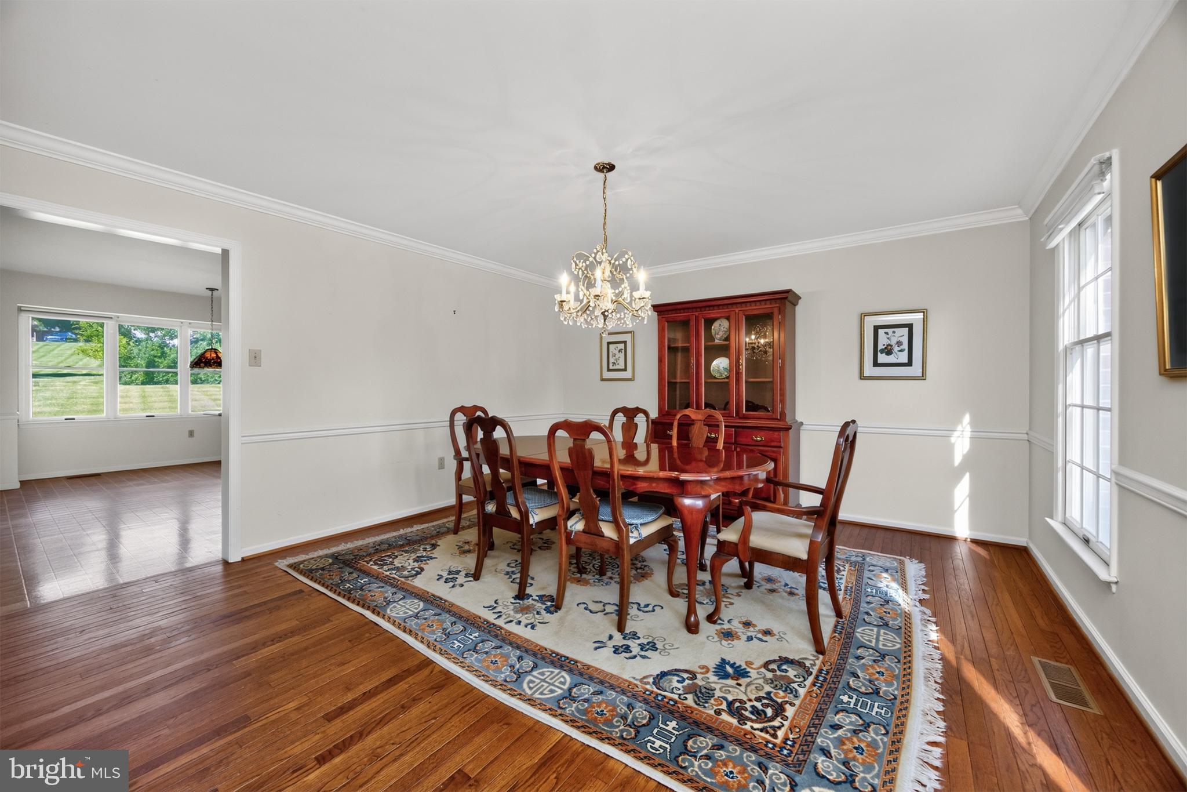
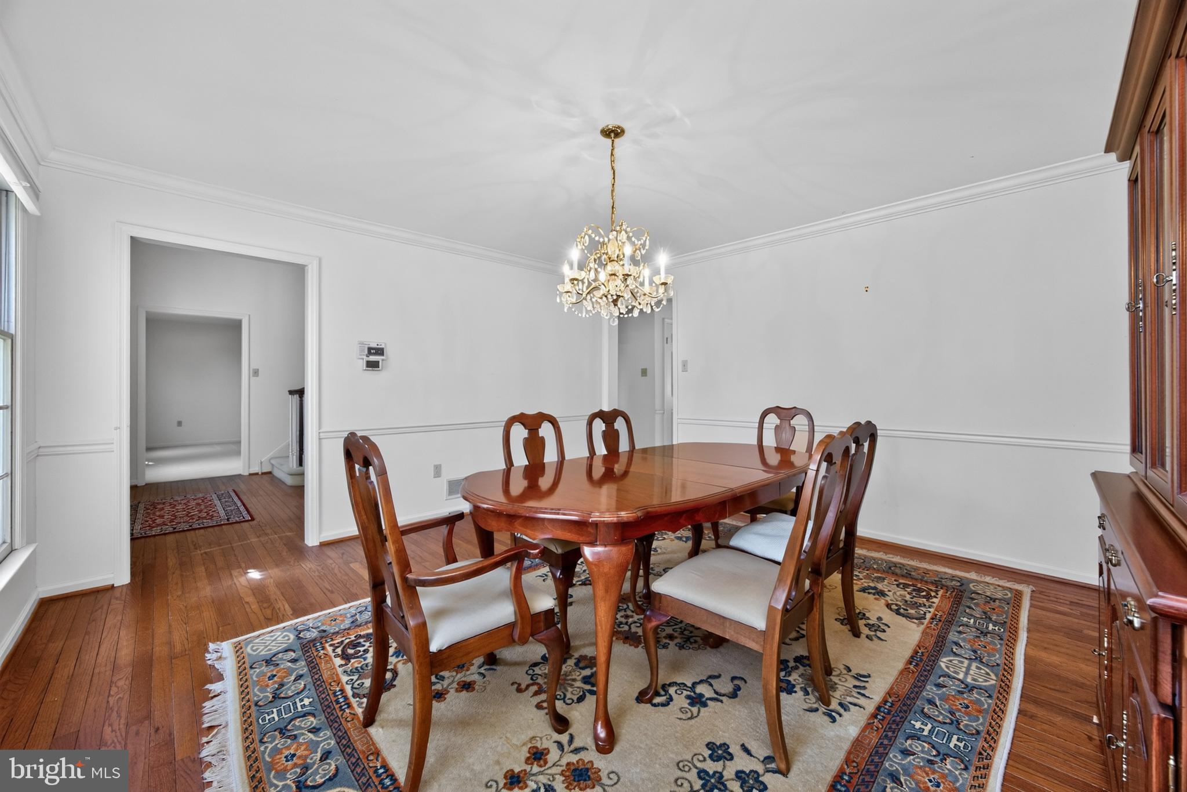
$4,010Welcome to 1671 Bow Tree Drive, a great opportunity to own a beautifully brick colonial in the highly sought-after Bow Tree neighborhood of East Goshen Township, within the award-winning West Chester Area School District and among the most desirable communities in Chester County. The first floor features a grand two-story foyer with elegant hardwood flooring, leading into a formal dining room that also boasts hardwood floors. The living room, with its inviting carpet, seamlessly connects to the large family room. The family room includes a fireplace and a large slider to the deck, offering a beautiful backyard view. The kitchen has a breakfast area with an open and beautiful backyard view, an island, a door to the garage, and a pantry. The 1st floor also includes a powder room and a laundry room with a door to the deck and backyard. The upper level features a spacious primary bedroom with a large walk-in closet, a full primary bath, and a dedicated dressing area. Additionally, there are large 2nd bedrooms, as well as an ample-sized third and fourth bedroom, all carpeted for comfort. A full hallway bath rounds out the second floor, making it both functional and inviting. Bow Tree's well location provides convenient access to major roadways, including Rt 202, Rt 3, Rt 100, and Rt 30, as well as the airport, Philadelphia transit, and the dynamic downtown area of West Chester Borough. This vibrant community is renowned for its outstanding dining and shopping. Easy to show! Schedule your appointment today!
| 8 hours ago | Listing updated with changes from the MLS® | |
| 12 hours ago | Listing first seen on site |

The real estate listing information is provided by Bright MLS is for the consumer's personal, non-commercial use and may not be used for any purpose other than to identify prospective properties consumer may be interested in purchasing. Any information relating to real estate for sale or lease referenced on this web site comes from the Internet Data Exchange (IDX) program of the Bright MLS. This web site references real estate listing(s) held by a brokerage firm other than the broker and/or agent who owns this web site. The accuracy of all information is deemed reliable but not guaranteed and should be personally verified through personal inspection by and/or with the appropriate professionals. Properties in listings may have been sold or may no longer be available. The data contained herein is copyrighted by Bright MLS and is protected by all applicable copyright laws. Any unauthorized collection or dissemination of this information is in violation of copyright laws and is strictly prohibited. Copyright © 2020 Bright MLS. All rights reserved.
Did you know? You can invite friends and family to your search. They can join your search, rate and discuss listings with you.