

488 LYNETREE DRIVE 4-AWEST CHESTER, PA19380
Mortgage Calculator
Monthly Payment (Est.)
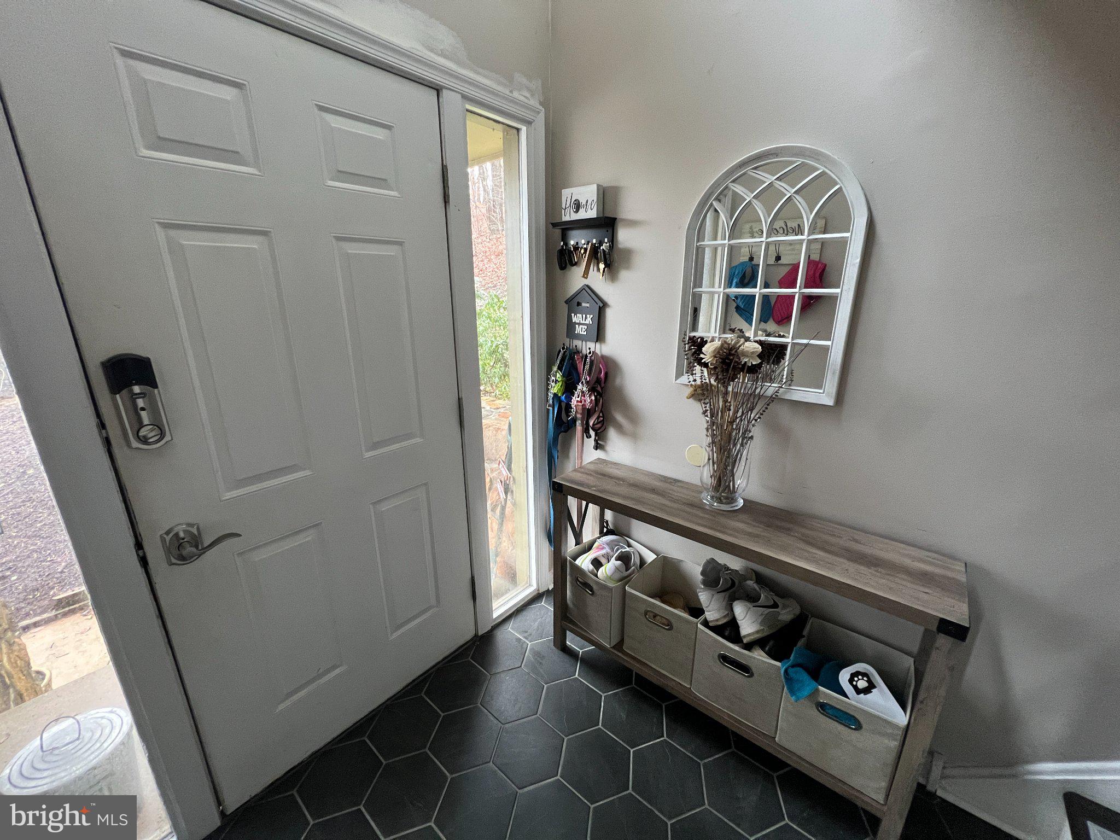
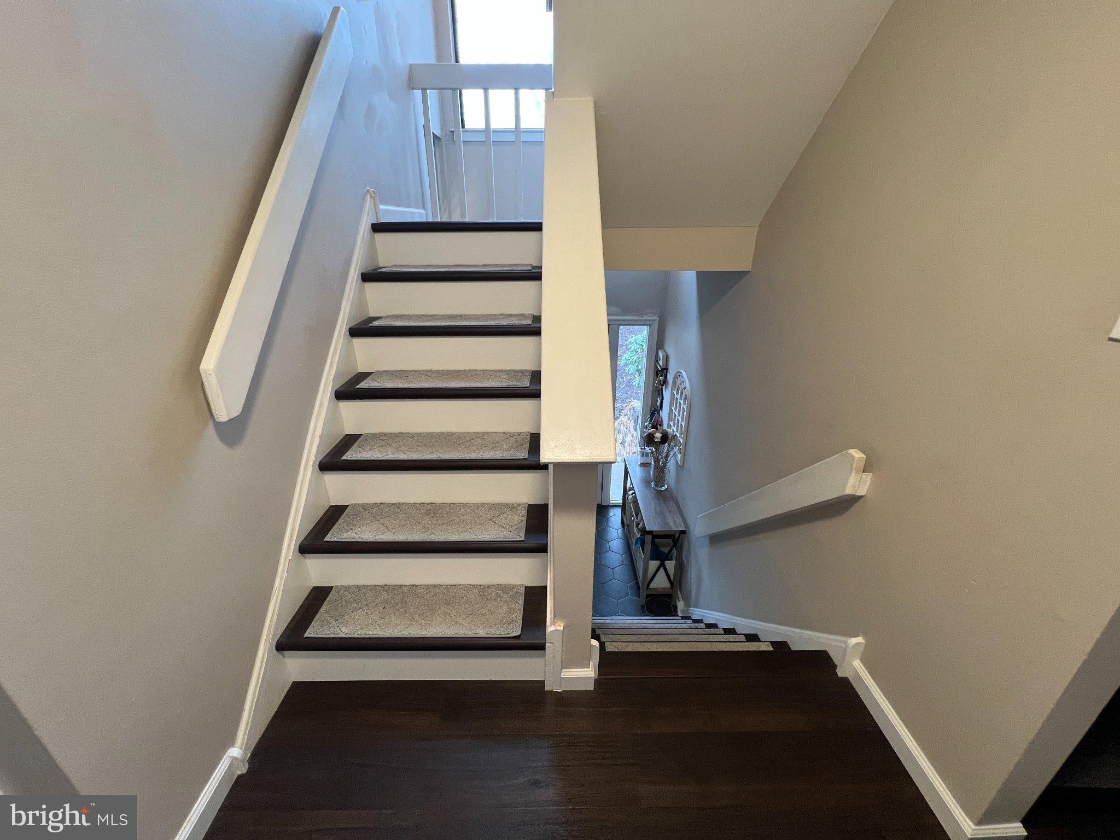
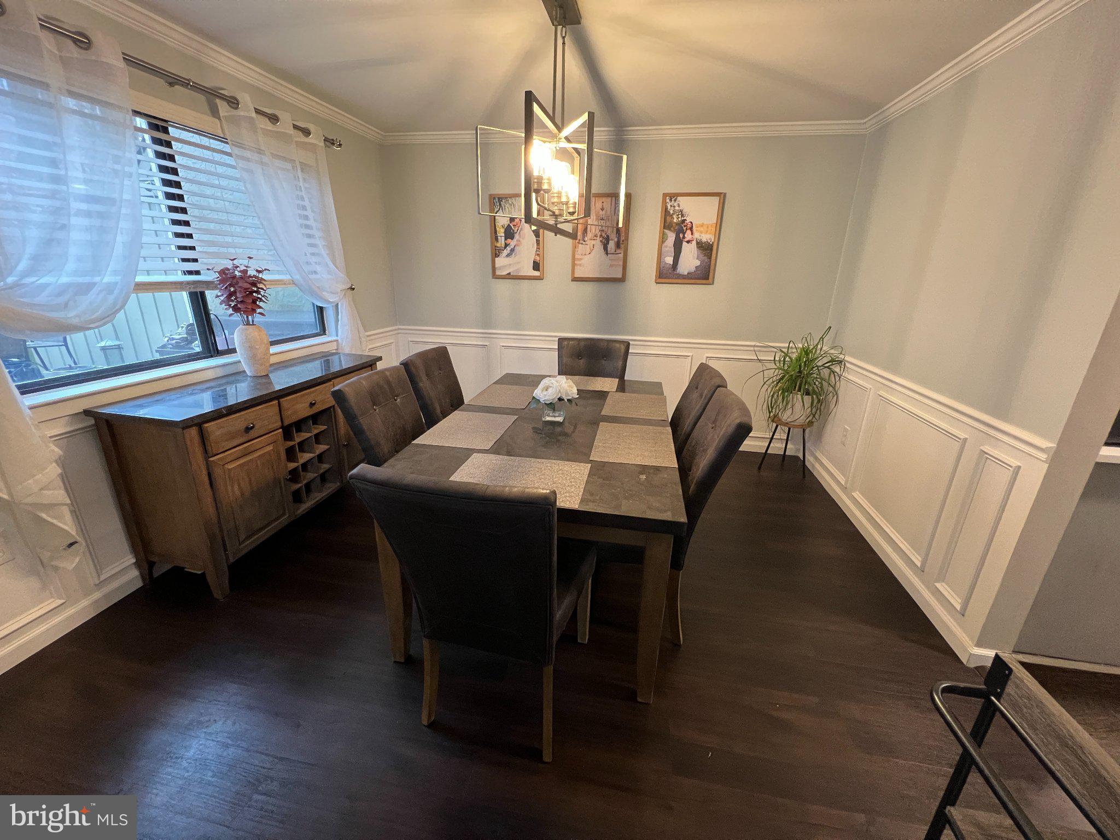
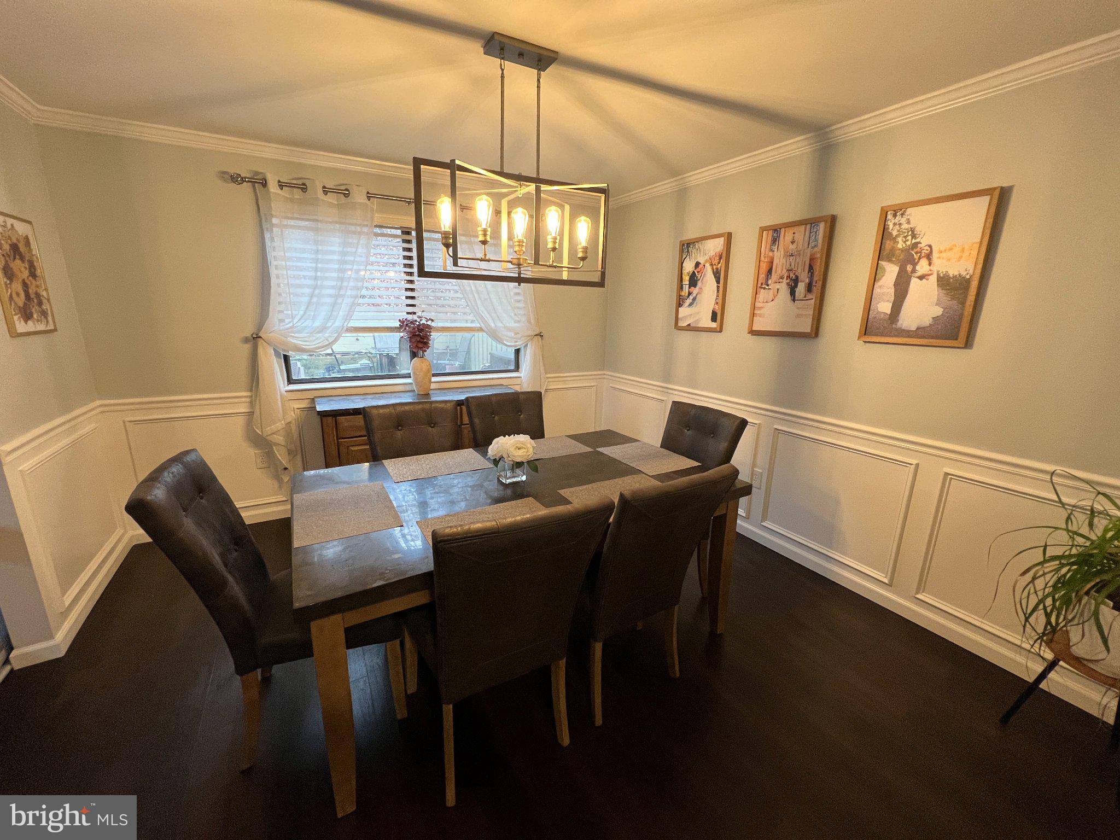
$2,190Welcome to 488 Lynetree Drive, where style, comfort, and convenience come together in this beautifully updated end-unit townhome. Offering approximately 1,900 square feet of thoughtfully designed living space, this home features three spacious bedrooms, 2.5 bathrooms, and an abundance of natural light throughout. The inviting main level welcomes you with a spacious living room, creating the perfect setting for everyday living or entertaining family and friends. The renovated kitchen is highlighted by quartz countertops, stainless steel appliances, and ample cabinetry, making meal preparation both functional and enjoyable. Adjacent to the kitchen, the formal dining room provides an ideal space for holiday celebrations and intimate dinners alike. The first-floor primary suite offers the ease of one-level living and features a walk-in closet along with a beautifully updated en-suite bathroom. Upstairs, you'll find two generously sized bedrooms with ample closet space, a renovated full hall bath, and a versatile loft that can easily serve as a home office, reading nook, play area, or additional family room. A second-floor laundry area with washer and dryer adds everyday convenience. The finished lower level provides valuable additional living space, perfect for a media room, game room, fitness area, or recreation space. Enjoy peaceful mornings or relaxing evenings on the large rear private deck. Located within a private, well-maintained community, residents benefit from low-maintenance living with HOA services that include exterior building maintenance, lawn care, snow removal, gutter cleaning, and more. Ideally situated just minutes from Routes 202, 100, and the Route 30 Bypass, this home also offers convenient access to the Exton Train Station, shopping, restaurants, parks, and everyday amenities. Don't miss the opportunity to own this move-in-ready home that combines modern updates, spacious living, and an exceptional location.
| 6 hours ago | Listing updated with changes from the MLS® | |
| yesterday | Listing first seen on site |

The real estate listing information is provided by Bright MLS is for the consumer's personal, non-commercial use and may not be used for any purpose other than to identify prospective properties consumer may be interested in purchasing. Any information relating to real estate for sale or lease referenced on this web site comes from the Internet Data Exchange (IDX) program of the Bright MLS. This web site references real estate listing(s) held by a brokerage firm other than the broker and/or agent who owns this web site. The accuracy of all information is deemed reliable but not guaranteed and should be personally verified through personal inspection by and/or with the appropriate professionals. Properties in listings may have been sold or may no longer be available. The data contained herein is copyrighted by Bright MLS and is protected by all applicable copyright laws. Any unauthorized collection or dissemination of this information is in violation of copyright laws and is strictly prohibited. Copyright © 2020 Bright MLS. All rights reserved.