

110 DENBIGH TERRACE 10WEST CHESTER, PA19380
Mortgage Calculator
Monthly Payment (Est.)
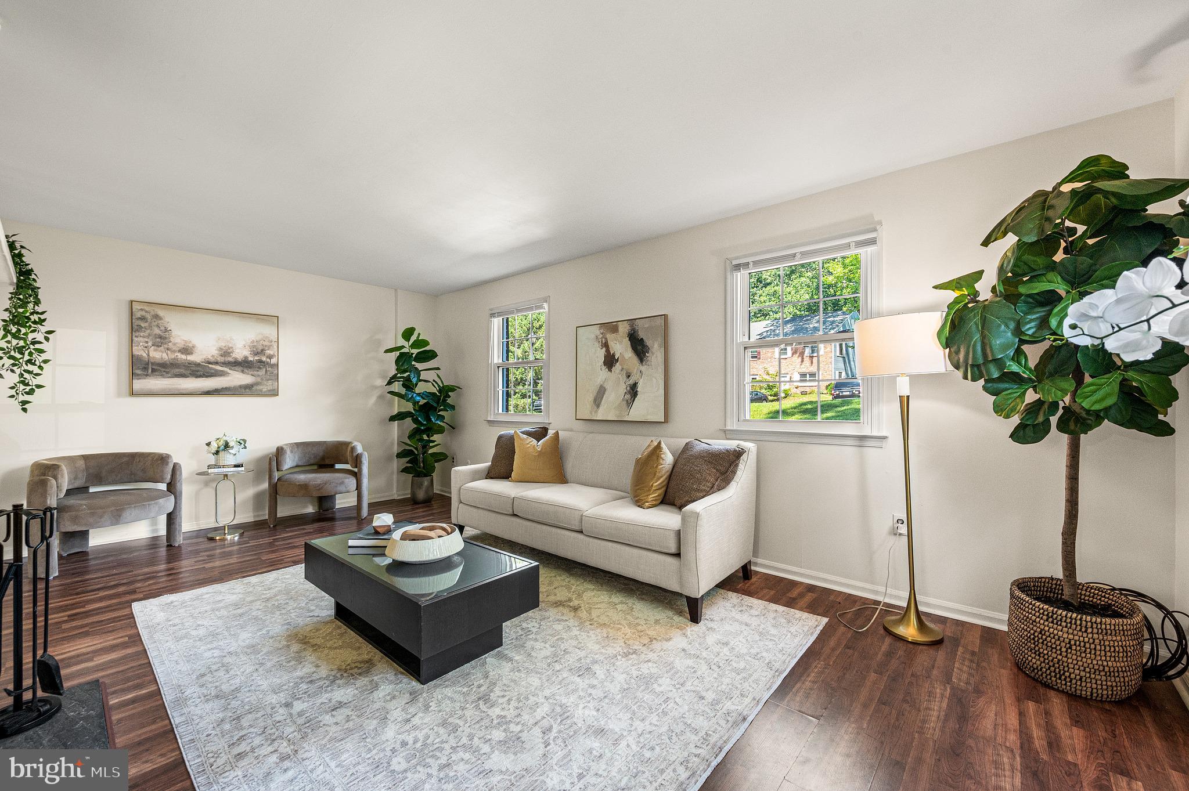
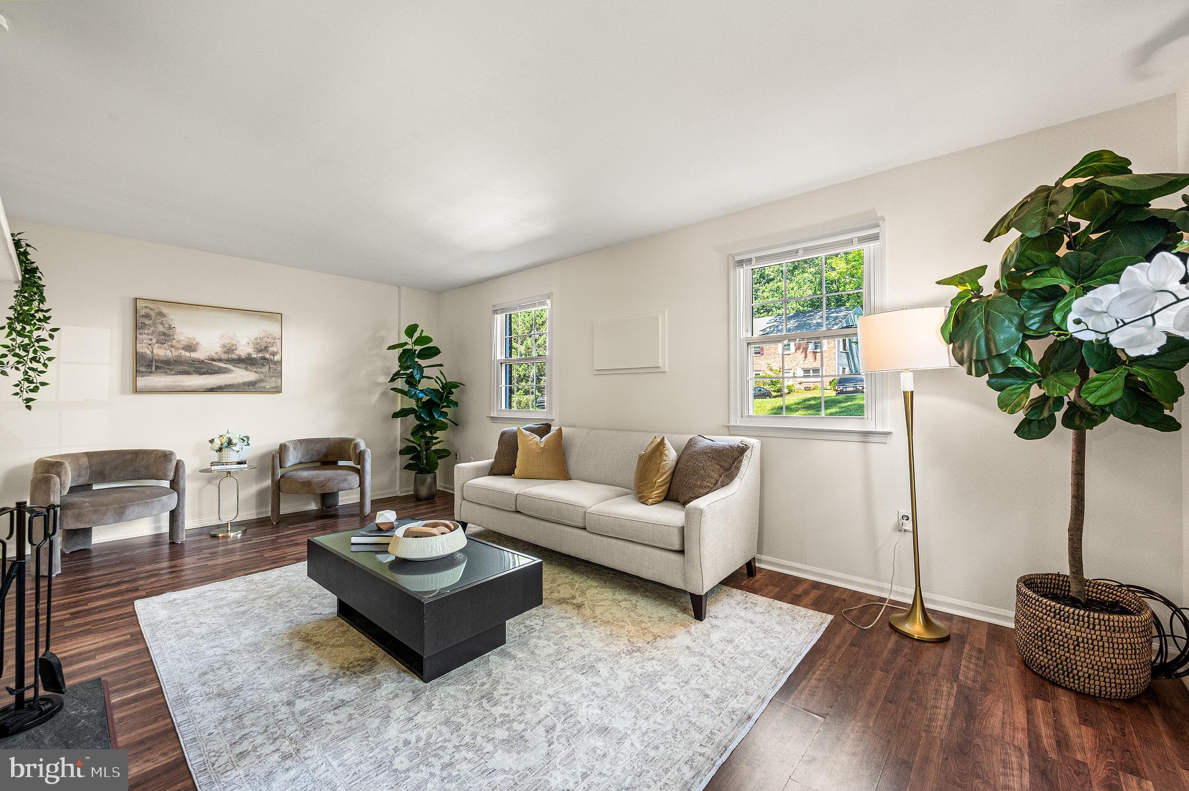
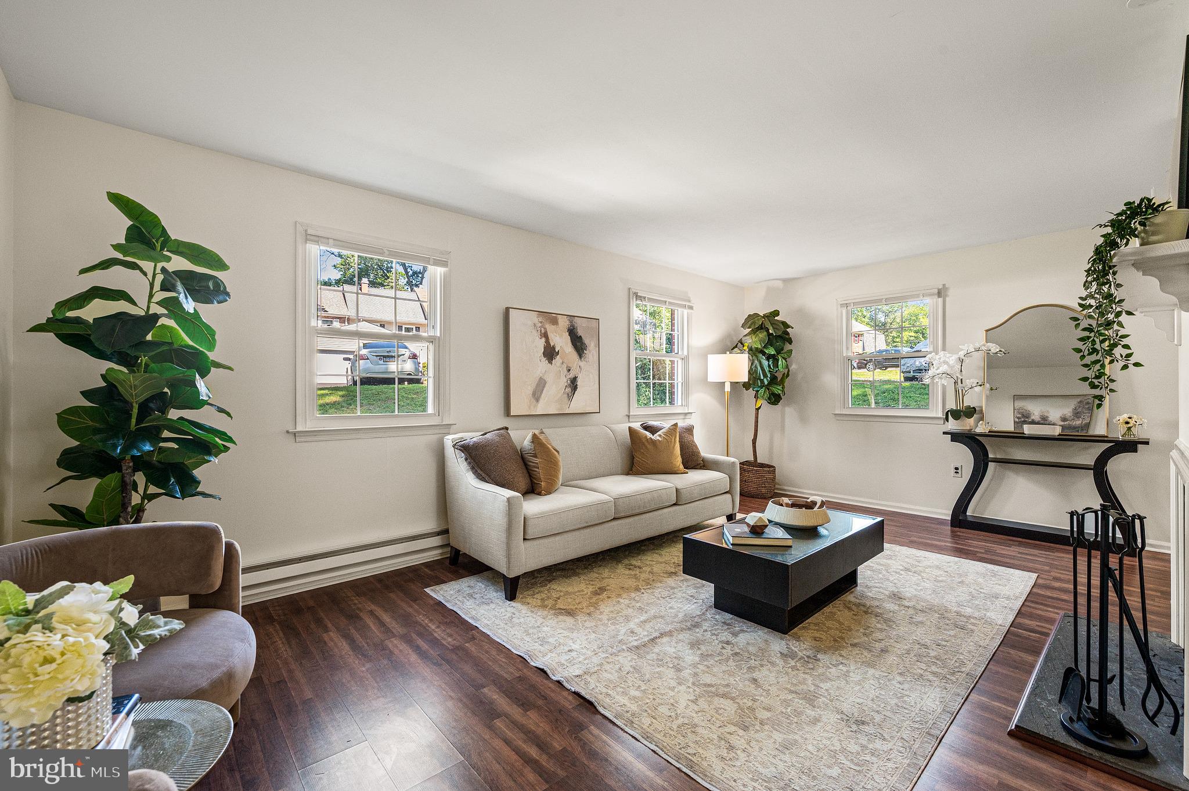
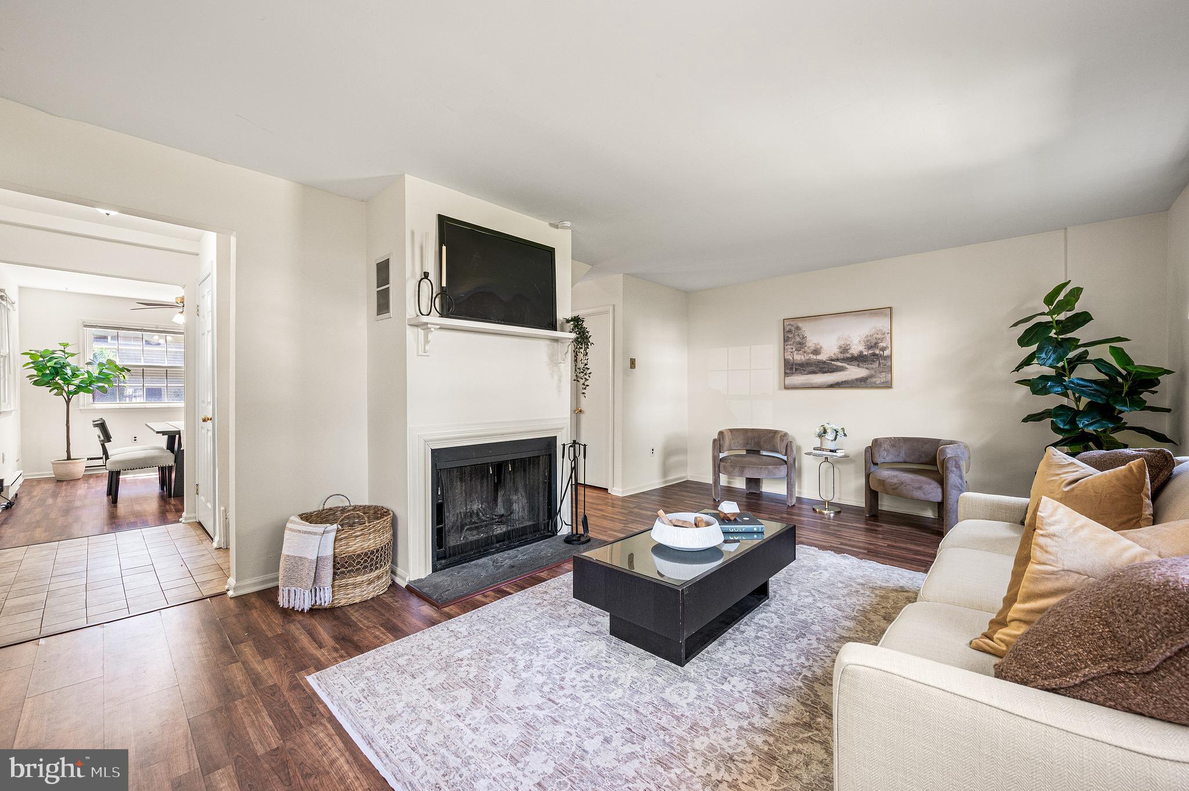
$1,665Welcome to 110 Denbigh Terrace located in the desirable Indian King community. This beautifully maintained end-unit townhome offers approximately 1,500 square feet of comfortable living space with 3 bedrooms, 1.5 bathrooms, plus a versatile bonus room on the third floor that's perfect for a fourth bedroom, home office, or playroom. Inside, you'll find fresh neutral paint and brand-new carpeting throughout, creating a bright, move-in-ready interior. The kitchen is equipped with stainless steel appliances, granite countertops, and flows seamlessly into the living and dining areas, making everyday living and entertaining a breeze. There's plenty of natural light shining through from every angle of this well appointed end unit. A perfectly placed powder room rounds out the main living space. Head upstairs and you will be greeted by three spacious bedrooms that include ceiling fans and plenty of closet space. The full bathroom incudes a double bowl vanity and tub. A highly desirable second floor laundry rounds out this highly functional level. Wait, there's more. Make your way up to the third floor and let your imagination take over....maybe a fourth bedroom, office, or playroom! Step outside to enjoy the newly stained deck, ideal for relaxing or hosting family and friends. Additional updates include insulated siding for improved energy efficiency and a roof that is less than 10 years old, providing added peace of mind. This home also includes two assigned parking spaces conveniently located directly in front of the unit. There's a community pool and playground, adding to the neighborhood's appeal. Ideally situated just minutes from downtown West Chester Borough, Exton, and a wide variety of shopping, dining, parks, and major commuter routes, this home offers the perfect combination of comfort, convenience, and value. West Chester Schools! Don't miss the opportunity to make this move-in-ready home your own!
| a week ago | Status changed to Active Under Contract | |
| a week ago | Listing updated with changes from the MLS® | |
| 2 weeks ago | Listing first seen on site |

The real estate listing information is provided by Bright MLS is for the consumer's personal, non-commercial use and may not be used for any purpose other than to identify prospective properties consumer may be interested in purchasing. Any information relating to real estate for sale or lease referenced on this web site comes from the Internet Data Exchange (IDX) program of the Bright MLS. This web site references real estate listing(s) held by a brokerage firm other than the broker and/or agent who owns this web site. The accuracy of all information is deemed reliable but not guaranteed and should be personally verified through personal inspection by and/or with the appropriate professionals. Properties in listings may have been sold or may no longer be available. The data contained herein is copyrighted by Bright MLS and is protected by all applicable copyright laws. Any unauthorized collection or dissemination of this information is in violation of copyright laws and is strictly prohibited. Copyright © 2020 Bright MLS. All rights reserved.
Did you know? You can invite friends and family to your search. They can join your search, rate and discuss listings with you.