

205 STOYER ROADCOATESVILLE, PA19320
Mortgage Calculator
Monthly Payment (Est.)
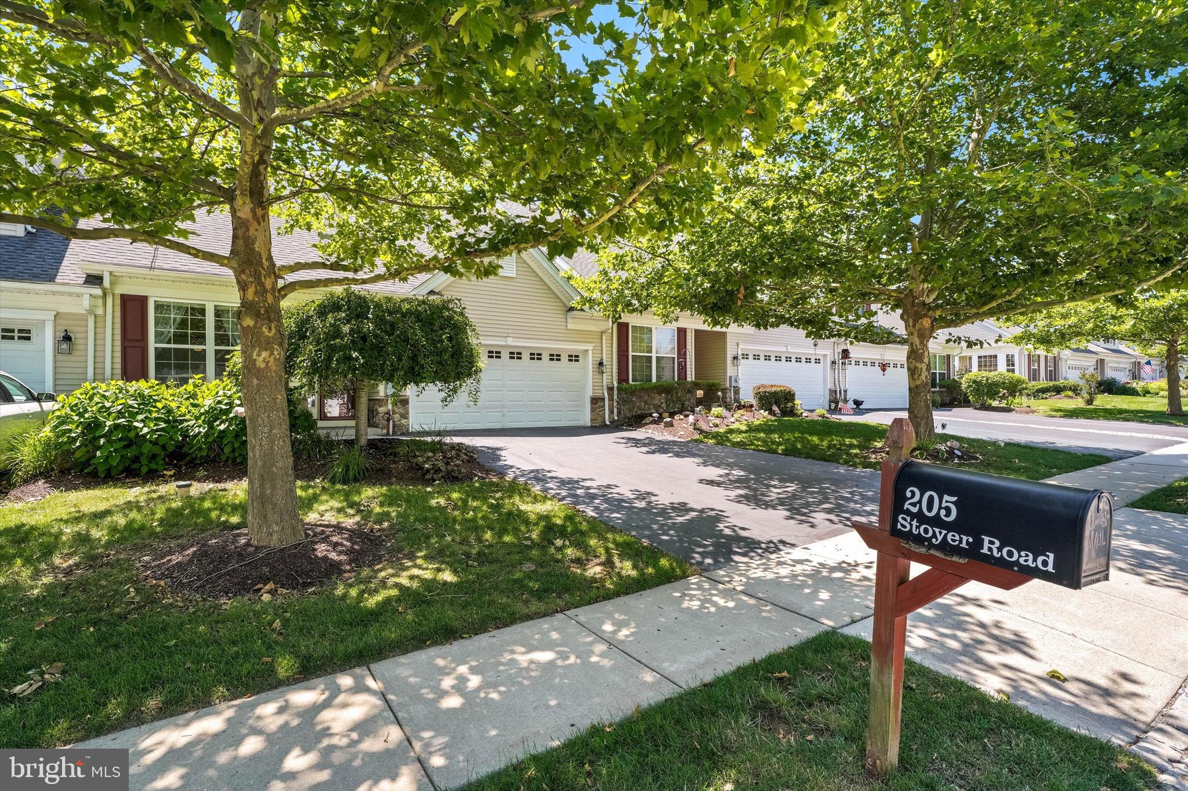
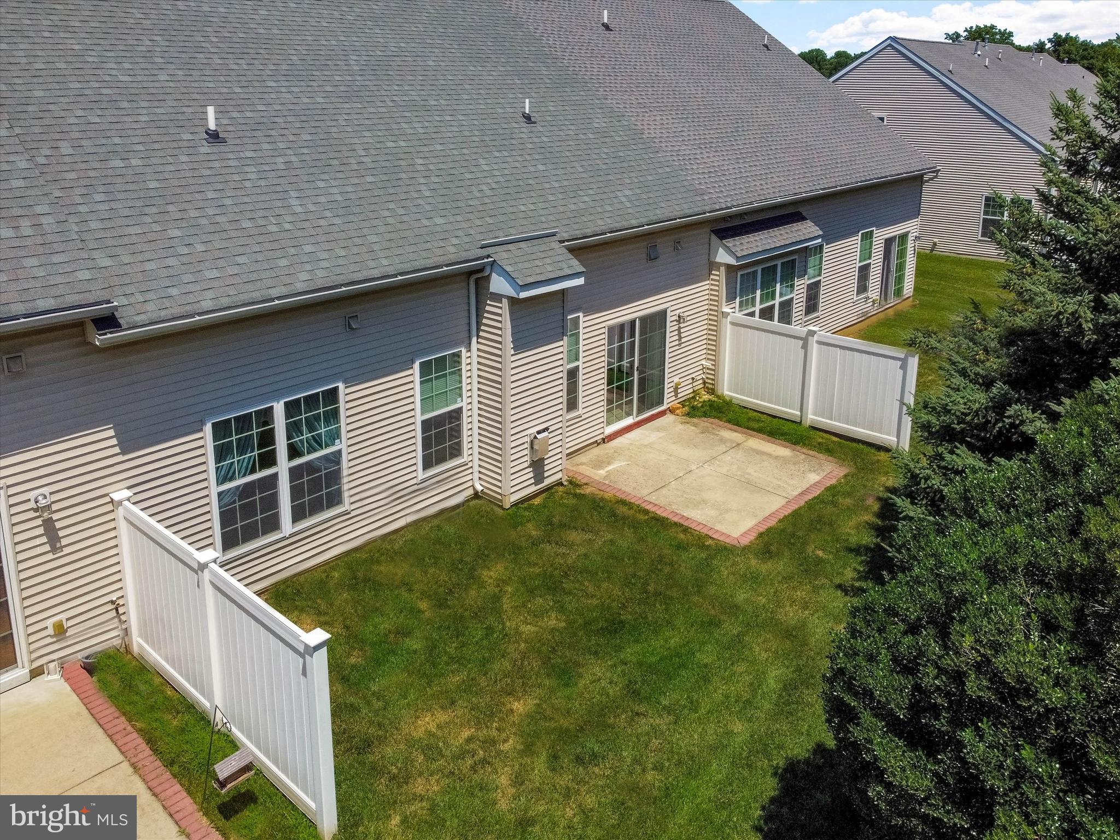
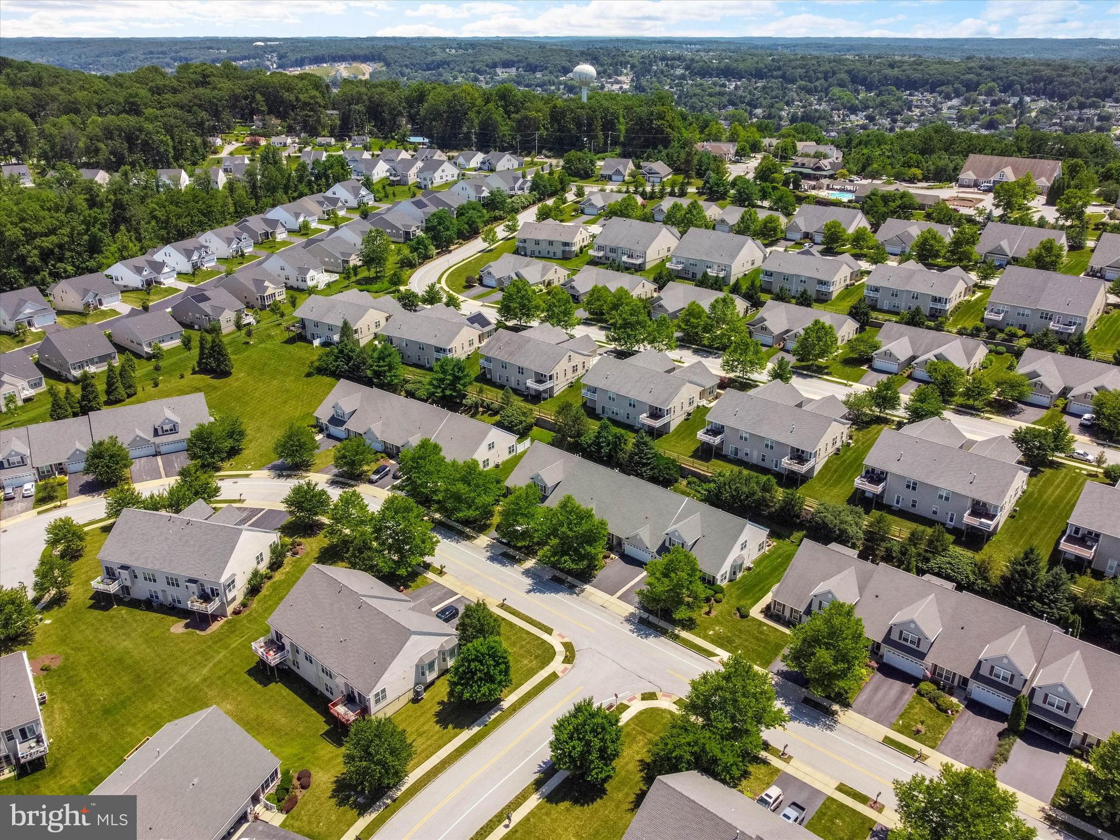
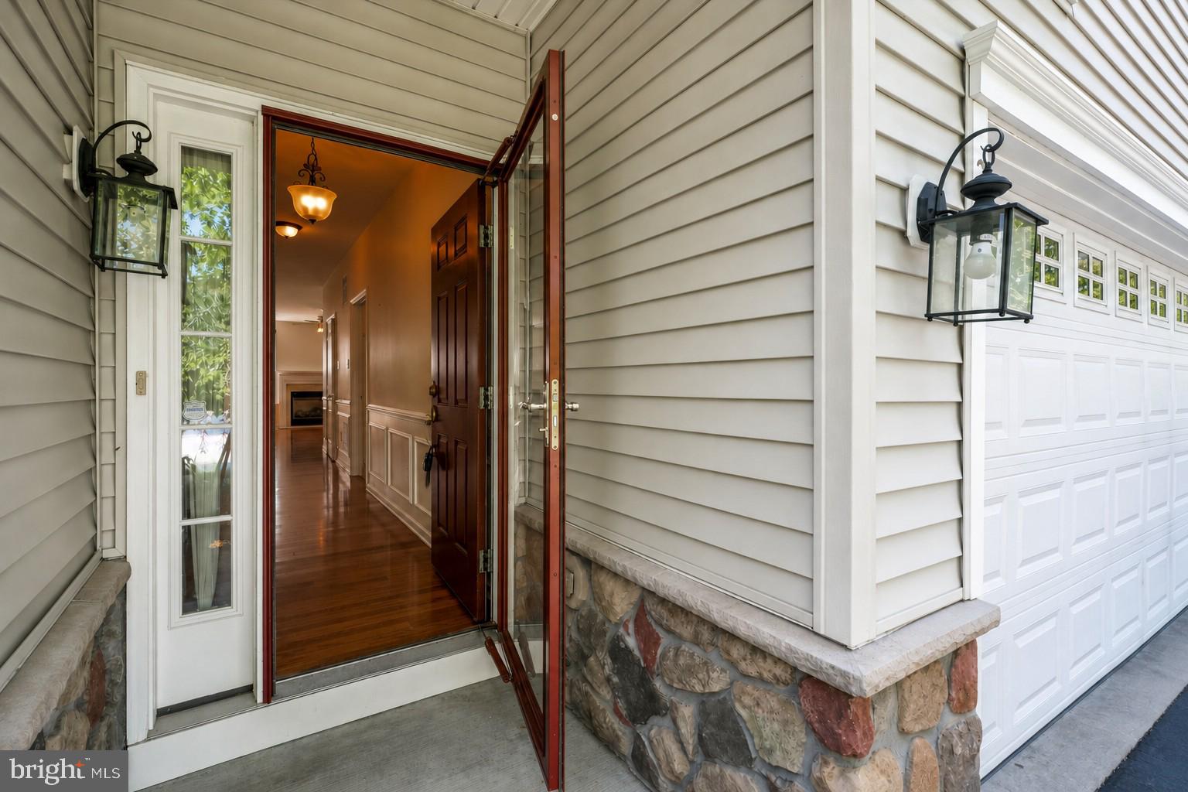
$1,711The Villages at Hillview, a Vibrant 55 Plus Community Built by Realen Homes. Welcome to 205 Stoyer Road, Coatesville, Valley Township. Super Clean Townhouse with Design Finishes, Open Floor Plan, 2 Car Attached Garage and a Private Backyard. Home Features: Front Covered Porch, 9 Ft Ceilings, Large Living Room with Gas Fireplace, E-I Kitchen with Island, Stainless Steel Appliances, Granite Countertops and Nook with Slider to Patio. Primary Bedroom with Primary Bath, 1 Additional Bedroom with Hall Bath, Laundry Room and 2 Car Attached Garage. HOA Includes: Lawn Care, Snow Removal, Country Cottage for Crafting, Billiard Room for Games and Tournaments, Community Center and Fireplace, Library, Fitness Center, Tennis Courts, Pickleball Court, Walking Trails, Indoor and Outdoor Pools. Conveniently Located to Parks, Shopping, Restaurants, Coatesville, Thorndale and Downingtown Train Stations, Downtown West Chester, Exton and King of Prussia Malls, Wayne, Route 82, Route 30 Bypass, Route 202 and All Major Routes Including Pennsylvania Turnpike
| 6 days ago | Listing first seen on site | |
| 6 days ago | Listing updated with changes from the MLS® |

The real estate listing information is provided by Bright MLS is for the consumer's personal, non-commercial use and may not be used for any purpose other than to identify prospective properties consumer may be interested in purchasing. Any information relating to real estate for sale or lease referenced on this web site comes from the Internet Data Exchange (IDX) program of the Bright MLS. This web site references real estate listing(s) held by a brokerage firm other than the broker and/or agent who owns this web site. The accuracy of all information is deemed reliable but not guaranteed and should be personally verified through personal inspection by and/or with the appropriate professionals. Properties in listings may have been sold or may no longer be available. The data contained herein is copyrighted by Bright MLS and is protected by all applicable copyright laws. Any unauthorized collection or dissemination of this information is in violation of copyright laws and is strictly prohibited. Copyright © 2020 Bright MLS. All rights reserved.
Did you know? You can invite friends and family to your search. They can join your search, rate and discuss listings with you.