

207 SEAL LANEWEST CHESTER, PA19380
Mortgage Calculator
Monthly Payment (Est.)
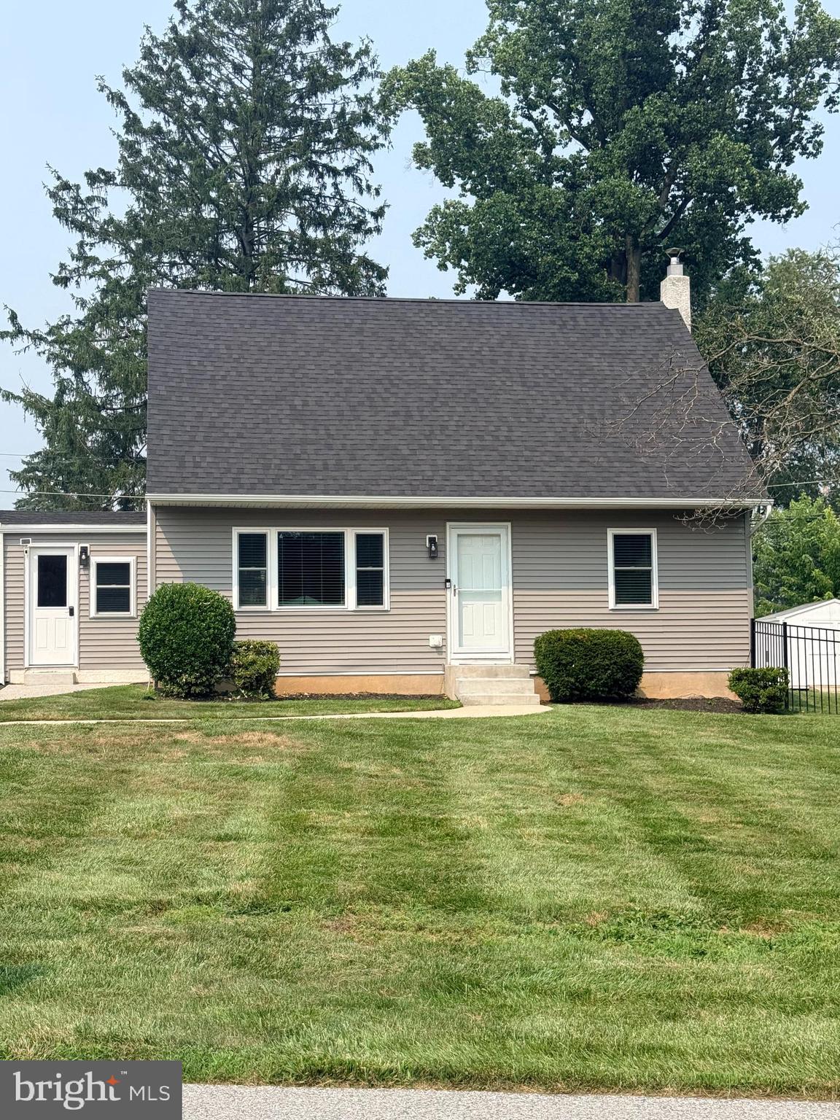
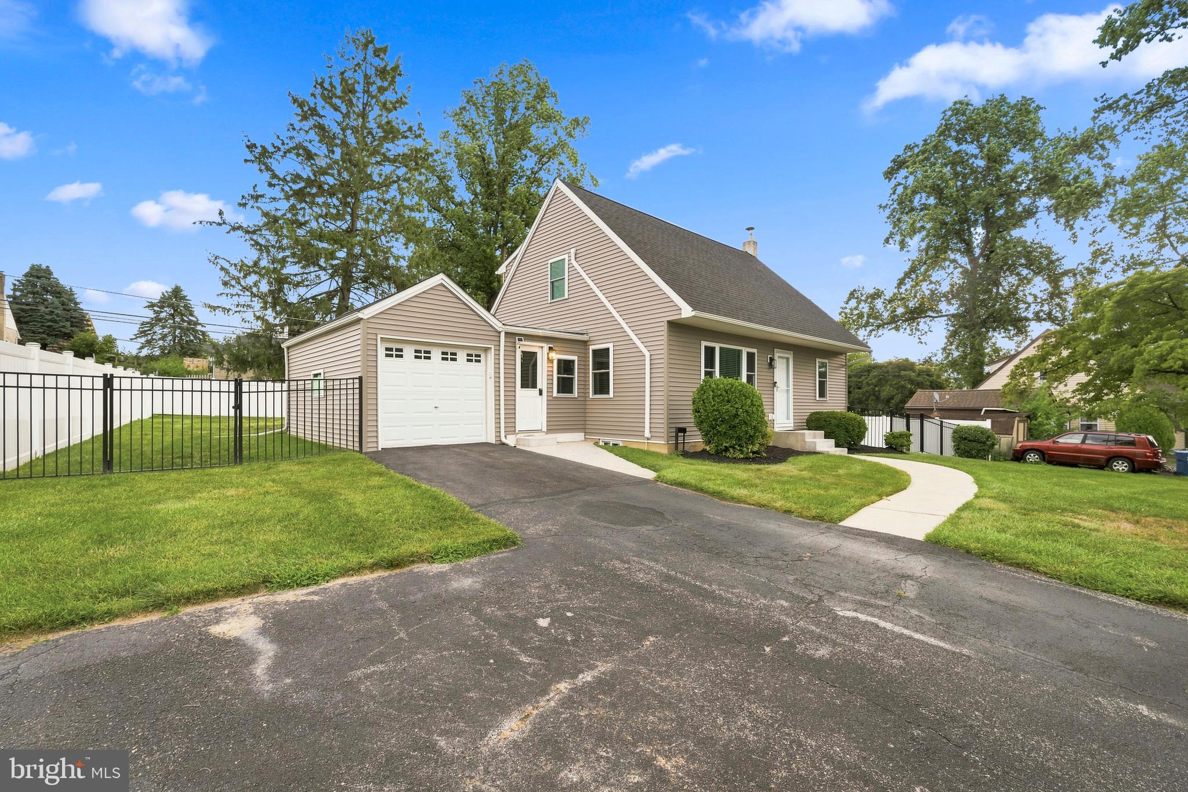
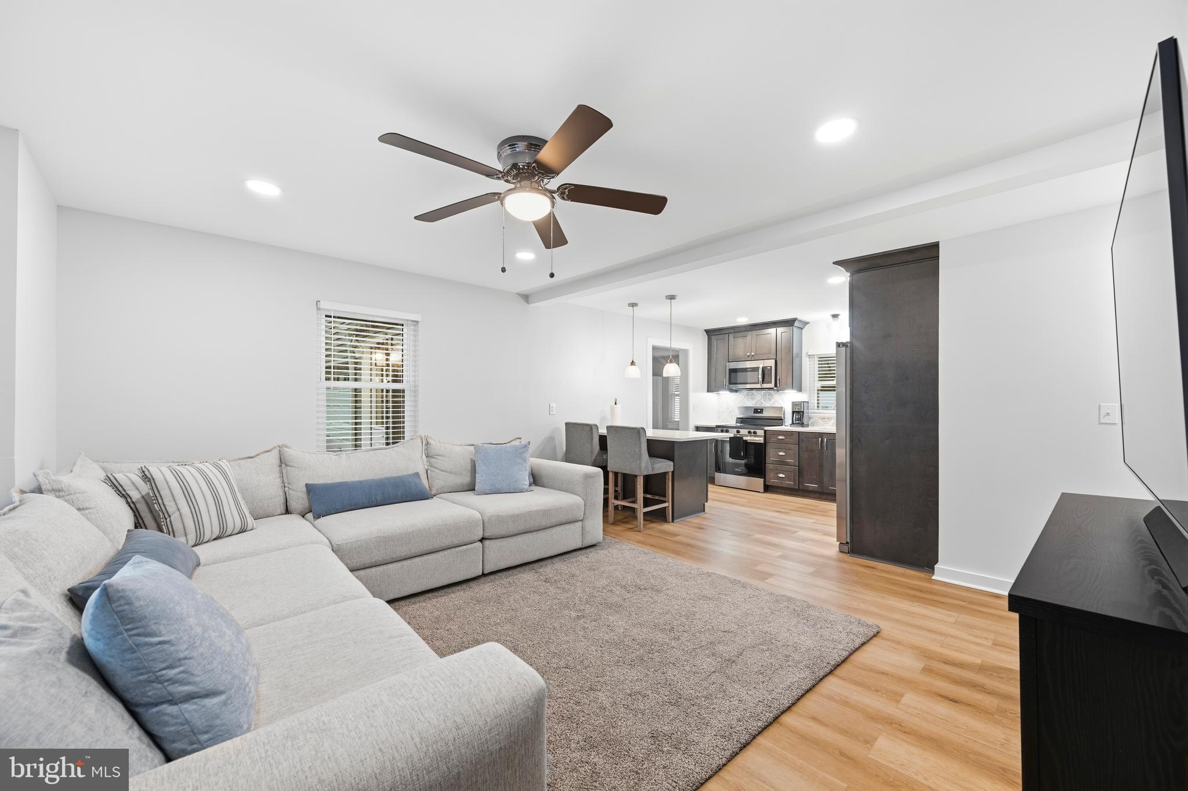
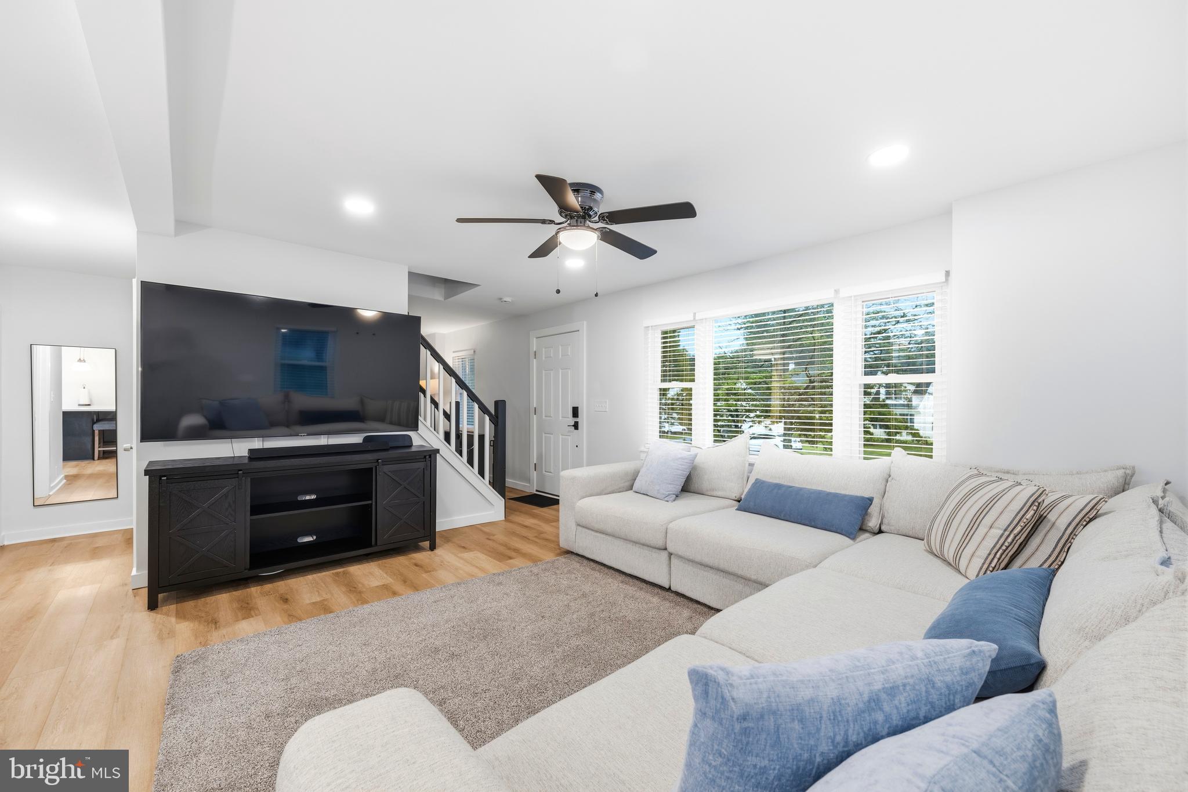
$2,737Welcome to **207 Seal Lane**, where thoughtful design, modern updates, and an unbeatable location come together to create more than just a home—they create a lifestyle. Perfectly situated in the heart of **West Goshen Township** and within the award-winning **West Chester Area School District**, this beautifully renovated 3-bedroom, 2-bath home offers approximately 1,649 square feet of move-in ready living space designed to adapt to the way you live today. From the moment you arrive, you'll appreciate the attention to detail and extensive renovations completed throughout the home. The bright, open living spaces flow effortlessly into a beautifully updated kitchen featuring modern finishes, creating the perfect setting for everything from quiet mornings with coffee to entertaining family and friends. One of this home's most desirable features is the **first-floor bedroom**, offering incredible flexibility to fit your lifestyle. Whether you envision a private home office, guest suite, playroom, fitness space, creative studio, or first-floor primary bedroom, this versatile room allows the home to grow with your needs. The finished lower level expands your living space even further, making it ideal for a media room, game room, workout area, or additional family gathering space. Step outside to enjoy your own private retreat featuring a spacious **Trex deck**, patio, fully fenced backyard, and storage shed—perfect for outdoor entertaining, gardening, pets, or simply relaxing after a busy day. Beyond the property itself, it's the location that truly sets 207 Seal Lane apart. Imagine being just **five minutes from the heart of Downtown West Chester**, where High Street meets Gay Street, offering an incredible selection of locally owned restaurants, cafés, breweries, boutiques, seasonal festivals, live entertainment, and one of Chester County's most vibrant downtown communities. For everyday convenience, you're only minutes from **West Goshen Shopping Center**, grocery stores, fitness centers, healthcare, parks, and countless dining options. Commuters will appreciate immediate access to **Routes 202 and 3**, providing an easy drive to Exton, King of Prussia, Wilmington, and Center City Philadelphia. Outdoor enthusiasts will love being close to **West Goshen Community Park**, walking trails, athletic fields, playgrounds, and year-round community events. Unlike many homes in this price range, the major investments have already been made. Recent improvements include a **new roof, new HVAC system, updated kitchen, renovated bathrooms, new flooring, updated lighting, Trex deck, patio, fencing, and numerous additional upgrades**, allowing you to simply move in and begin enjoying your new home from day one. Whether you're searching for your first home, looking to right-size without sacrificing style, working remotely, or simply wanting to enjoy everything the West Chester lifestyle has to offer, **207 Seal Lane delivers the perfect combination of flexibility, convenience, quality, and location.** This is more than a beautifully renovated home—it's an opportunity to live in the center of it all while enjoying the comfort of a truly turnkey property. Come experience everything that makes **207 Seal Lane** one of West Chester's most exciting opportunities.
| 9 hours ago | Price changed to $599,900 | |
| 9 hours ago | Listing updated with changes from the MLS® | |
| 2 weeks ago | Status changed to Active | |
| 3 weeks ago | Listing first seen on site |

The real estate listing information is provided by Bright MLS is for the consumer's personal, non-commercial use and may not be used for any purpose other than to identify prospective properties consumer may be interested in purchasing. Any information relating to real estate for sale or lease referenced on this web site comes from the Internet Data Exchange (IDX) program of the Bright MLS. This web site references real estate listing(s) held by a brokerage firm other than the broker and/or agent who owns this web site. The accuracy of all information is deemed reliable but not guaranteed and should be personally verified through personal inspection by and/or with the appropriate professionals. Properties in listings may have been sold or may no longer be available. The data contained herein is copyrighted by Bright MLS and is protected by all applicable copyright laws. Any unauthorized collection or dissemination of this information is in violation of copyright laws and is strictly prohibited. Copyright © 2020 Bright MLS. All rights reserved.
Did you know? You can invite friends and family to your search. They can join your search, rate and discuss listings with you.