

1507 HULNICK ROADCOATESVILLE, PA19320
Mortgage Calculator
Monthly Payment (Est.)
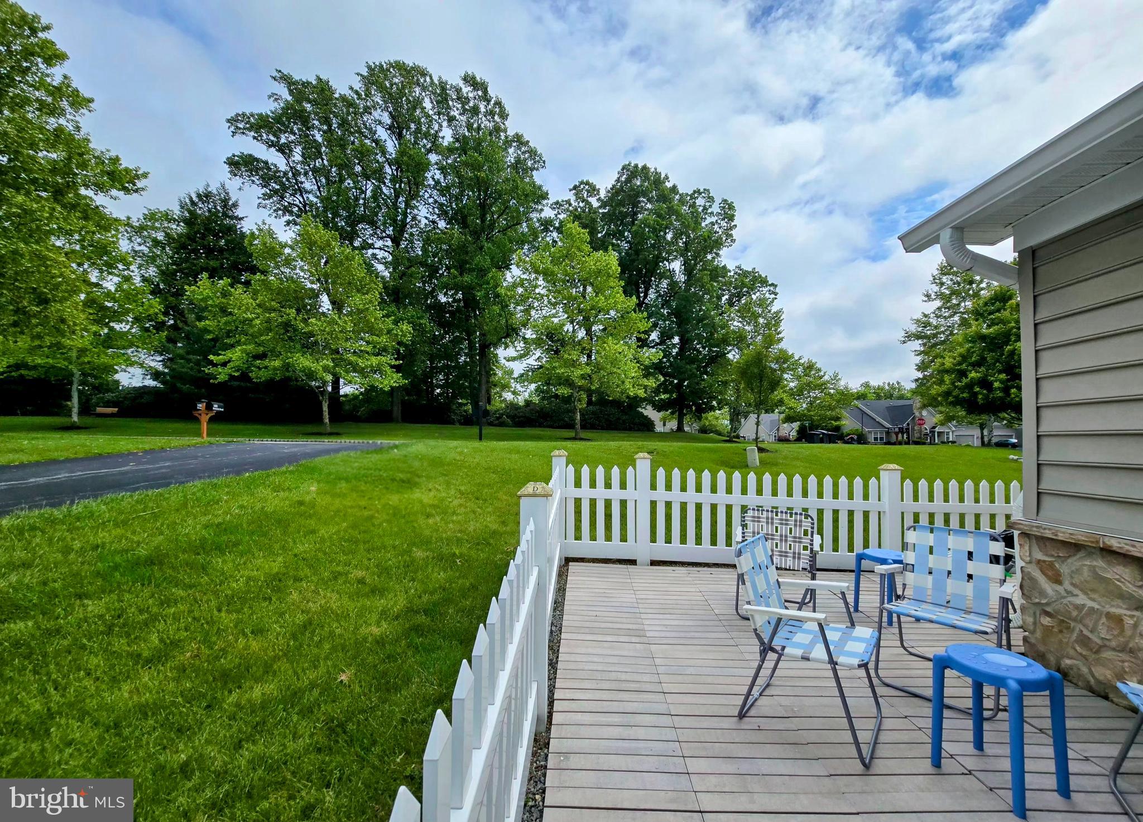
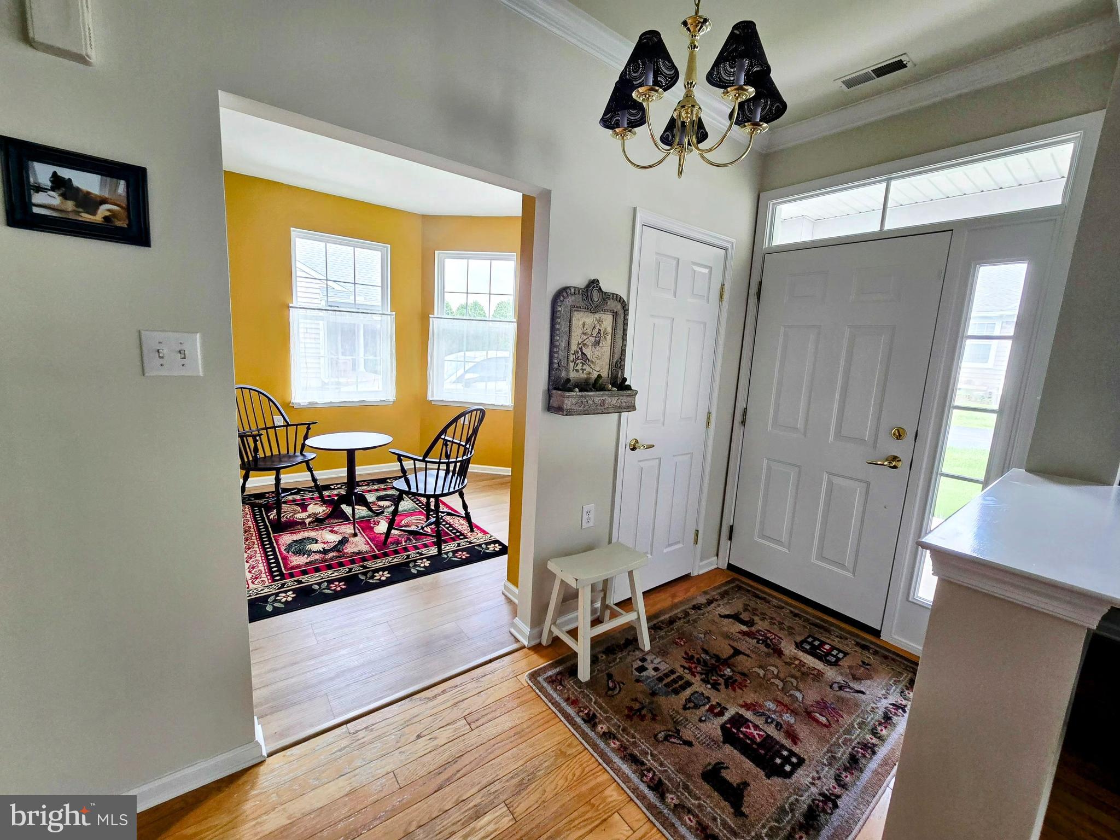
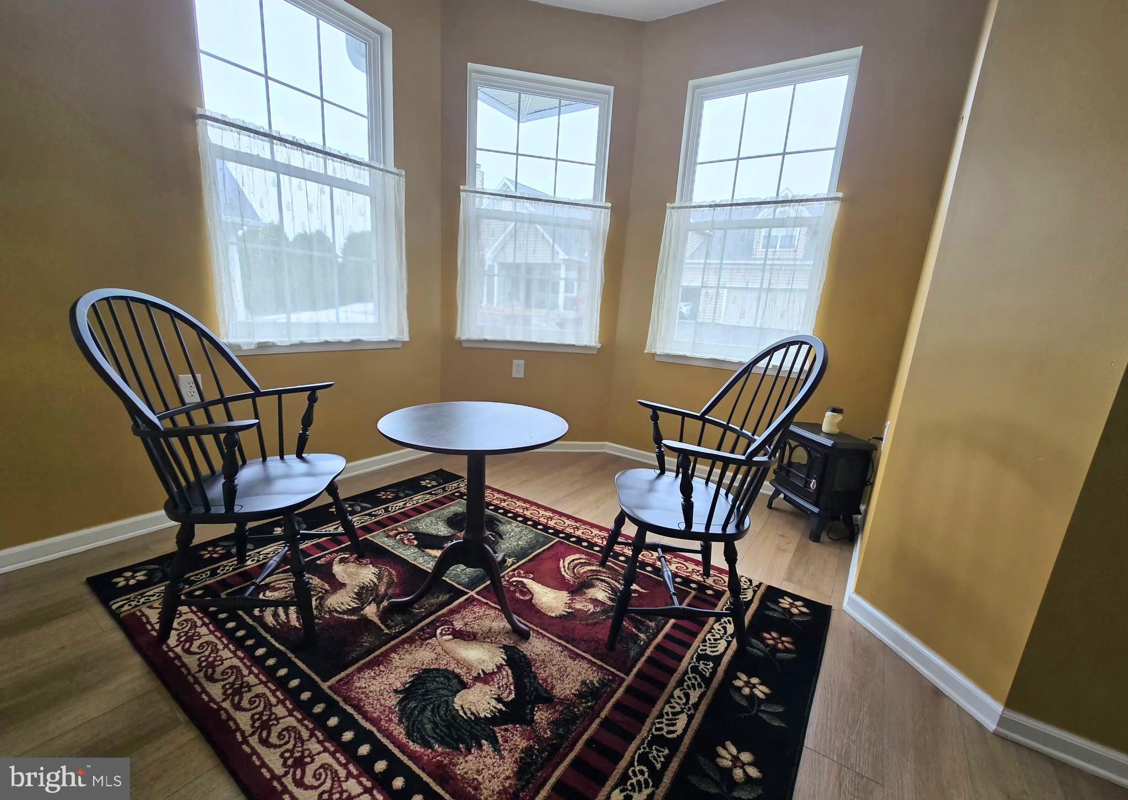
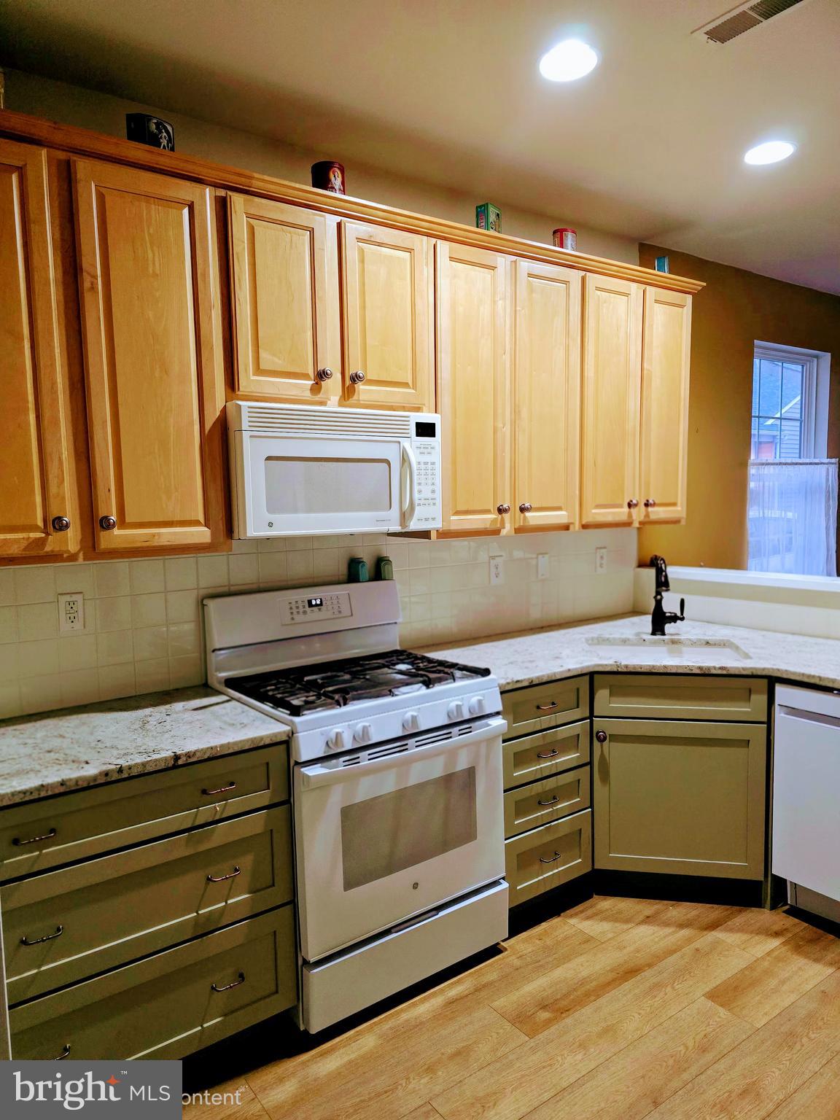
$1,939"It's so good to be home " at this villa style home in the very desirable Villages at Hillview. Sitting on a premium spot, it showcases serene, unobstructed views of the scenic grove. This home has been enhanced with modern upgrades and finishes for a clean, cohesive feel along with total mechanical peace of mind. Configured for relaxation and entertainment, it offers two distinct spaces to enjoy your surroundings. Flooded with natural light, the indoor sunroom is perfect for morning coffee or a quiet reading hour. The outdoor porch, lovingly adorned with a white picket fence, captures the peaceful, timeless charm of Chester County. Ideal for taking in evening breezes against the wooded backdrop. The rustic, 4 years young remodeled kitchen, offers level three granite beautifully paired with stone undermount sink and convenient automatic faucet. It flows into a separate formal dining room for special gatherings. The home expands upward to a versatile loft with a full bath. Beyond this, enjoy the value of a new HVAC system and updated 10 year smoke detectors throughout the home. Combine this with the low maintenance and resort -style living this community offers and you have a winner!
| 3 days ago | Listing updated with changes from the MLS® | |
| 2 weeks ago | Listing first seen on site |

The real estate listing information is provided by Bright MLS is for the consumer's personal, non-commercial use and may not be used for any purpose other than to identify prospective properties consumer may be interested in purchasing. Any information relating to real estate for sale or lease referenced on this web site comes from the Internet Data Exchange (IDX) program of the Bright MLS. This web site references real estate listing(s) held by a brokerage firm other than the broker and/or agent who owns this web site. The accuracy of all information is deemed reliable but not guaranteed and should be personally verified through personal inspection by and/or with the appropriate professionals. Properties in listings may have been sold or may no longer be available. The data contained herein is copyrighted by Bright MLS and is protected by all applicable copyright laws. Any unauthorized collection or dissemination of this information is in violation of copyright laws and is strictly prohibited. Copyright © 2020 Bright MLS. All rights reserved.
Did you know? You can invite friends and family to your search. They can join your search, rate and discuss listings with you.