

213 KATSURA DRIVEKENNETT SQUARE, PA19348

Mortgage Calculator
Monthly Payment (Est.)
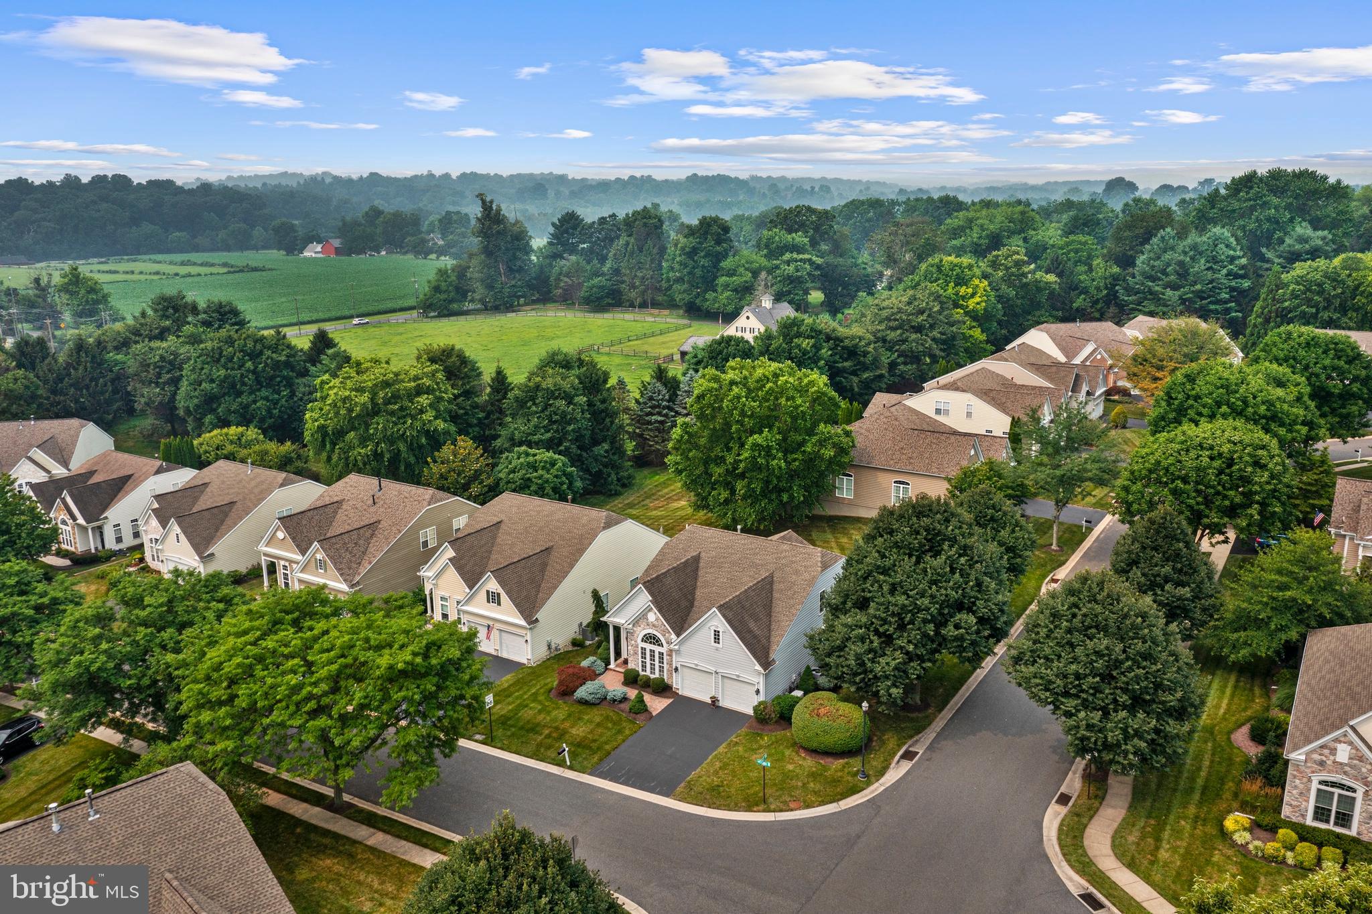
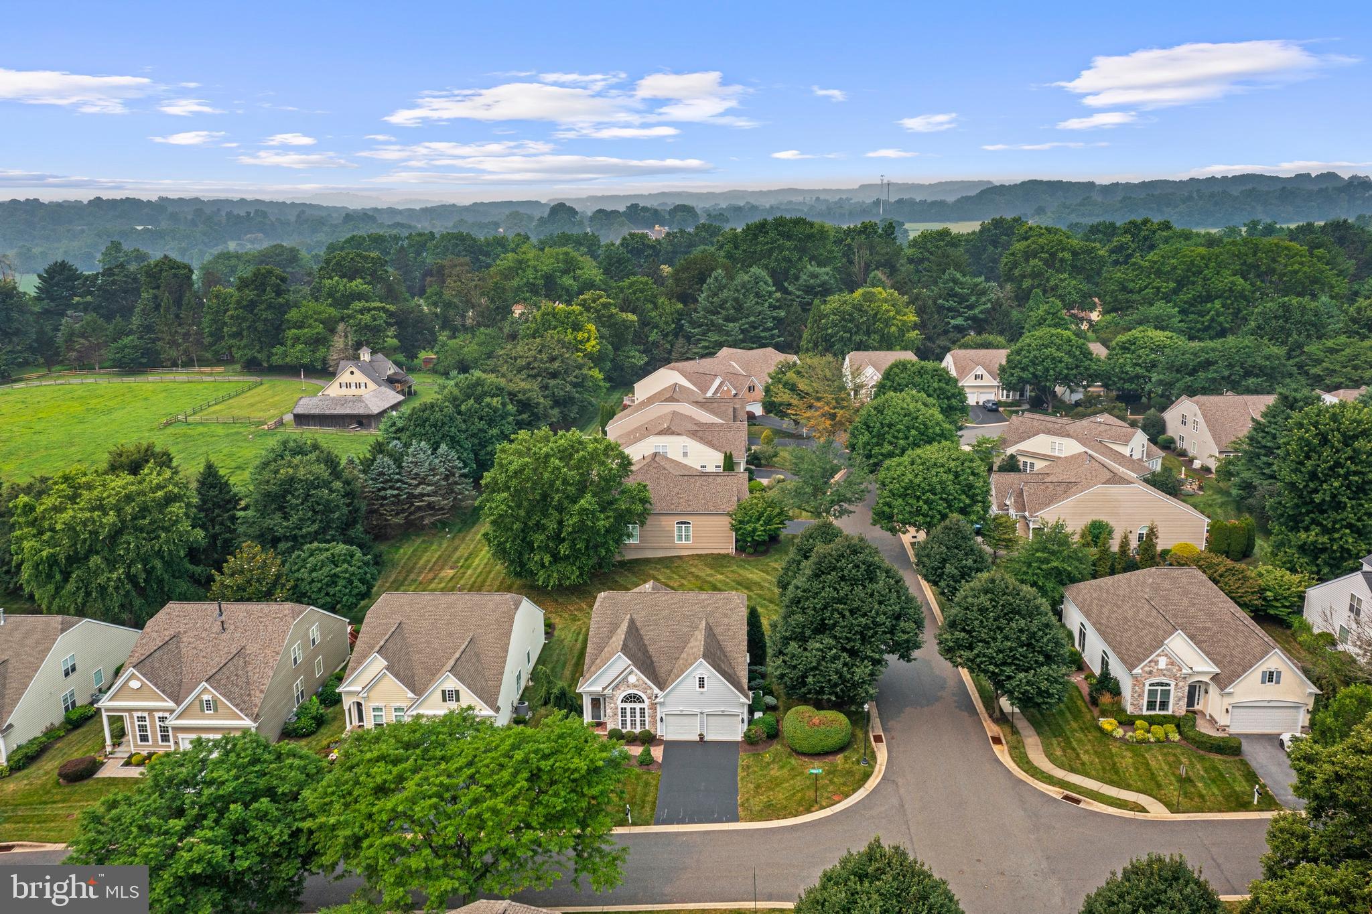
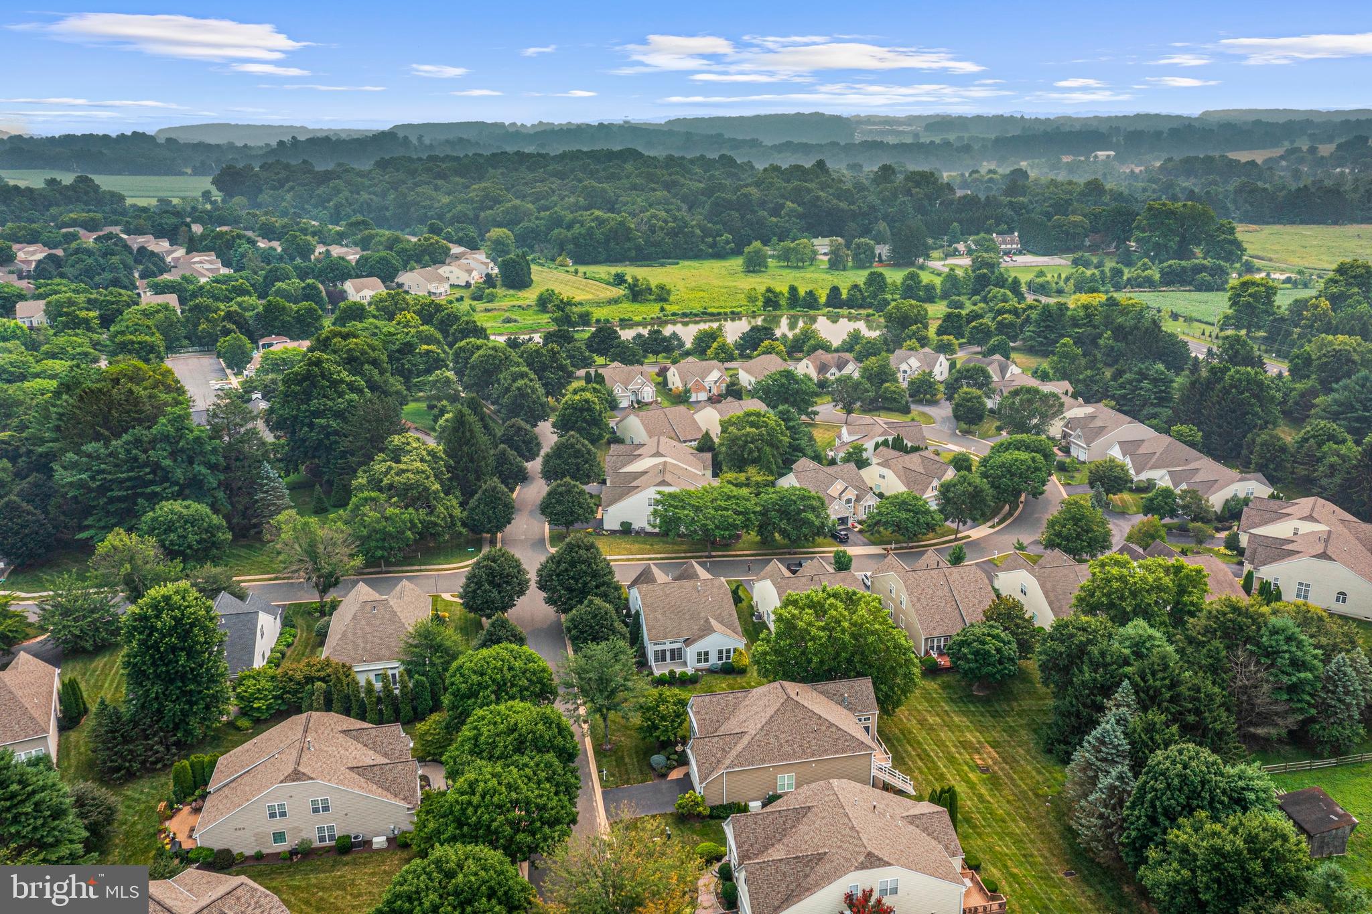
$3,399Discover exceptional low-maintenance living in Traditions at Longwood, Kennett Square’s premier 55+ community, ideally located just minutes from the world-renowned Longwood Gardens and the charming shops, restaurants, and cultural attractions of downtown Kennett Square. This beautifully enhanced residence showcases a thoughtful collection of owner improvements, combining elegance, comfort, and modern convenience for today’s discerning buyer. From the moment you enter, you’ll appreciate the refined details throughout, including hardwood flooring, sophisticated crown moldings, and beautifully appointed living spaces designed for both everyday enjoyment and effortless entertaining. The gourmet-inspired kitchen serves as the centerpiece of the home, featuring a spacious island, inviting breakfast area, and modern appliances including a built-in microwave, self-cleaning oven, and dishwasher. The kitchen flows seamlessly into the family room, where a gas fireplace with glass doors creates a warm and inviting atmosphere for relaxing evenings with family and friends. The first-floor primary suite provides a private retreat with a luxurious en-suite bath featuring a soaking tub, while a convenient main-level laundry room and powder room add to the home's exceptional functionality. The upper level offers two additional bedrooms, a full bath, a comfortable sitting area, a private office/den, and a floored attic providing abundant storage space. Step outside to enjoy your private outdoor retreat featuring a recently added Trex and vinyl deck, perfect for morning coffee or evening gatherings while taking in the beautifully landscaped surroundings. The extensive list of improvements includes a whole-house generator for peace of mind, new central air conditioning (2025), numerous ceiling fans, replacement windows, an Andersen sliding glass door, newer driveway, stone paver walkway, and a professionally finished epoxy garage floor. Beyond the home itself, enjoy the unmatched lifestyle offered at Traditions at Longwood, a Gold Star-designated 55+ community featuring a clubhouse, outdoor pool, fitness center, tennis courts, pickleball, bocce, game room, and a vibrant calendar of social activities. With lawn maintenance and snow removal included, this is the opportunity to enjoy the very best of Chester County living—where luxury, convenience, and community come together beautifully.
| 4 days ago | Listing updated with changes from the MLS® | |
| 4 days ago | Status changed to Pending | |
| 2 weeks ago | Listing first seen on site |

The real estate listing information is provided by Bright MLS is for the consumer's personal, non-commercial use and may not be used for any purpose other than to identify prospective properties consumer may be interested in purchasing. Any information relating to real estate for sale or lease referenced on this web site comes from the Internet Data Exchange (IDX) program of the Bright MLS. This web site references real estate listing(s) held by a brokerage firm other than the broker and/or agent who owns this web site. The accuracy of all information is deemed reliable but not guaranteed and should be personally verified through personal inspection by and/or with the appropriate professionals. Properties in listings may have been sold or may no longer be available. The data contained herein is copyrighted by Bright MLS and is protected by all applicable copyright laws. Any unauthorized collection or dissemination of this information is in violation of copyright laws and is strictly prohibited. Copyright © 2020 Bright MLS. All rights reserved.
Did you know? You can invite friends and family to your search. They can join your search, rate and discuss listings with you.