

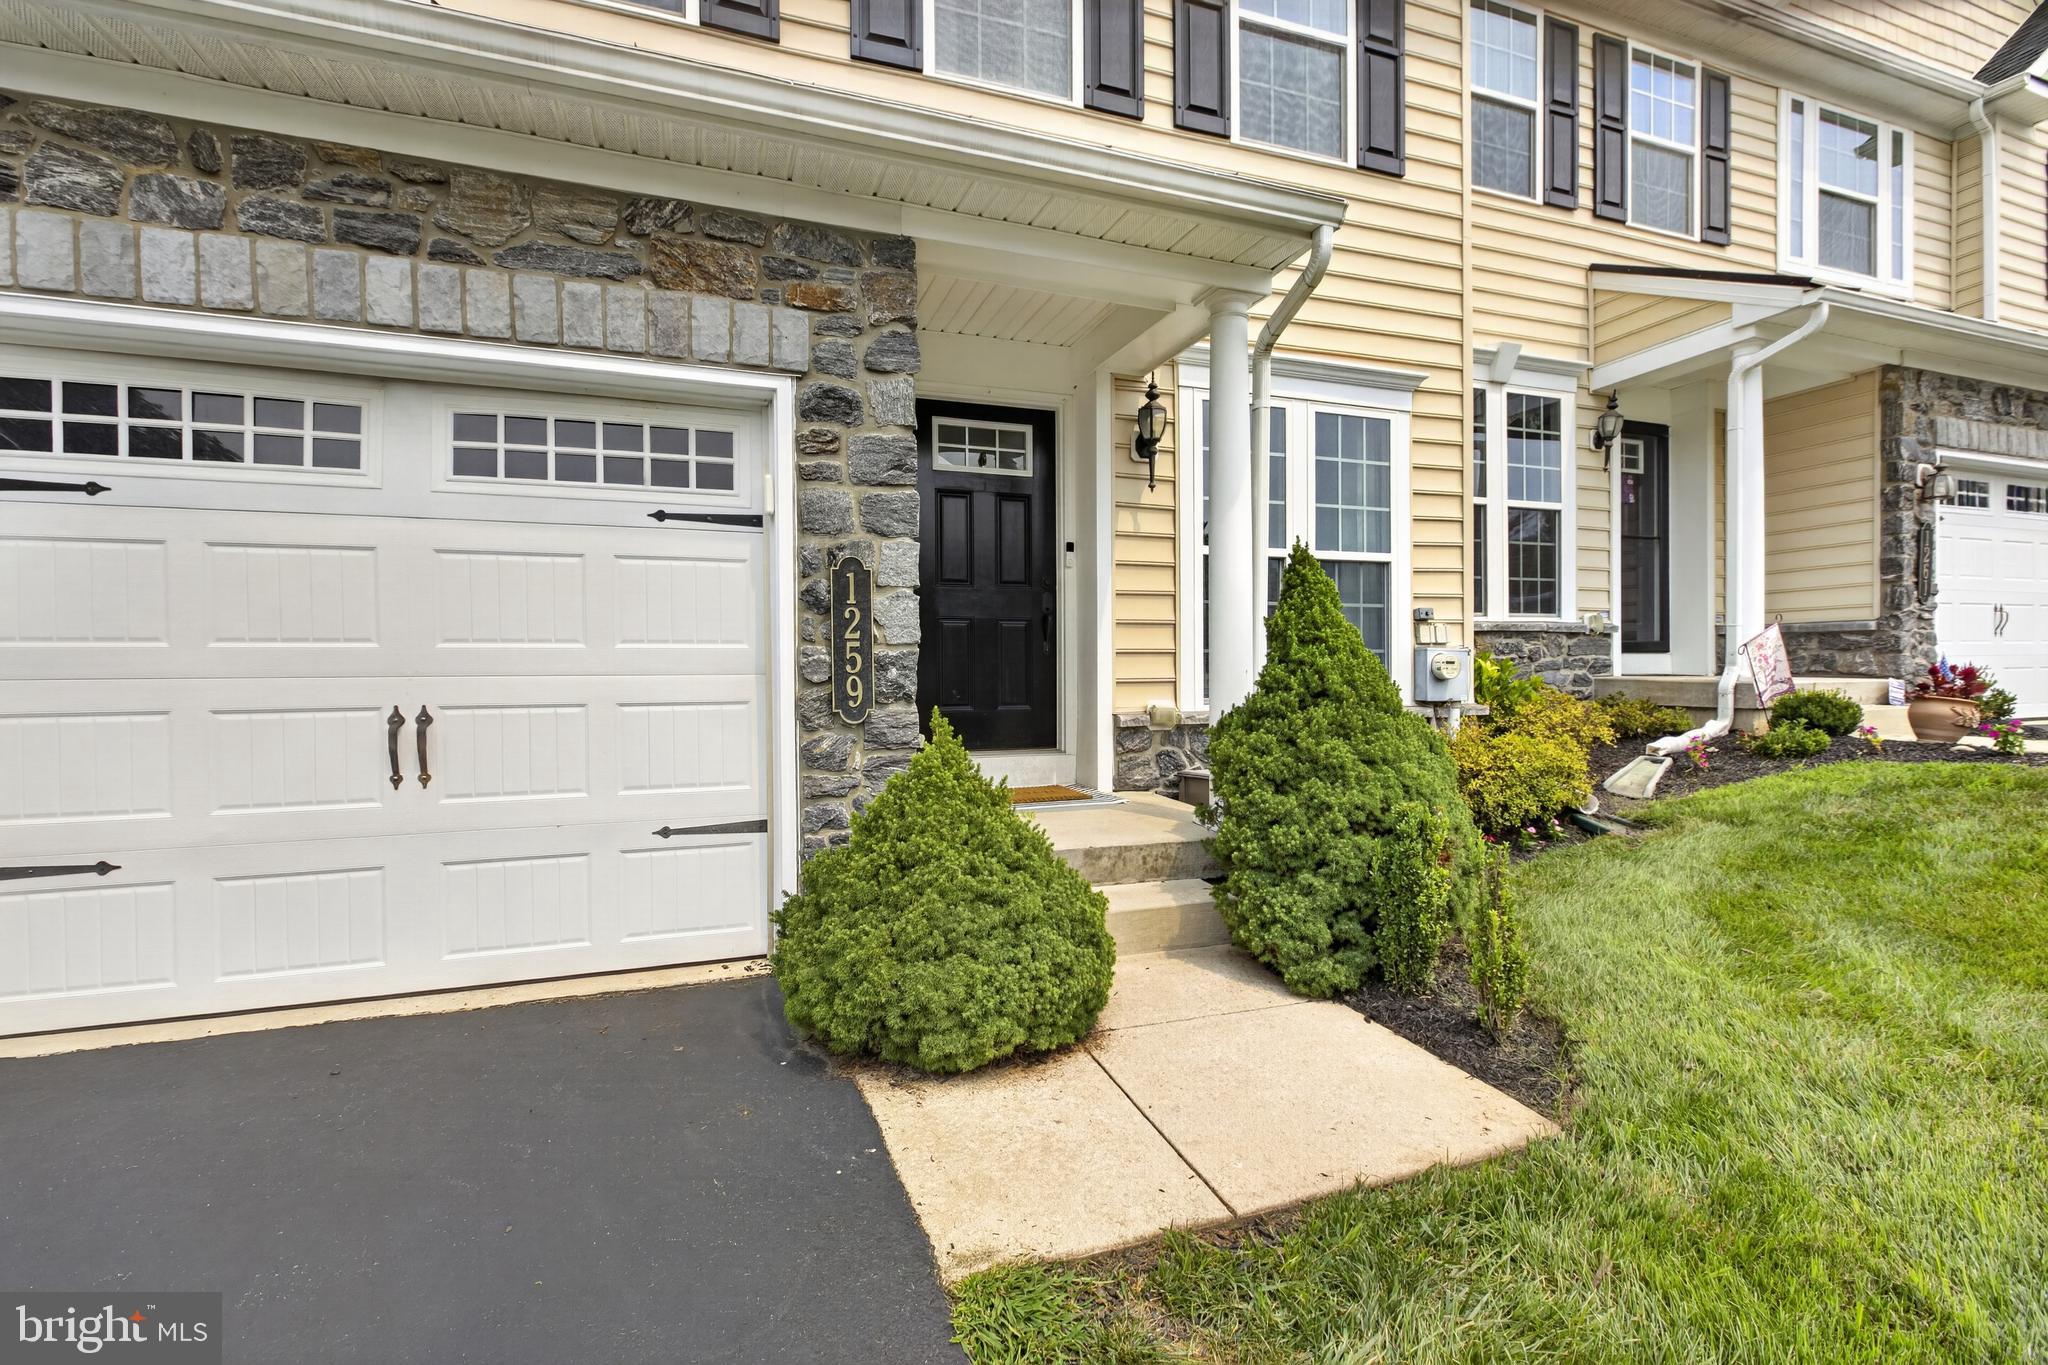
1259 DERRY LANEWEST CHESTER, PA19380
Mortgage Calculator
Monthly Payment (Est.)
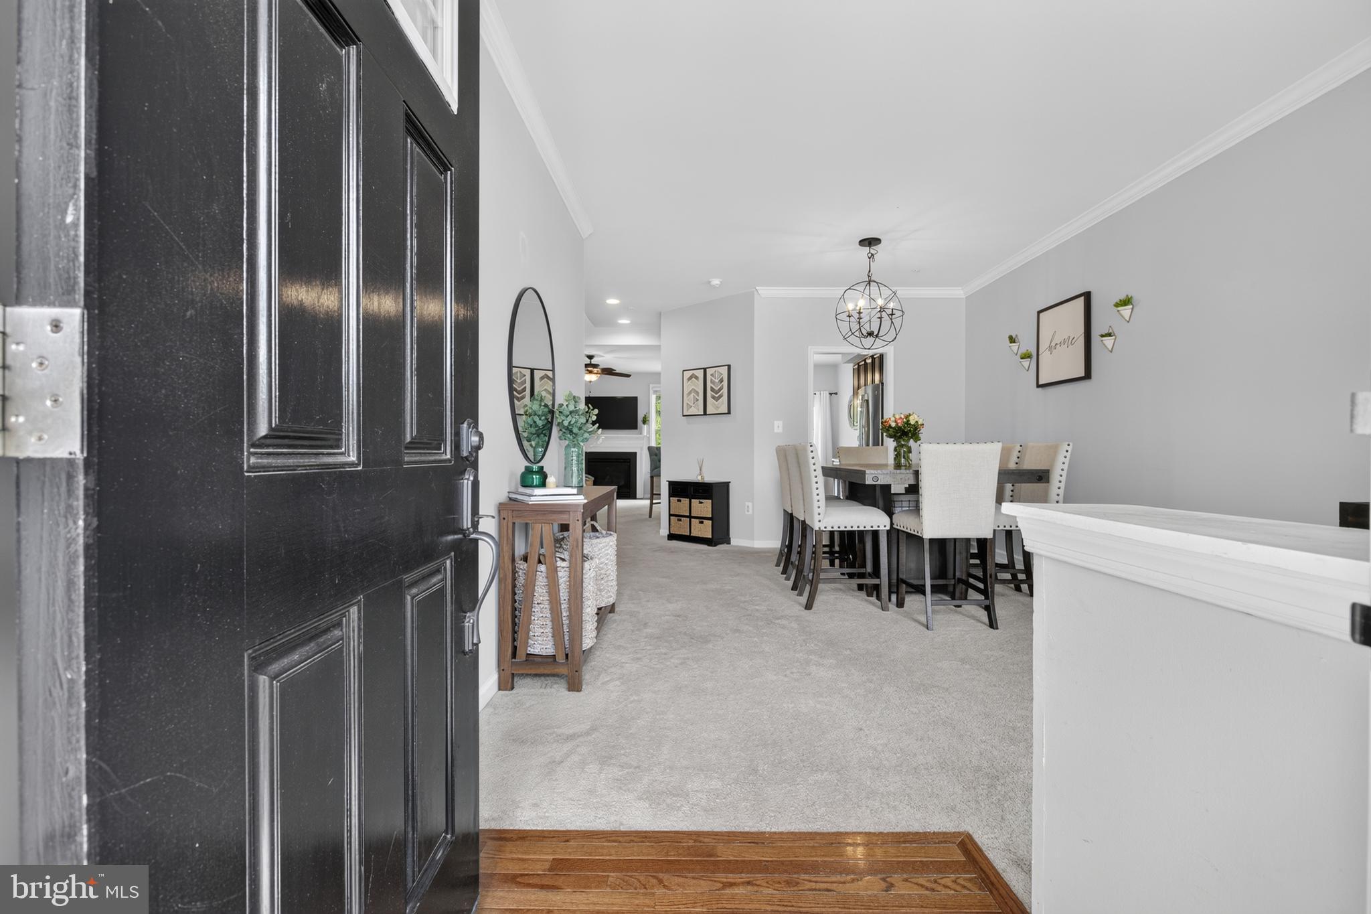
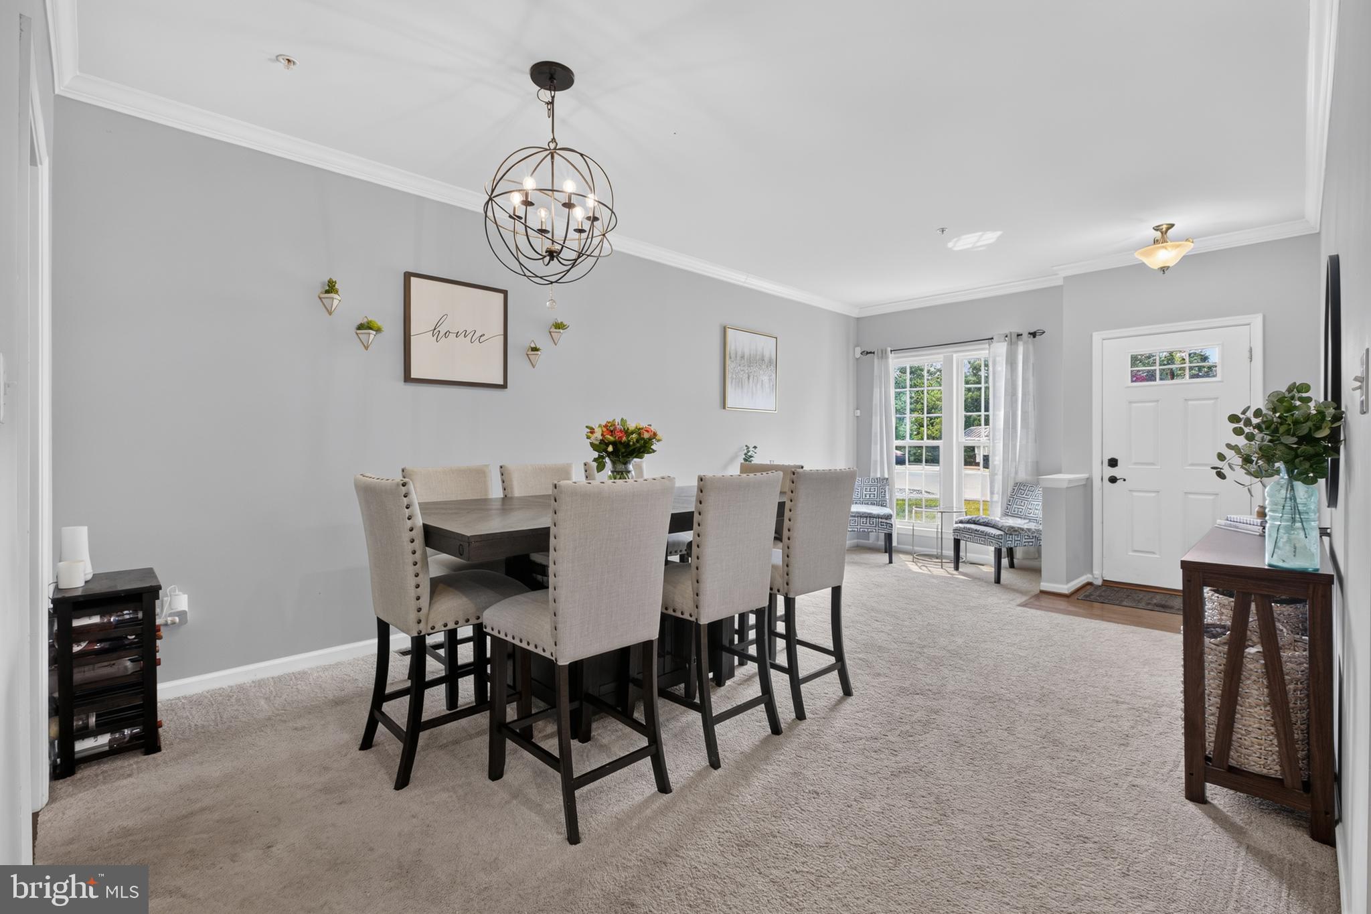
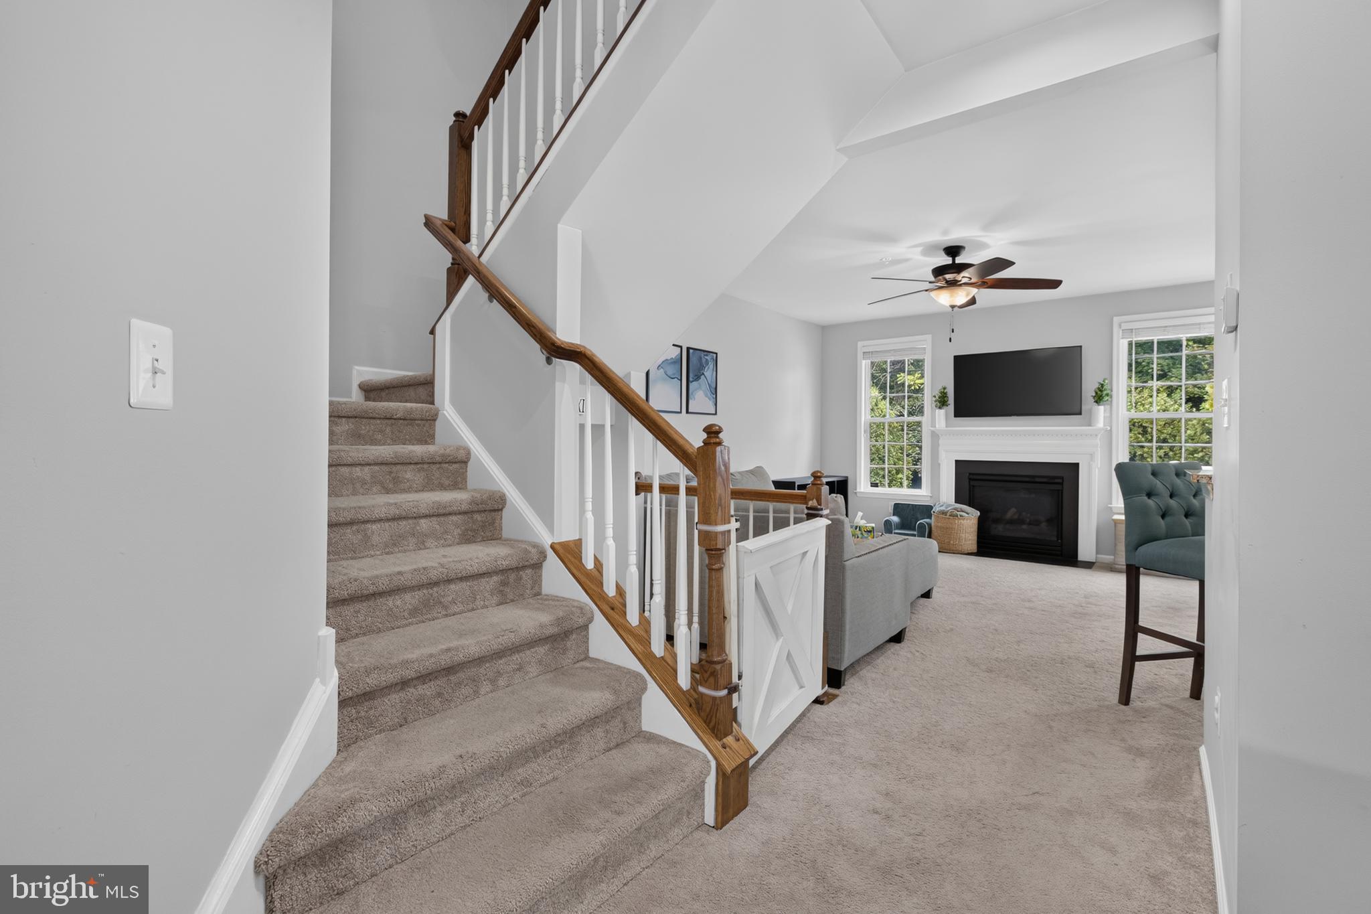
$2,897Welcome to 1259 Derry Lane, located in the Shadeland Woods community! Built in 2013, this well maintained home is tucked away at the end of a quiet cul-de-sac. The home features 3 bedrooms, 2 full bathrooms and 2 half bathrooms; with 2,500 square feet of finished living space. The main level offers an inviting layout that's perfect for everyday living and entertaining, while the finished basement provides a versatile living space with plenty of storage. Step outside to a private deck, ideal for outdoor dining or relaxing. Enjoy peace of mind with a new heater, and central air conditioning system installed July 2024. The low HOA helps maintain the neighborhood while keeping monthly expenses manageable. Conveniently located just minutes from shopping, and dining in downtown West Chester, don't miss your opportunity to own this move-in ready home!
| a week ago | Status changed to Pending | |
| a week ago | Listing updated with changes from the MLS® | |
| 2 weeks ago | Listing first seen on site |

The real estate listing information is provided by Bright MLS is for the consumer's personal, non-commercial use and may not be used for any purpose other than to identify prospective properties consumer may be interested in purchasing. Any information relating to real estate for sale or lease referenced on this web site comes from the Internet Data Exchange (IDX) program of the Bright MLS. This web site references real estate listing(s) held by a brokerage firm other than the broker and/or agent who owns this web site. The accuracy of all information is deemed reliable but not guaranteed and should be personally verified through personal inspection by and/or with the appropriate professionals. Properties in listings may have been sold or may no longer be available. The data contained herein is copyrighted by Bright MLS and is protected by all applicable copyright laws. Any unauthorized collection or dissemination of this information is in violation of copyright laws and is strictly prohibited. Copyright © 2020 Bright MLS. All rights reserved.
Did you know? You can invite friends and family to your search. They can join your search, rate and discuss listings with you.