Save
Ask
Tour
Hide
Share
$749,900
19 Days On Site

145 SUNSET HOLLOW ROAD
WEST CHESTER, PA19380

For Sale|Single Family Residence|Active
4
Beds
2
Total Baths
2
Full Baths
2,271
SqFt
$330
/SqFt
1979
Built
County:
CHESTER
Listing courtesy of Howard Hanna Real Estate Services
Call Now: 443.632.3000
Is this the listing for you? We can help make it yours.
443.632.3000
145 SUNSET HOLLOW ROAD145 SUNSET HOLLOW ROAD145 SUNSET HOLLOW ROAD145 SUNSET HOLLOW ROAD
Save
Ask
Tour
Hide
Share

Mortgage Calculator

Monthly Payment (Est.)

$3,421
Calculator powered by Showcase IDX, a Constellation1 Company. Copyright ©2026 Information is deemed reliable but not guaranteed.

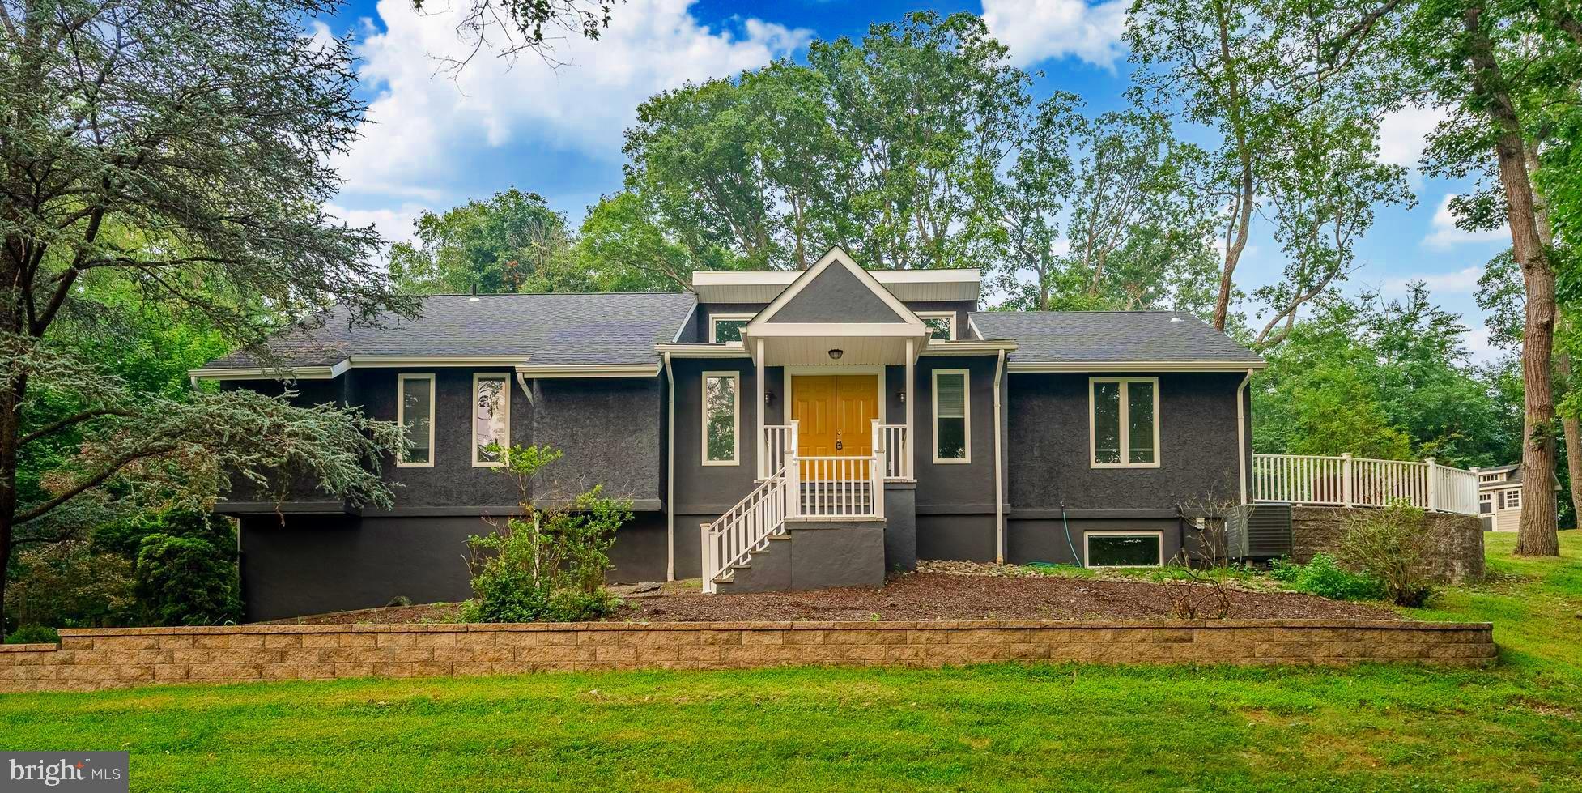

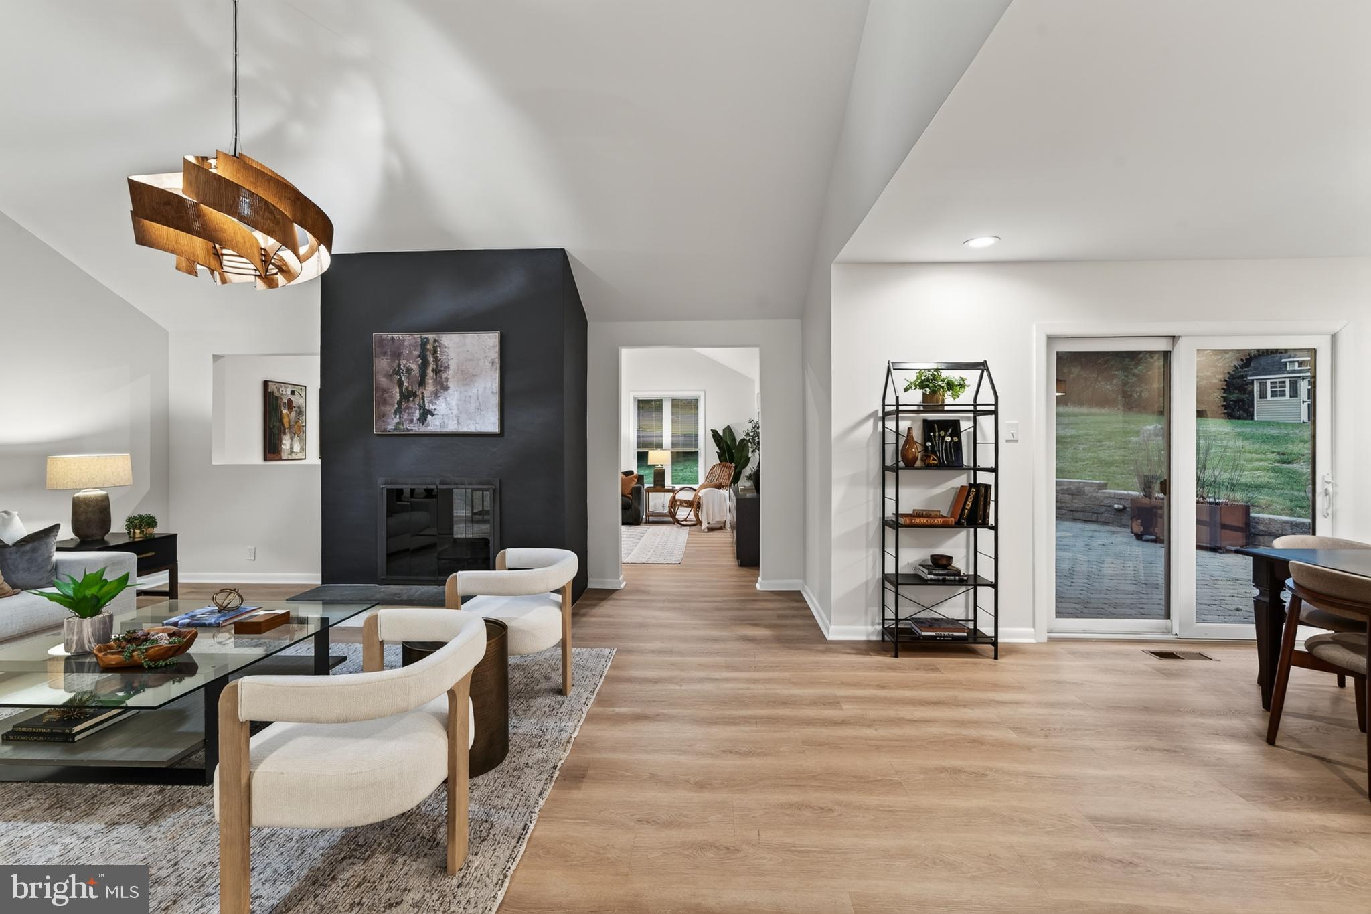
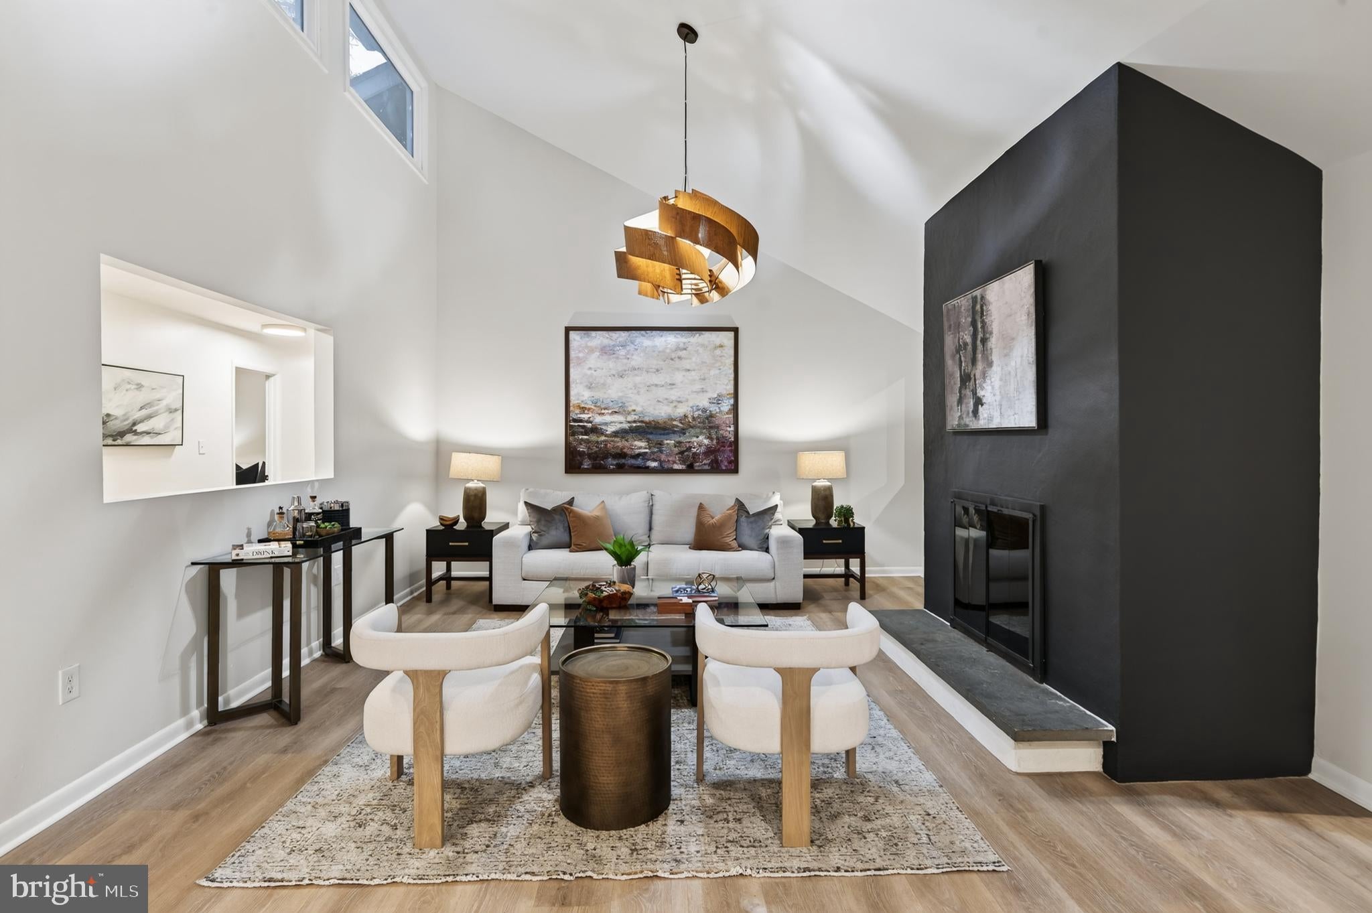
This stunning 4-bedroom, 2-bathroom contemporary colonial home, built in 1979 . Renovations in 2024, offers modern comfort and classic charm. The finished basement features garage access and a 4th bedroom or office with natural light. Enjoy an open floor plan with exposed beams and wood floors, creating a warm and inviting atmosphere. The gourmet kitchen boasts upgraded countertops, an island, and a breakfast area, perfect for culinary enthusiasts. Relax in the primary suite, complete with a luxurious soaking tub and walk-in shower with glass doors to the wrap around stone patio. Double-pane windows and skylights flood the home with natural light. The exterior showcases extensive hardscaping, a wrap-around patio, and a shed for extra storage. Nestled on 1.5 acres, the property backs to trees and offers a view of a pond, enhancing your outdoor experience. Parking is a breeze with a side-entry, oversized garage and additional driveway space for guests. This home is not just a residence; it’s a lifestyle opportunity, combining comfort, style, and nature in one exceptional package.

Save
Ask
Tour
Hide
Share
Listing Snapshot
Price 
$749,900
Days On Site 
19 Days
Bedrooms 
4
Inside Area (SqFt) 
2,271 sqft
Total Baths 
2
Full Baths 
2
Partial Baths 
N/A
Lot Size 
1.5 Acres
Year Built 
1979
MLS® Number 
PACT2131242
Status 
Active
Property Tax 
$6,838
HOA/Condo/Coop Fees 
N/A
Sq Ft Source 
Estimated
Friends & Family
Recent Activity
3 weeks agoListing updated with changes from the MLS®
3 weeks agoListing first seen on site
General Features
Acres 
1.5
Attached Garage 
Yes
Cross Street 
Grove
Foundation 
Block
Garage 
Yes
Garage Spaces 
2
Levels 
Two
Parking 
OversizedGarage Door OpenerGarageDrivewayBasementInside EntranceAttached
Parking Spaces 
8
Property Sub Type 
Single Family Residence
Sewer 
Septic Tank
Special Circumstances 
Standard
SqFt Above 
2271
SqFt Total 
2271
Style 
ContemporaryColonial
Water Source 
Well
Zoning 
R10 RESIDENTIAL
Interior Features
Appliances 
OvenElectric Water HeaterCooktopDishwasherDryerExhaust FanMicrowaveRefrigeratorWasherWater HeaterWater Purifier
Basement 
FinishedInterior Entry
Cooling 
Central AirCeiling Fan(s)Electric
Fireplace 
Yes
Fireplace Features 
Wood BurningDouble Sided
Fireplaces 
1
Flooring 
CarpetWood
Furnished 
Unfurnished
Heating 
Exhaust FanElectricHeat Pump
Interior 
Eat-in KitchenCeiling Fan(s)Kitchen IslandWalk-In Closet(s)Beamed CeilingsOpen FloorplanSoaking Tub
Laundry Features 
Main Level
Main Level Bedrooms 
3
Window Features 
Skylight(s)Double Pane Windows
2nd Stry Fam Rm 
Level - Main
Bathroom 2 
Level - Main
Bedroom 2 
Level - Main
Bedroom 3 
Level - Main
Bedroom 4 
Breakfast Room 
Level - Main
Dining Room 
Level - Main
Foyer 
Level - Main
Game Room 
Kitchen 
Level - Main
Living Room 
Level - Main
Primary Bathroom 
Level - Main
Primary Bedroom 
Level - Main
Storage Room 
Save
Ask
Tour
Hide
Share
Exterior Features
Construction Details 
Stucco
Exterior 
Rain Gutters
Lot Features 
SlopedFront YardFew TreesBack Yard
Other Structures 
Workshop
Patio And Porch 
PatioWrap Around
Pool Features 
None
View 
WaterCreek/StreamPondTrees/Woods
Waterview 
WaterCreek/StreamPondTrees/Woods
Windows/Doors 
Skylight(s)Double Pane Windows
Community Features
MLS Area 
West Goshen Twp (10352)
School District 
WEST CHESTER AREA
Schools
School District
WEST CHESTER AREA
Elementary School
Unknown
Middle School
Unknown
High School
Unknown
Listing courtesy of Howard Hanna Real Estate Services


The real estate listing information is provided by Bright MLS is for the consumer's personal, non-commercial use and may not be used for any purpose other than to identify prospective properties consumer may be interested in purchasing. Any information relating to real estate for sale or lease referenced on this web site comes from the Internet Data Exchange (IDX) program of the Bright MLS. This web site references real estate listing(s) held by a brokerage firm other than the broker and/or agent who owns this web site. The accuracy of all information is deemed reliable but not guaranteed and should be personally verified through personal inspection by and/or with the appropriate professionals. Properties in listings may have been sold or may no longer be available. The data contained herein is copyrighted by Bright MLS and is protected by all applicable copyright laws. Any unauthorized collection or dissemination of this information is in violation of copyright laws and is strictly prohibited. Copyright © 2020 Bright MLS. All rights reserved.

Neighborhood & Commute
Source: Walkscore
Save
Ask
Tour
Hide
Share