

127 FREEDOM VALLEY CIRCLECOATESVILLE, PA19320
Mortgage Calculator
Monthly Payment (Est.)
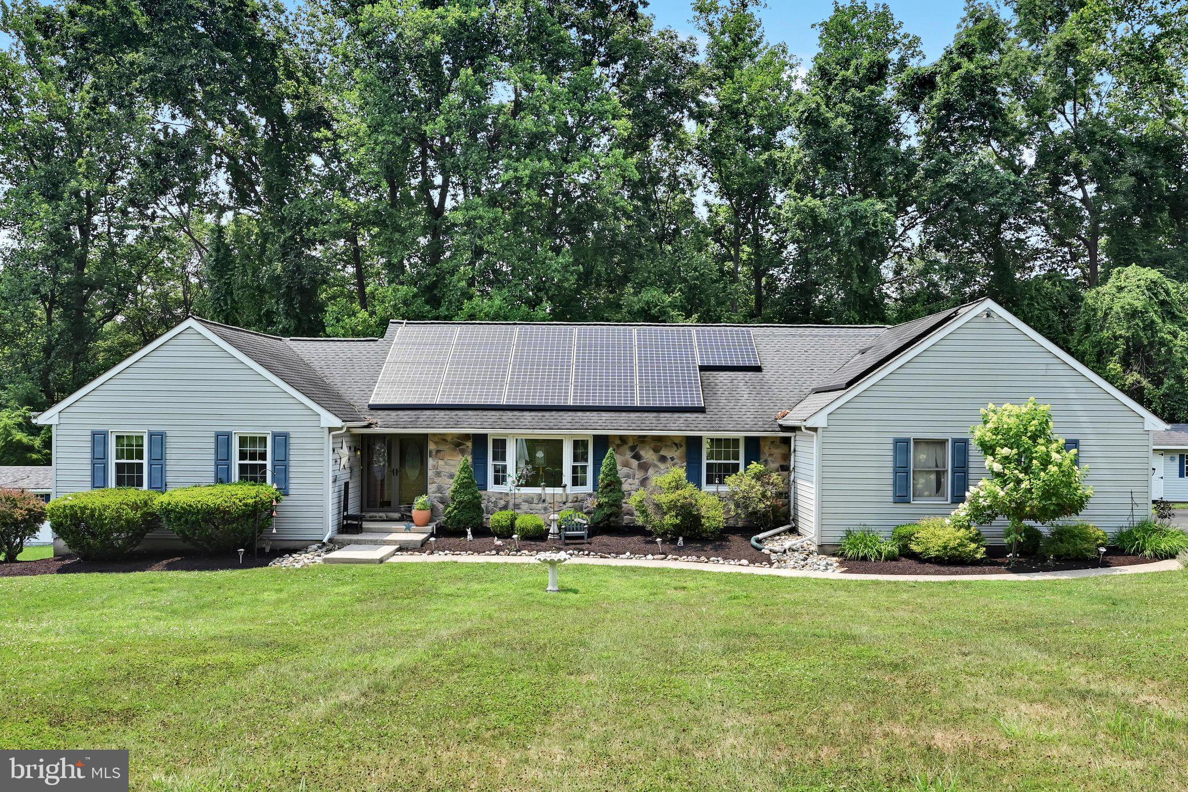
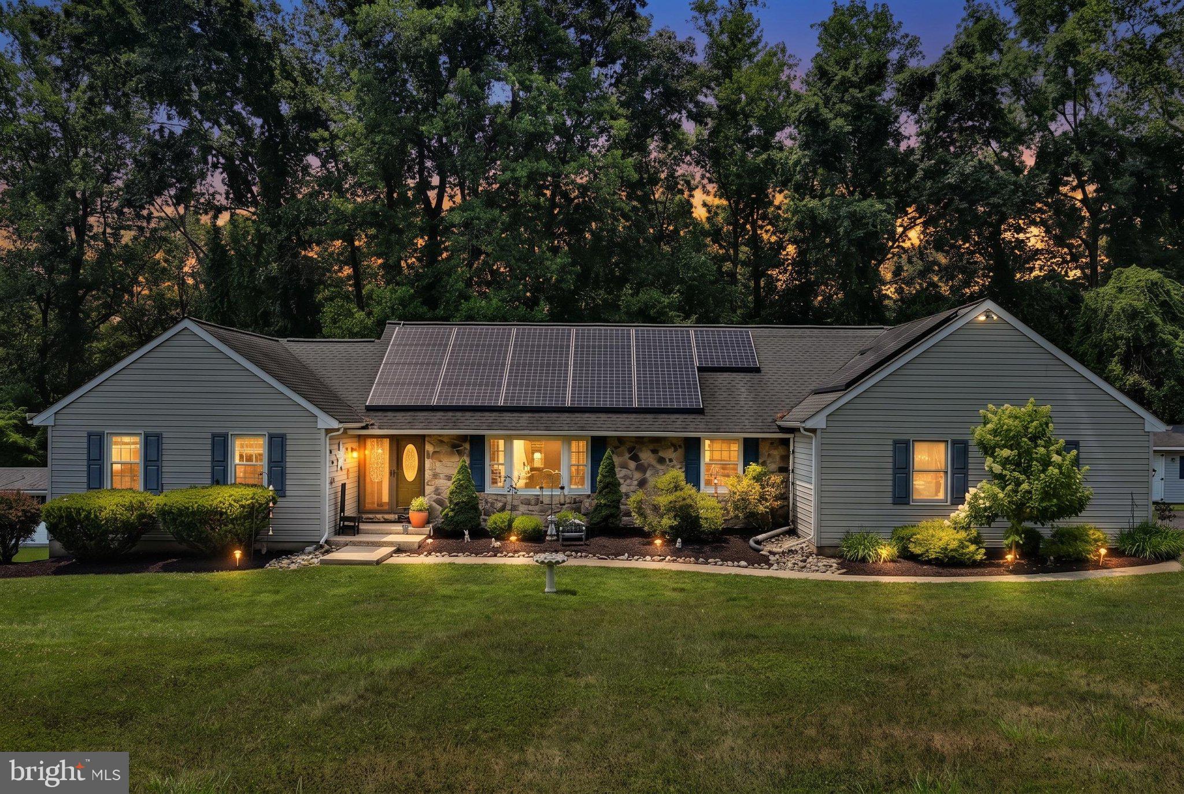
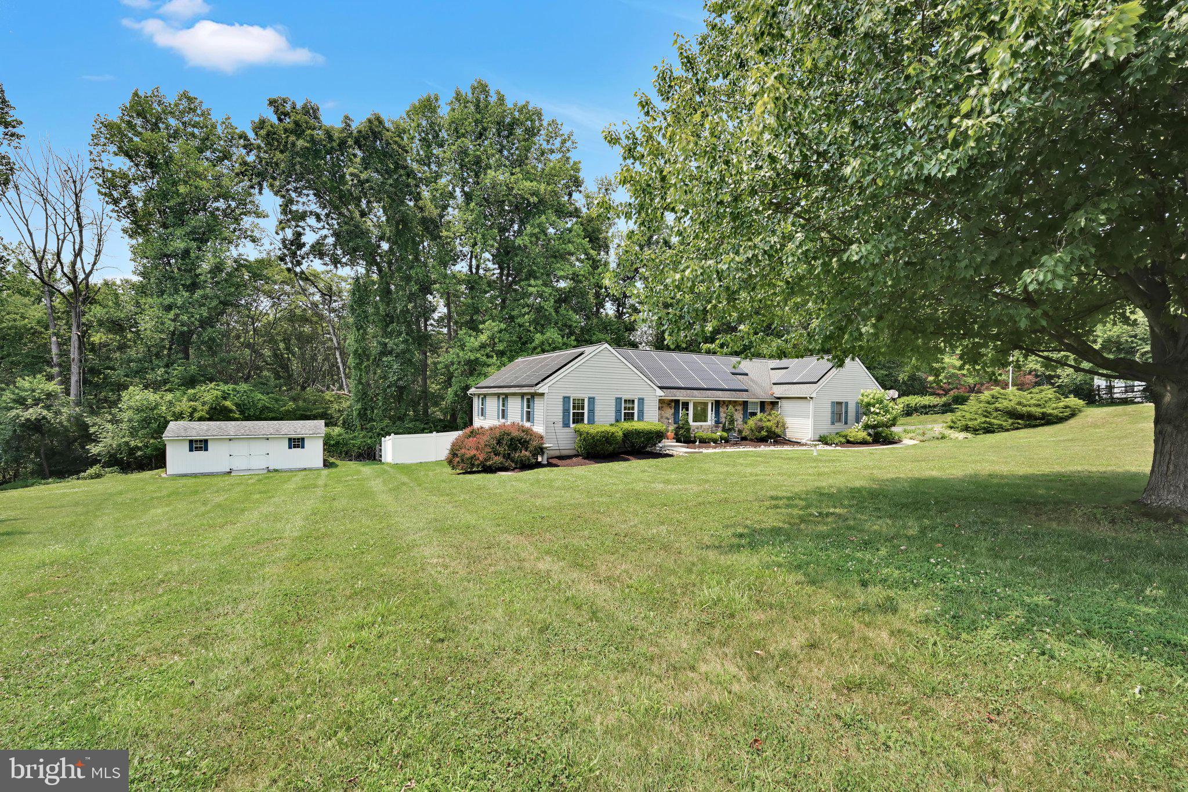
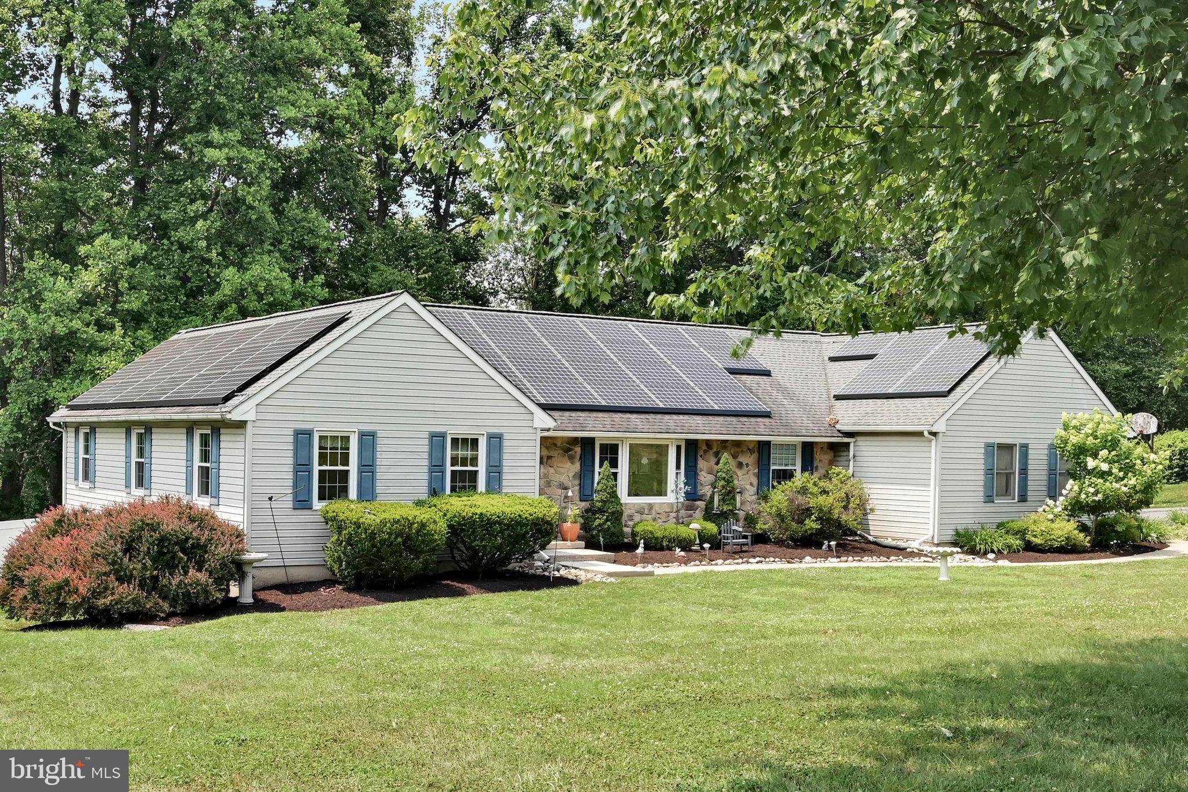
$2,733Welcome to 127 Freedom Valley Circle, where timeless stone and siding curb appeal, thoughtful updates, and exceptional versatility come together on a picturesque 1.8 acre property tucked away on a quiet circle street. Surrounded by nature and extending to the Brandywine Creek, this one of a kind ranch home offers the perfect balance of privacy, functionality, and convenience, just minutes from Routes 30, 340, and 82, shopping, and dining. Beautifully updated in 2022, the home features a renovated kitchen, laundry room, great room, and bathrooms, blending modern finishes with comfortable everyday living. The main level offers an ideal open floor plan with a spacious primary suite, two additional bedrooms, two and a half bathrooms, a welcoming great room with an electric fireplace, formal living and dining rooms, and a dedicated home office. The beautifully updated eat in kitchen is the heart of the home, featuring abundant white cabinetry, a double wall oven, prep sink, beverage refrigerator, and exceptional workspace for everyday living and entertaining. Designed with both functionality and connection in mind, the kitchen flows seamlessly into the adjoining living spaces, making it easy to stay connected whether preparing meals, hosting guests, or spending time with family. Recessed lighting enhances the bright, airy ambiance throughout, while a dramatic wall of sliding glass doors blurs the line between indoor and outdoor living, filling the home with natural light and opening to an expansive deck overlooking the peaceful wooded backdrop. Relax to the sounds of the Brandywine Creek while enjoying the beauty of every season. A partially fenced portion of the backyard provides an ideal space for children or pets, while two patio areas, one centered around a fire pit, create the perfect setting for outdoor entertaining or quiet evenings surrounded by nature. The fully finished walkout lower level offers incredible flexibility and is perfectly suited for multigenerational living, an in-law suite, private guest accommodations or adult children. Complete with its own private entrance, this thoughtfully designed space features a full kitchen with granite countertops, dining area, spacious family room with a floor to ceiling stone propane fireplace, a private bedroom, full bathroom, laundry area, and direct access to a patio overlooking the backyard. Beyond its beautiful finishes and versatile floor plan, the home has been meticulously maintained with numerous recent capital improvements, including a new roof in 2015, the addition of a second HVAC system in 2022 serving the kitchen, laundry room, office, living room, and dining room, a newly sealed driveway (2024), a new water heater (2025), and a professionally serviced furnace (2026). Additional highlights include an attached oversized 2 car garage, abundant storage throughout, an equipment/storage room, and a detached workshop with electric, ideal for hobbyists, woodworkers, or additional workspace. These thoughtful updates allow the next owner to enjoy the home with added confidence and peace of mind. Whether you're searching for one floor living with room to grow, a home that accommodates multiple generations under one roof, or simply a peaceful retreat surrounded by nature, 127 Freedom Valley Circle offers endless possibilities in a truly special setting.
| 2 weeks ago | Status changed to Active Under Contract | |
| 2 weeks ago | Listing updated with changes from the MLS® | |
| 3 weeks ago | Listing first seen on site |

The real estate listing information is provided by Bright MLS is for the consumer's personal, non-commercial use and may not be used for any purpose other than to identify prospective properties consumer may be interested in purchasing. Any information relating to real estate for sale or lease referenced on this web site comes from the Internet Data Exchange (IDX) program of the Bright MLS. This web site references real estate listing(s) held by a brokerage firm other than the broker and/or agent who owns this web site. The accuracy of all information is deemed reliable but not guaranteed and should be personally verified through personal inspection by and/or with the appropriate professionals. Properties in listings may have been sold or may no longer be available. The data contained herein is copyrighted by Bright MLS and is protected by all applicable copyright laws. Any unauthorized collection or dissemination of this information is in violation of copyright laws and is strictly prohibited. Copyright © 2020 Bright MLS. All rights reserved.