

2407 POND VIEW DRIVE 2407WEST CHESTER, PA19382
Mortgage Calculator
Monthly Payment (Est.)
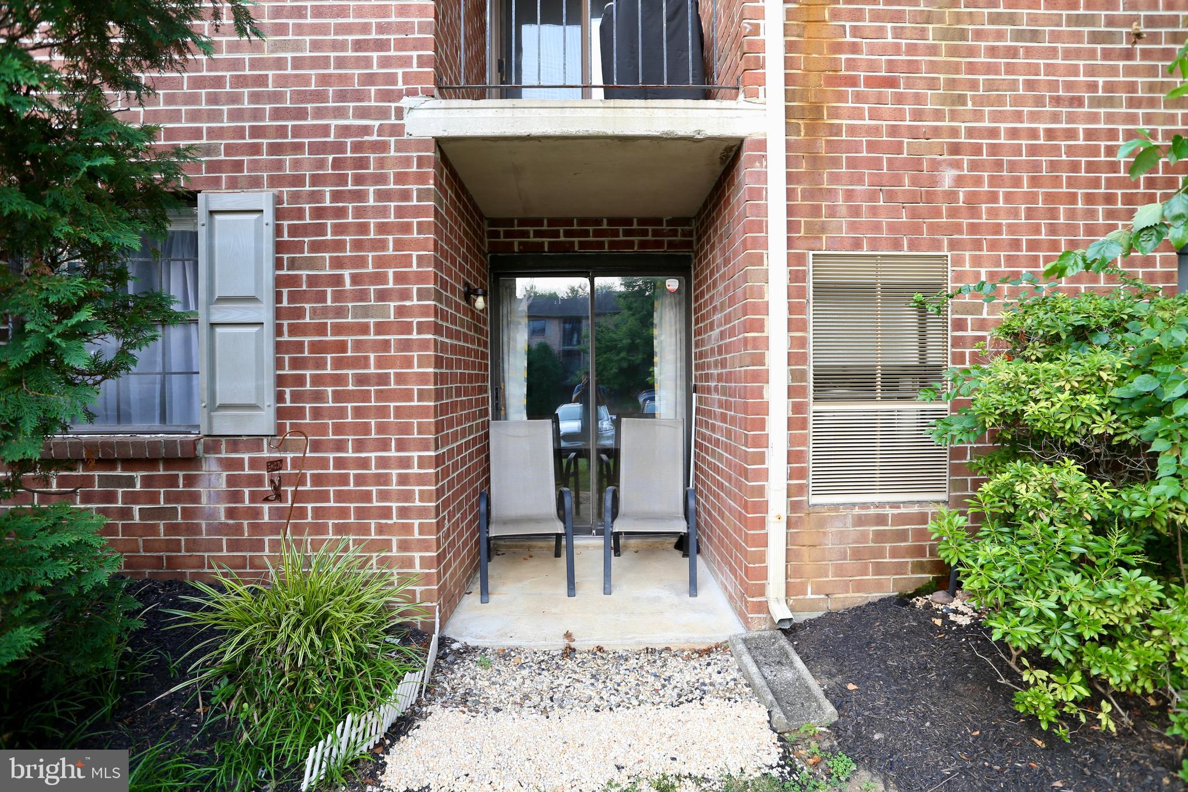
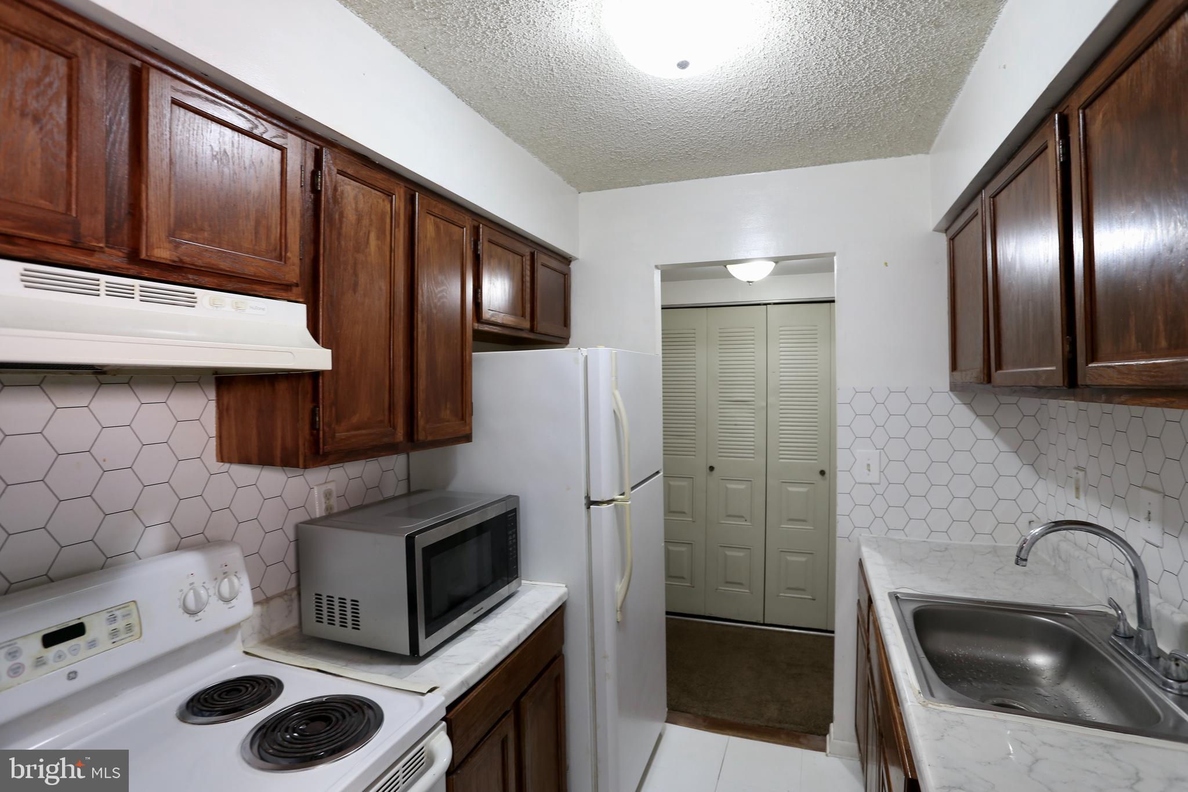
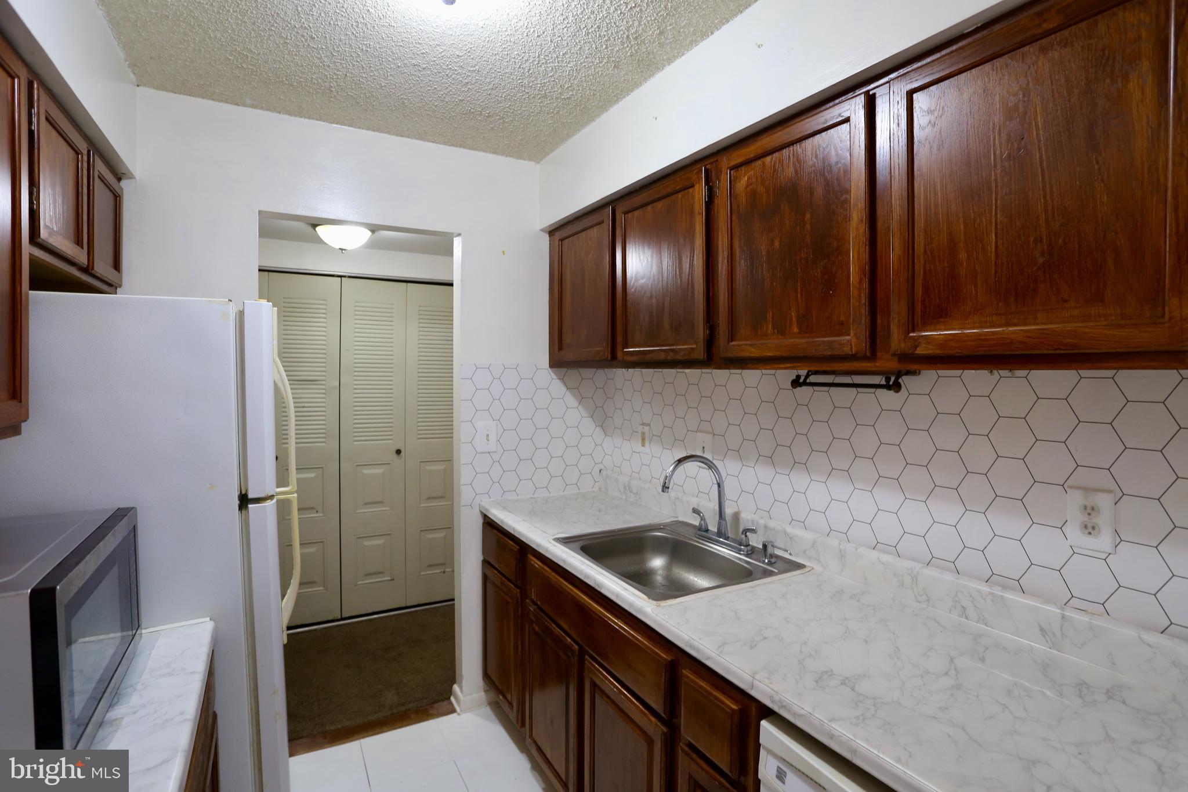
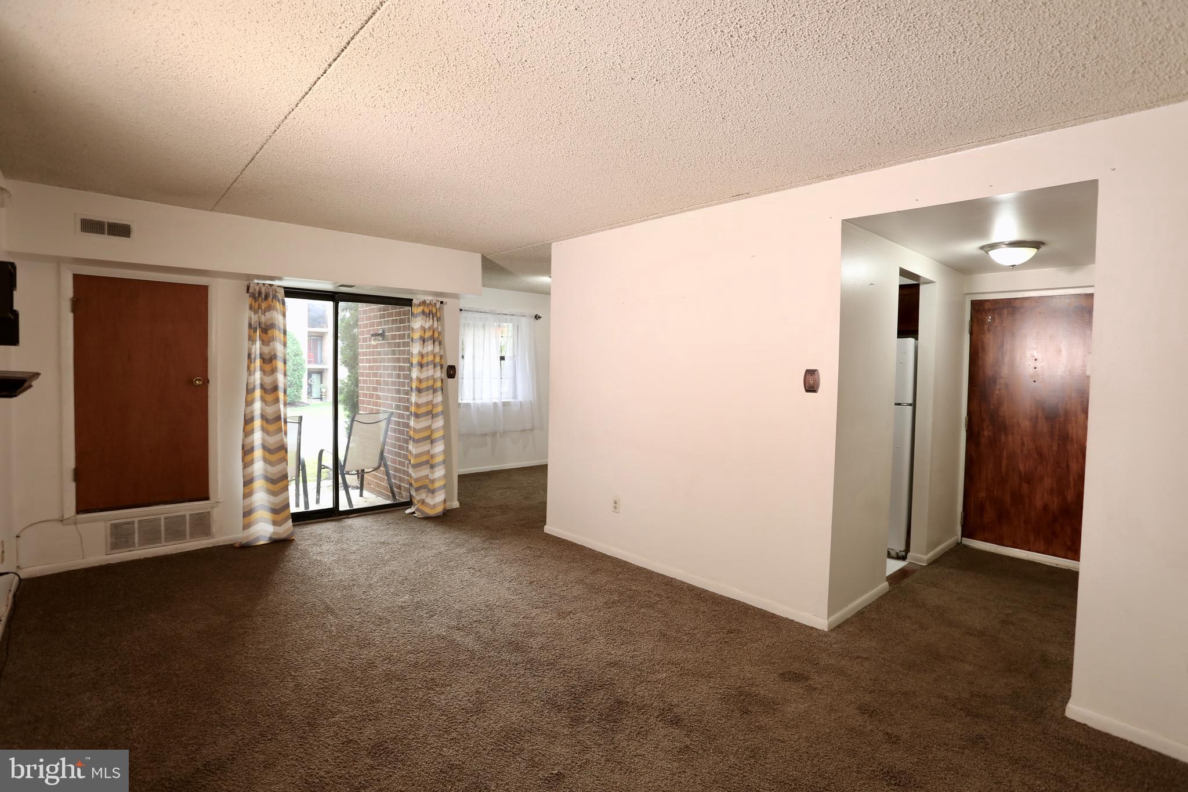
$1,003Welcome to easy, low-maintenance living just minutes from the vibrant borough of West Chester! This first-floor condo offers convenient, step-free access and an excellent opportunity to add your own personal style while building equity. Inside, you'll find two spacious bedrooms, a comfortable living area, a separate dining room perfect for everyday meals or entertaining, and a functional galley kitchen with plenty of potential for customization. The in-unit laundry adds everyday convenience, making daily living even easier. Enjoy the added benefits of community amenities, including a swimming pool, tennis courts, and a playground, offering recreation and relaxation just steps from your door. While the home could benefit from some cosmetic updates, it has solid bones and represents an exceptional value in a highly desirable location. Whether you're a first-time homebuyer, downsizer, or investor, this condo is a fantastic opportunity to create the home you've envisioned—all just moments from West Chester's renowned restaurants, shops, parks, and entertainment.
| 9 hours ago | Status changed to Active | |
| 9 hours ago | Listing updated with changes from the MLS® | |
| yesterday | Listing first seen on site |

The real estate listing information is provided by Bright MLS is for the consumer's personal, non-commercial use and may not be used for any purpose other than to identify prospective properties consumer may be interested in purchasing. Any information relating to real estate for sale or lease referenced on this web site comes from the Internet Data Exchange (IDX) program of the Bright MLS. This web site references real estate listing(s) held by a brokerage firm other than the broker and/or agent who owns this web site. The accuracy of all information is deemed reliable but not guaranteed and should be personally verified through personal inspection by and/or with the appropriate professionals. Properties in listings may have been sold or may no longer be available. The data contained herein is copyrighted by Bright MLS and is protected by all applicable copyright laws. Any unauthorized collection or dissemination of this information is in violation of copyright laws and is strictly prohibited. Copyright © 2020 Bright MLS. All rights reserved.