

101 ASHTON WAYWEST CHESTER, PA19380
Mortgage Calculator
Monthly Payment (Est.)
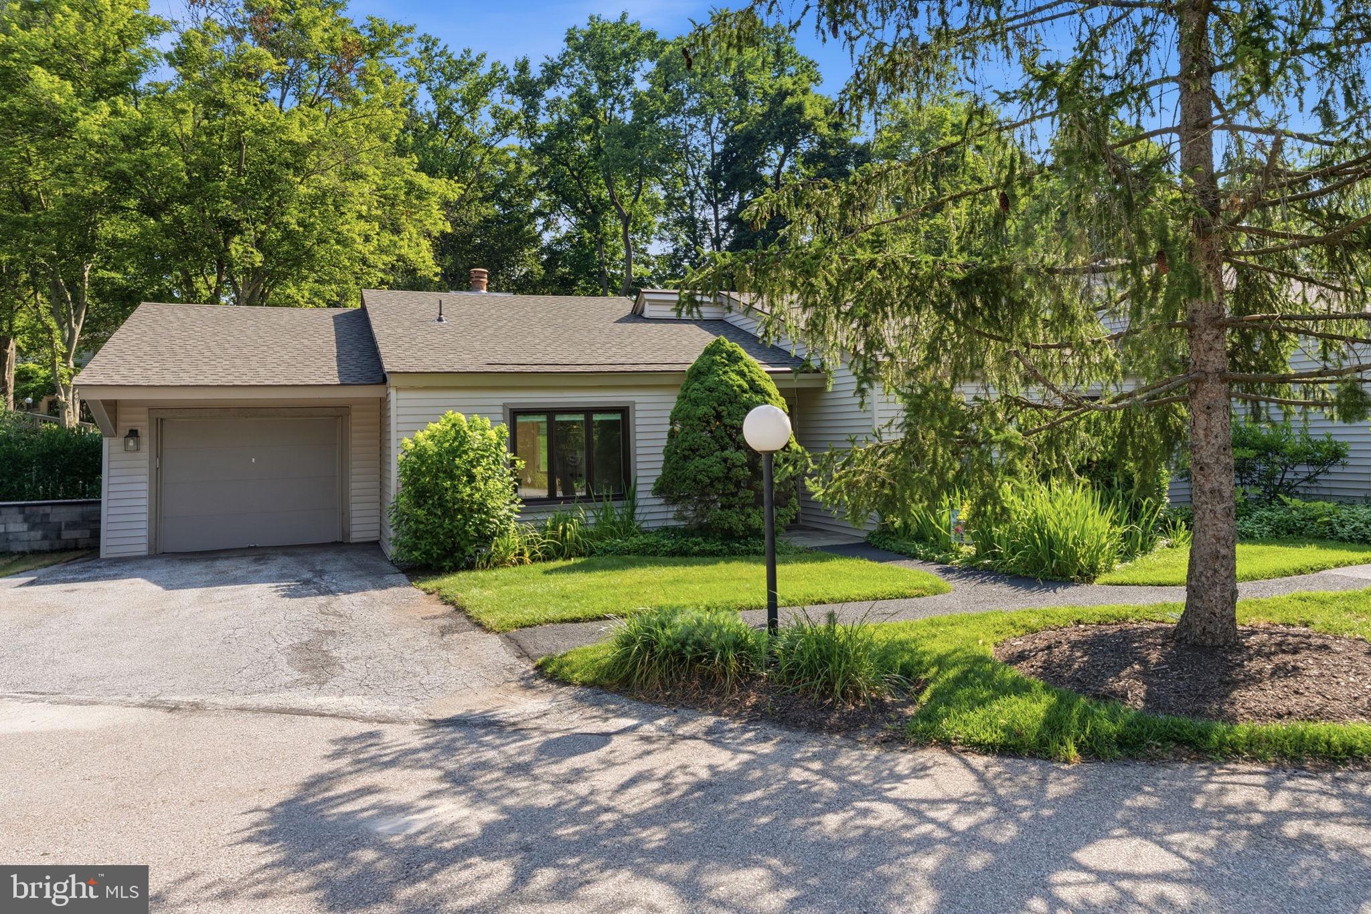
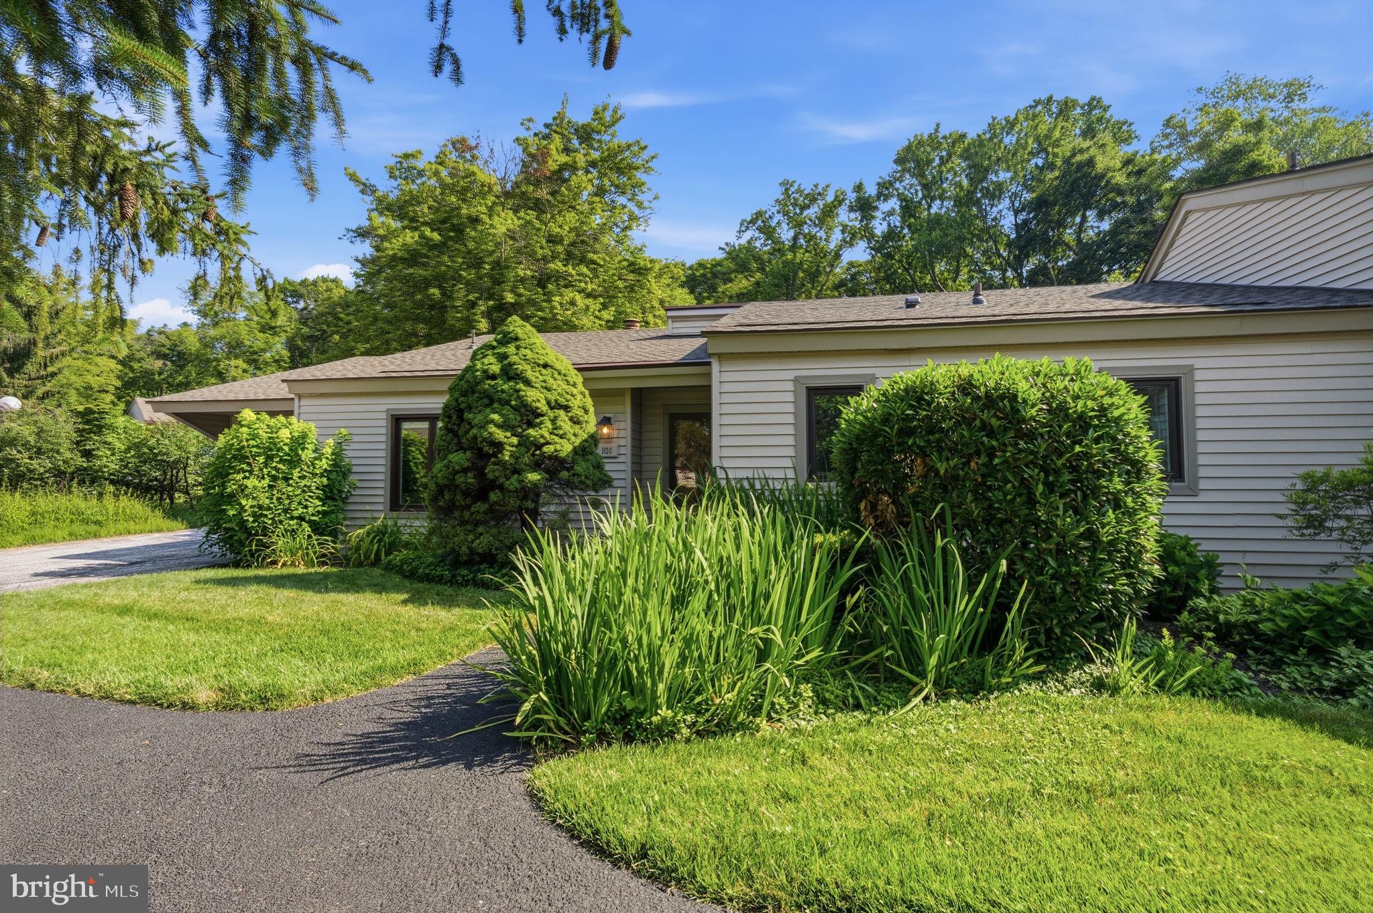
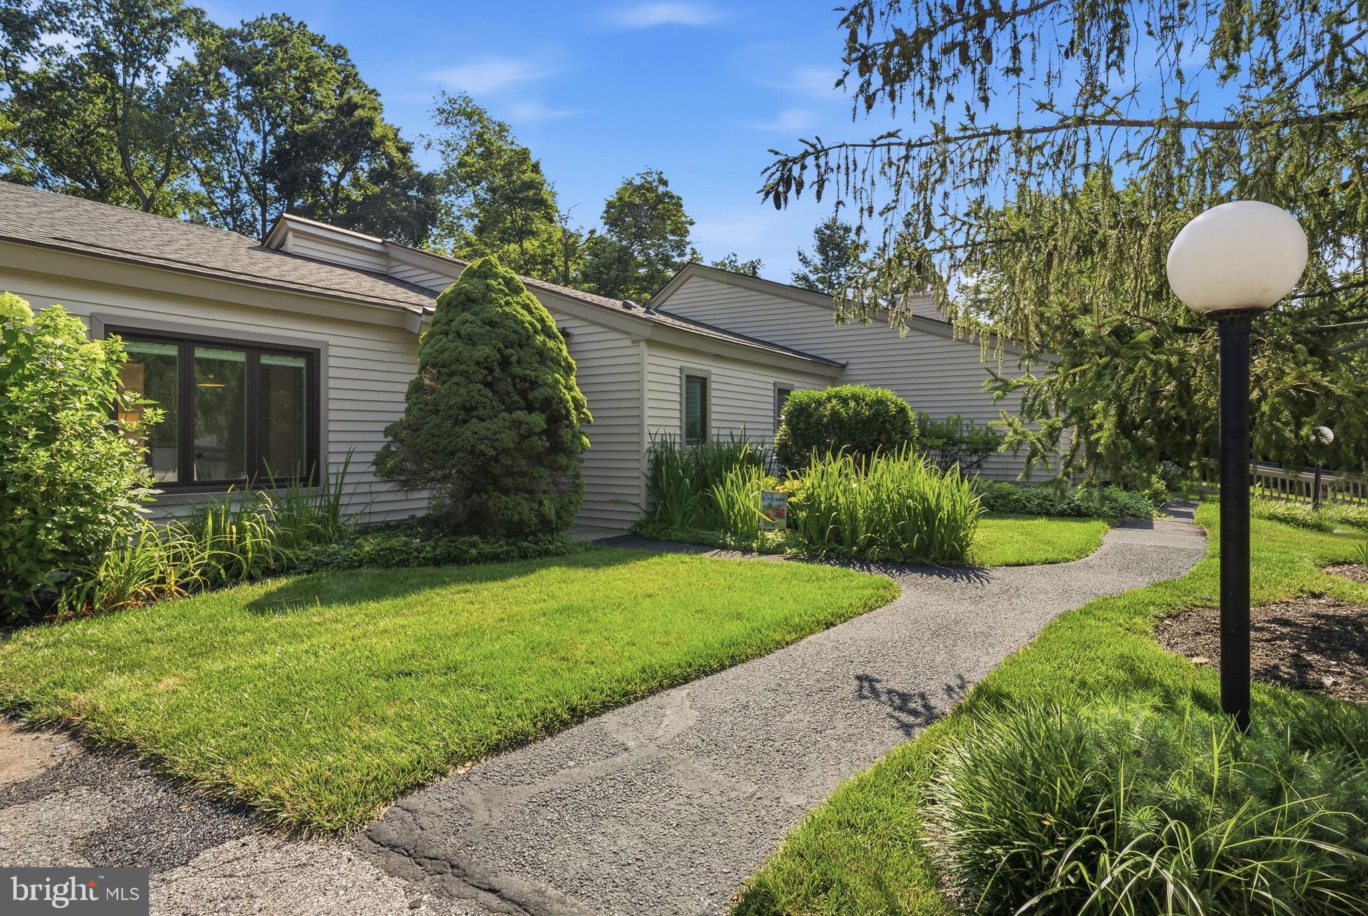
$1,551*** Open House Cancelled***Welcome to 101 Ashton Way, a rare find and an unbeatable value in Hershey’s Mill, one of Chester County’s most popular over-55 communities. Hershey’s Mill offers residents resort-style amenities in a convenient location, just minutes from West Chester and Malvern. This lovely home in Ashton Village has its own private garage and driveway, extremely rare within Hershey’s Mill at this price point. Enter the home through a flat and easily accessible front entrance, which makes shopping trips a breeze. Inside, you’ll find lots to love. The tasteful eat-in kitchen has white cabinets, granite countertops, plus new Pella windows that flood the room with sunlight throughout the year and allow you view the flowering plants just outside. The kitchen links to a spacious living and dining area with an impressive fireplace. There are 2 bedrooms and 2-full baths. The large primary suite is carpeted, while the second sizeable bedroom has hardwood floors and is perfect as a guestroom or to use as a bright office space. Outside, you can relax and enjoy drinks on the beautiful stone patio overlooking the golf course. The patio has just the right amount of sun and shade to make it a great setting for entertaining throughout most of the year. Hershey’s Mill provides 24-hour security and offers easy access to major transportation routes including Rts. 202, 352, 100 and Paoli Pike. Plus you’re only minutes from great shopping and restaurant destinations, multiple train stations, hospitals, medical facilities and cultural institutions. Hurry and schedule your showing today!!
| 3 weeks ago | Status changed to Active Under Contract | |
| 3 weeks ago | Listing updated with changes from the MLS® | |
| 3 weeks ago | Listing first seen on site |

The real estate listing information is provided by Bright MLS is for the consumer's personal, non-commercial use and may not be used for any purpose other than to identify prospective properties consumer may be interested in purchasing. Any information relating to real estate for sale or lease referenced on this web site comes from the Internet Data Exchange (IDX) program of the Bright MLS. This web site references real estate listing(s) held by a brokerage firm other than the broker and/or agent who owns this web site. The accuracy of all information is deemed reliable but not guaranteed and should be personally verified through personal inspection by and/or with the appropriate professionals. Properties in listings may have been sold or may no longer be available. The data contained herein is copyrighted by Bright MLS and is protected by all applicable copyright laws. Any unauthorized collection or dissemination of this information is in violation of copyright laws and is strictly prohibited. Copyright © 2020 Bright MLS. All rights reserved.
Did you know? You can invite friends and family to your search. They can join your search, rate and discuss listings with you.