

1526 BRIAN DRIVEWEST CHESTER, PA19380
Mortgage Calculator
Monthly Payment (Est.)
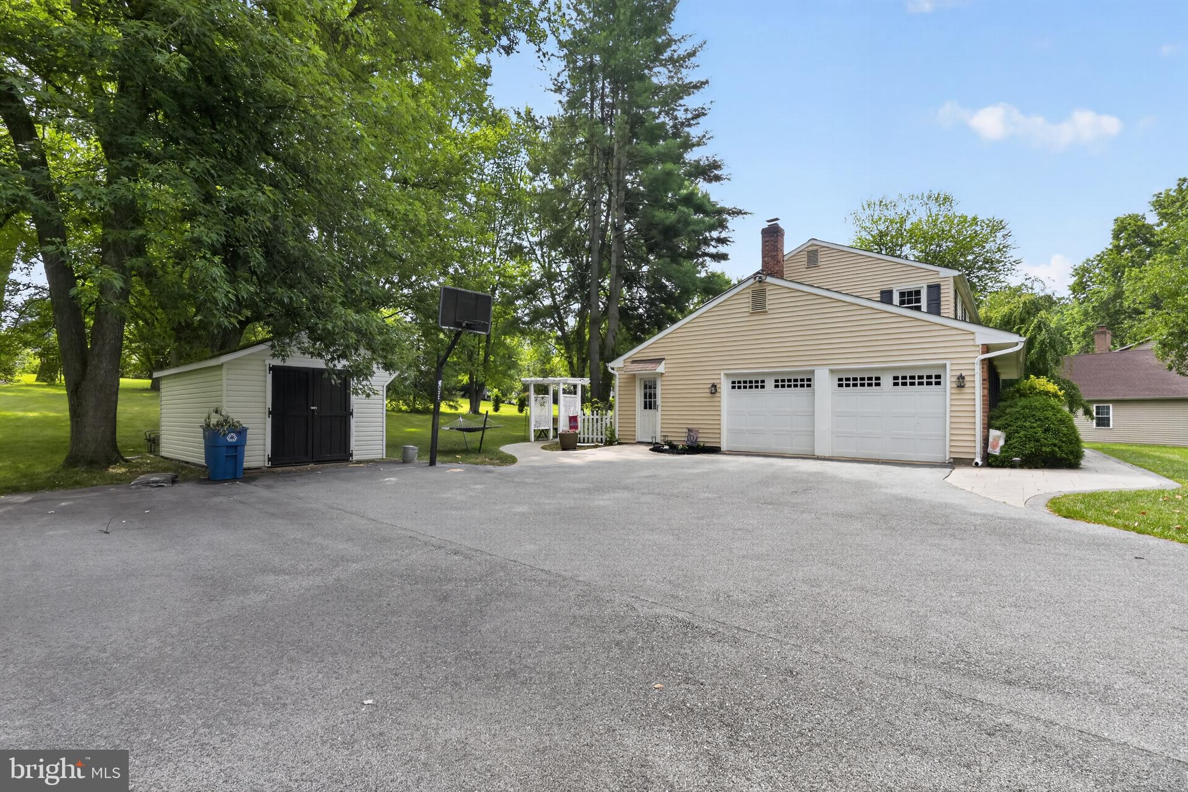
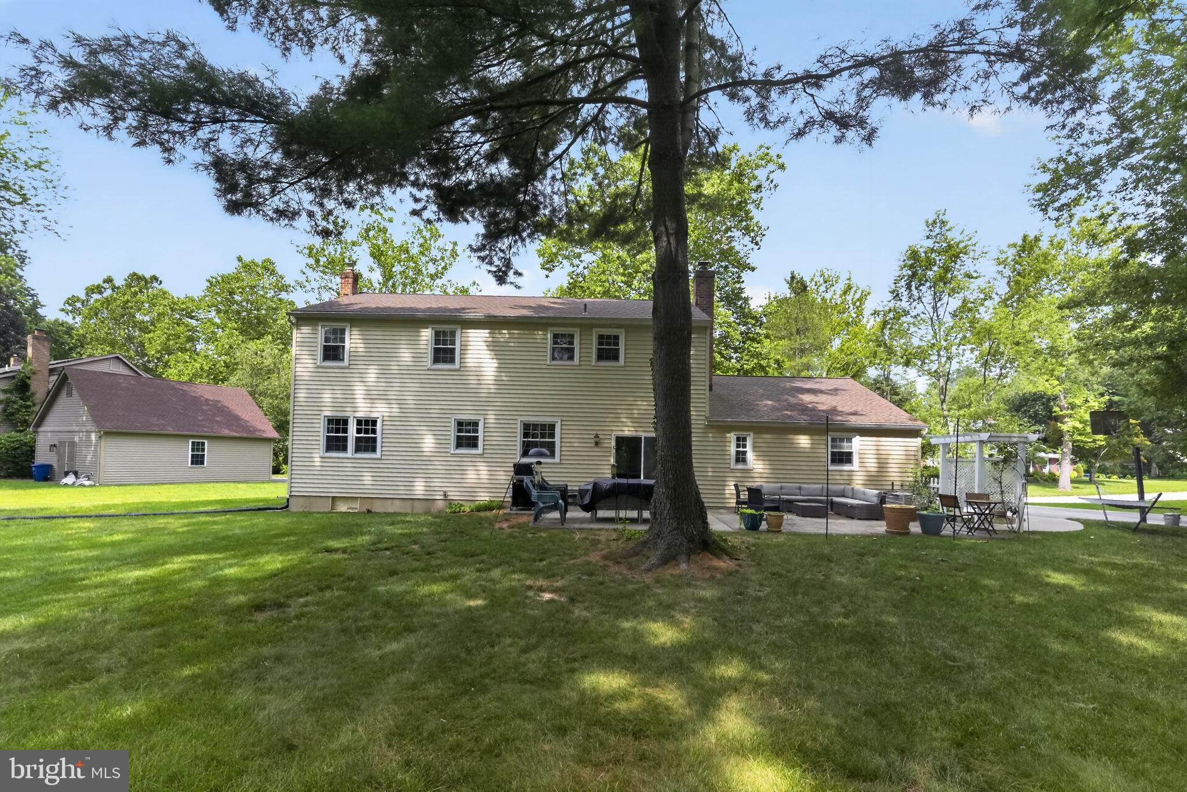
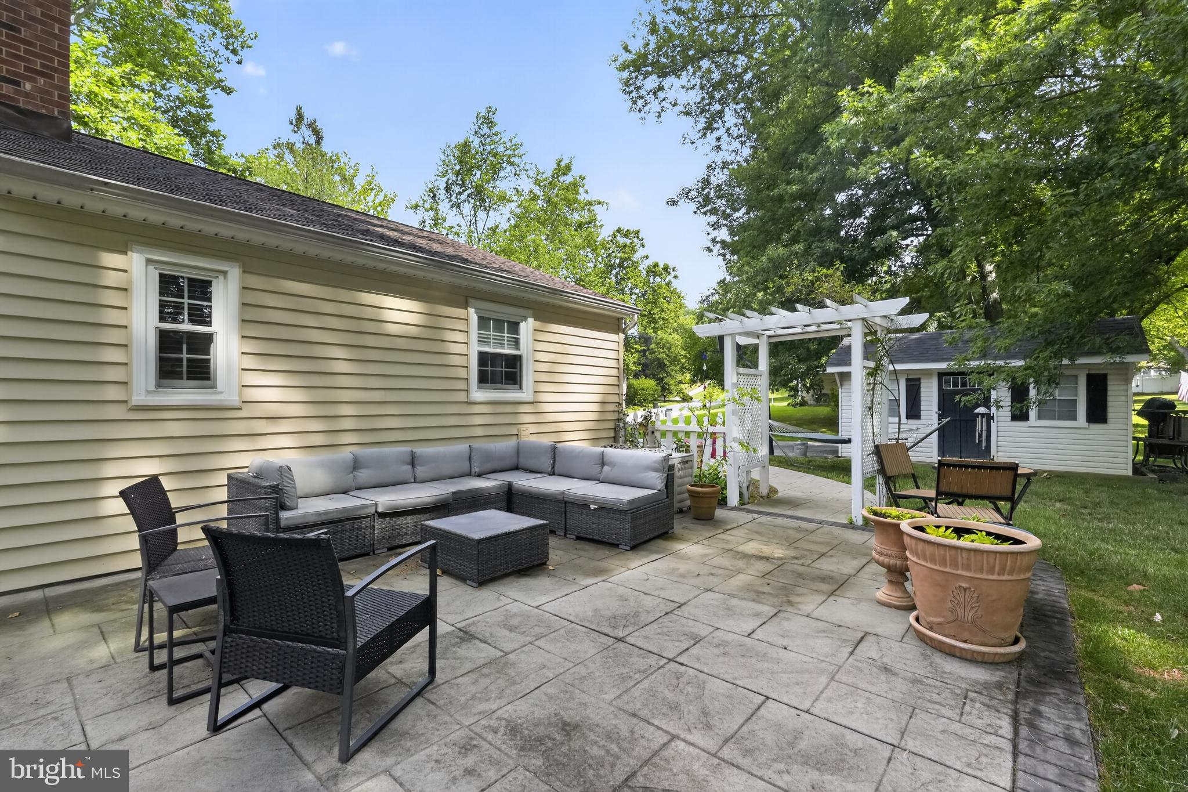
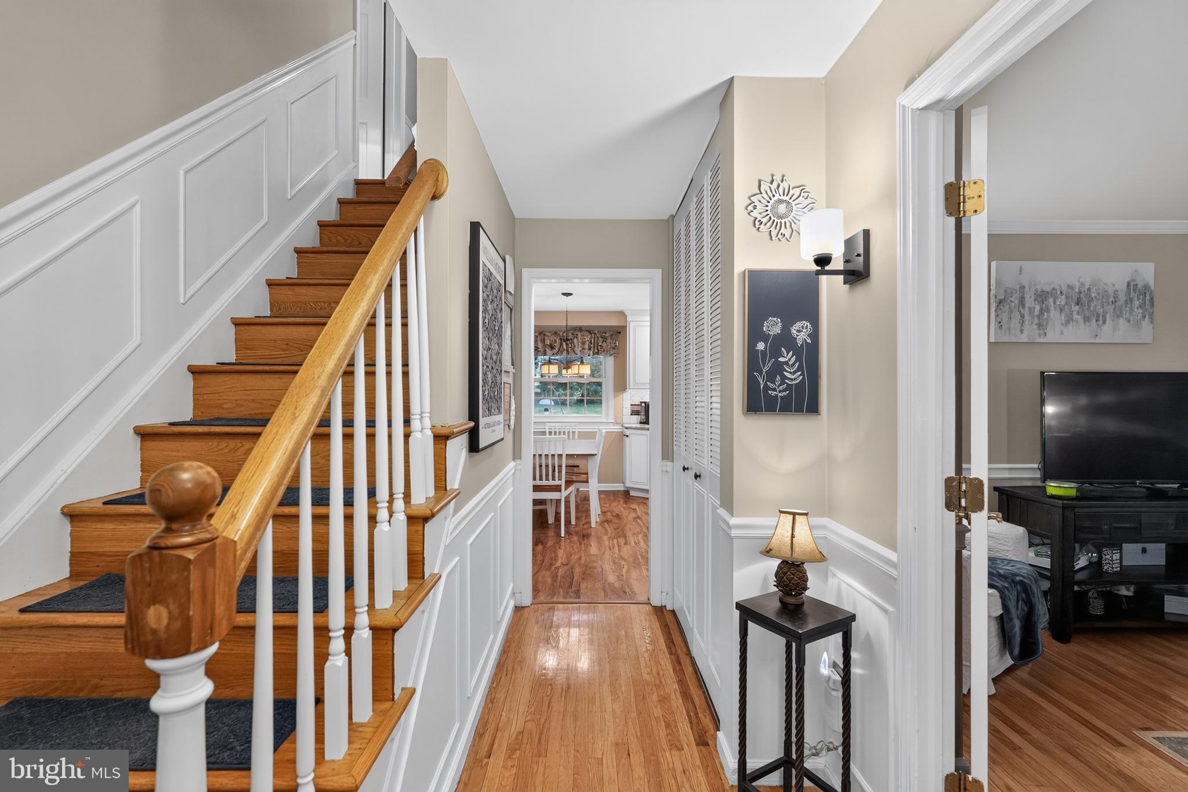
$3,810Welcome to 1526 Brian Drive, a 4-bedroom, 2.5-bathroom single family home in the desirable West Chester area. Offering spacious living areas, a freshly remodeled kitchen, updated systems, a whole house generator, and a beautiful outdoor setting, this home combines comfort, function, and convenience. As you approach the home, you are welcomed by an inviting exterior, a spacious driveway with parking for approximately six cars, and a 2-car garage. Step inside to the foyer, where hardwood flooring, chair rail, wainscoting, and a coat closet create a warm first impression. To the right, the living room features hardwood floors, crown molding, chair rail, a triple front-facing window, and double French doors from the foyer, creating a comfortable space to relax or gather. To the left, the office offers carpeting, shelving, and a window that brings in natural light. The dining room continues the classic details with hardwood flooring, crown molding, and chair rail, making it a great setting for everyday meals or entertaining guests. The freshly remodeled kitchen is a standout feature of the home, offering luxury vinyl plank flooring, granite countertops, stainless steel appliances, tile backsplash, and a leathered granite island that creates excellent workspace and gathering space. The adjoining breakfast room continues the luxury vinyl plank flooring and chair rail detail, with two steps leading up to the family room. The family room features a wood-burning fireplace with mantel, luxury vinyl plank flooring, and a sliding glass door leading out to the patio. A convenient powder room with luxury vinyl plank flooring and a single sink completes the main living area. The mudroom adds everyday functionality with the washer and dryer, access to the driveway, crown molding, chair rail, and luxury vinyl plank flooring. Upstairs, the primary bedroom features hardwood flooring, a ceiling fan, crown molding, a walk-in closet, vanity area, and a recently updated private en-suite bathroom. The primary bathroom includes tile flooring, a single sink vanity, and a step-in shower with a barn-style glass door. Three additional bedrooms offer comfortable space for family, guests, or a home office, with a mix of hardwood and carpet flooring, ceiling fans, closets, and great natural light. A full hall bathroom with tile flooring, double sink vanity, and a tub/shower combination completes the upper level. The finished basement provides excellent storage and additional living space with an open layout divided into two distinct sections, epoxy flooring, shelving, closets, and plenty of room for household organization, hobbies, or entertainment. This level also includes an updated hot water heater, HVAC system, a French drain, and a whole house Generac generator. Outside, the patio and spacious yard create a great setting for outdoor dining, entertaining, relaxing, or enjoying time at home. A shed provides additional storage, and the beautiful pond just across the street adds to the peaceful setting. Don’t miss the opportunity to make 1526 Brian Drive your next home!
| 3 days ago | Status changed to Pending | |
| 3 days ago | Listing updated with changes from the MLS® | |
| 2 weeks ago | Listing first seen on site |

The real estate listing information is provided by Bright MLS is for the consumer's personal, non-commercial use and may not be used for any purpose other than to identify prospective properties consumer may be interested in purchasing. Any information relating to real estate for sale or lease referenced on this web site comes from the Internet Data Exchange (IDX) program of the Bright MLS. This web site references real estate listing(s) held by a brokerage firm other than the broker and/or agent who owns this web site. The accuracy of all information is deemed reliable but not guaranteed and should be personally verified through personal inspection by and/or with the appropriate professionals. Properties in listings may have been sold or may no longer be available. The data contained herein is copyrighted by Bright MLS and is protected by all applicable copyright laws. Any unauthorized collection or dissemination of this information is in violation of copyright laws and is strictly prohibited. Copyright © 2020 Bright MLS. All rights reserved.